Skip To Content

1507 Shearn Street

Houston, TX 77007
  • $500,000
  • STATUS: Active
  • ON SITE: 22 Days
  • MLS #: 92481841
UPDATED: 31 min ago
$500,000
  • 3
    BEDS
  • N/A
    ACRES
  • 3
    BATHS
  • 1
    1/2 BATHS
  • 2,550
    SQFT
  • $196
    $/SQFT
Type:
Townhouse
Built:
2008
County:

School Information

High School:
School District:

Description

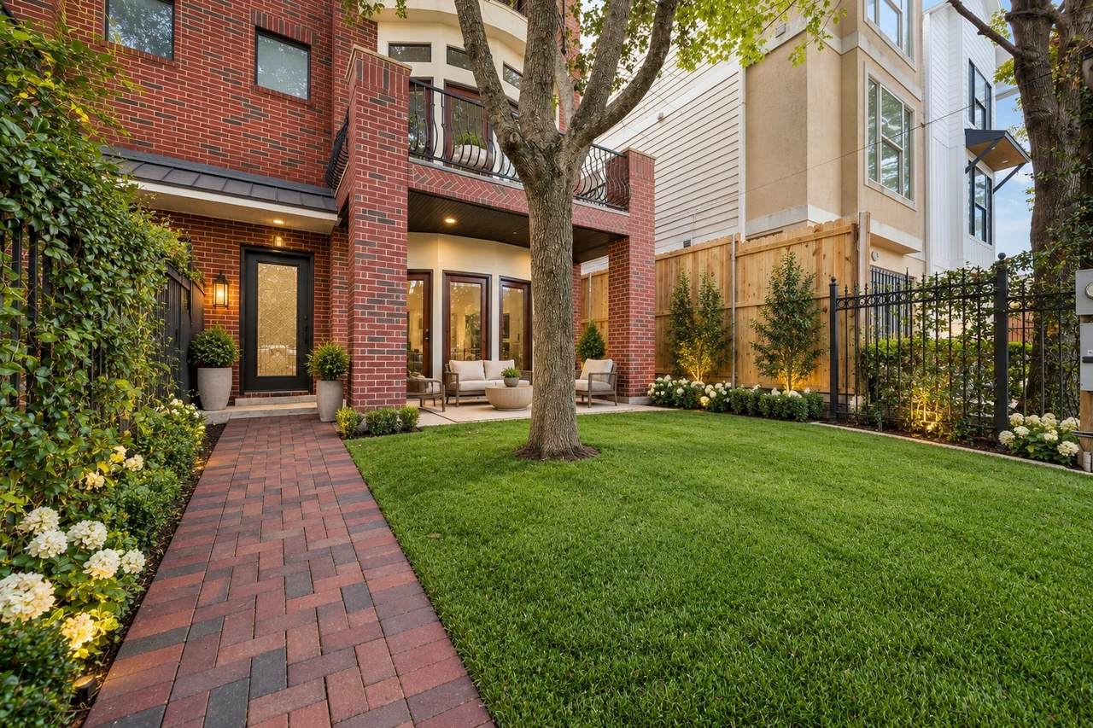
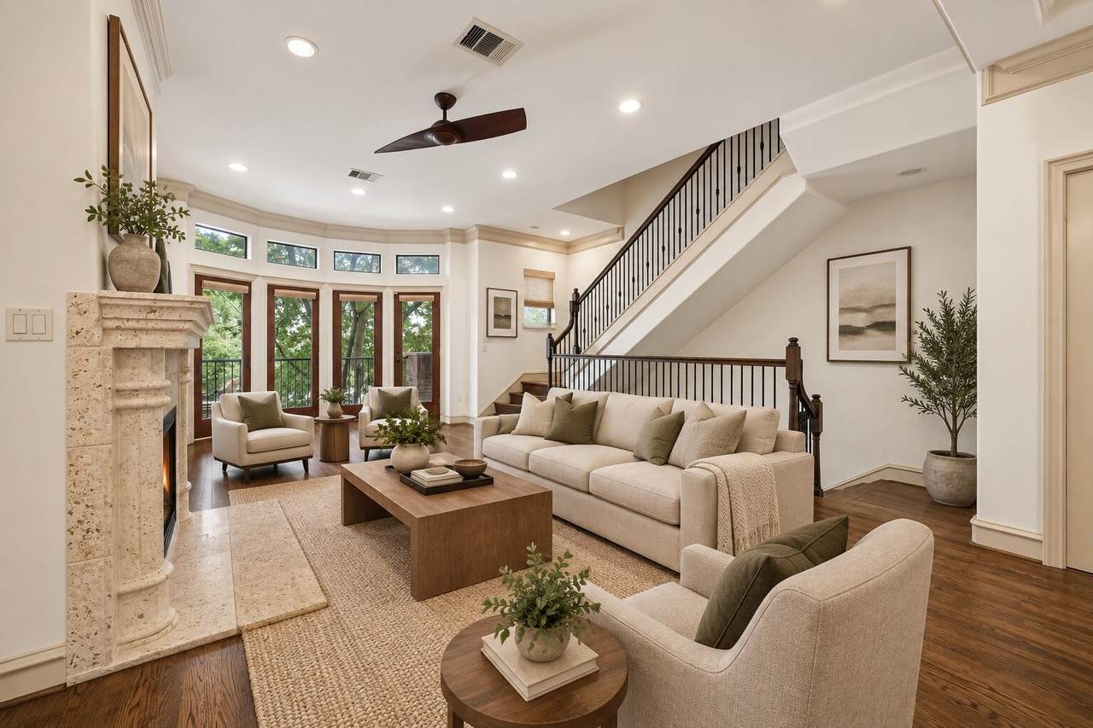
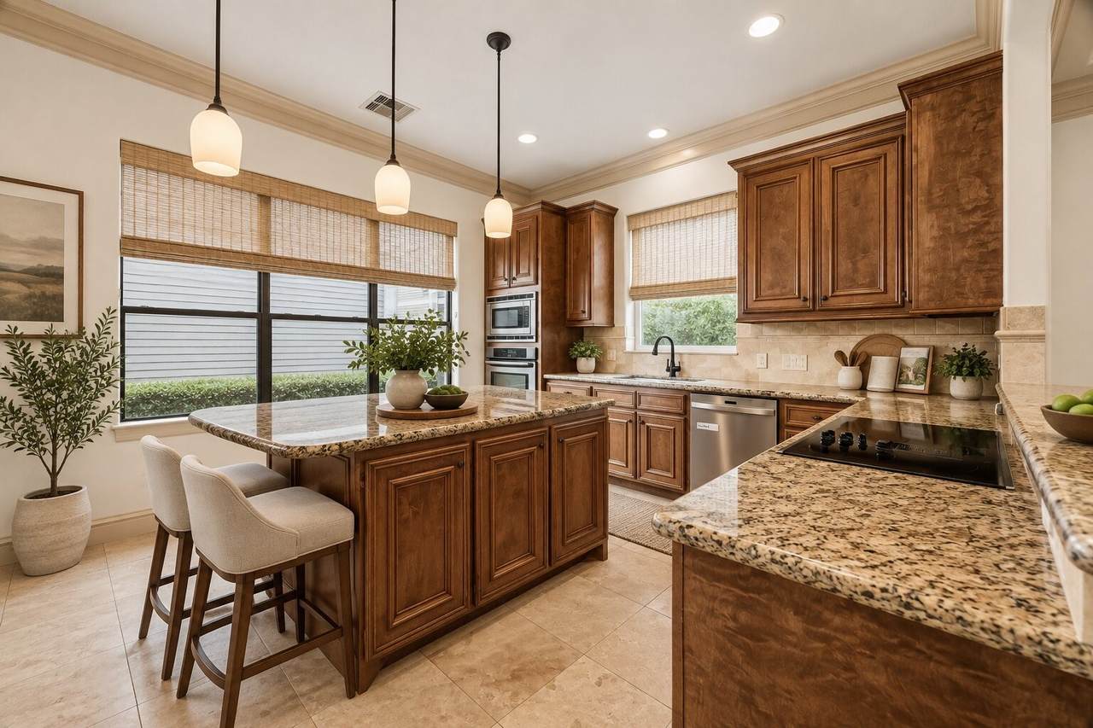
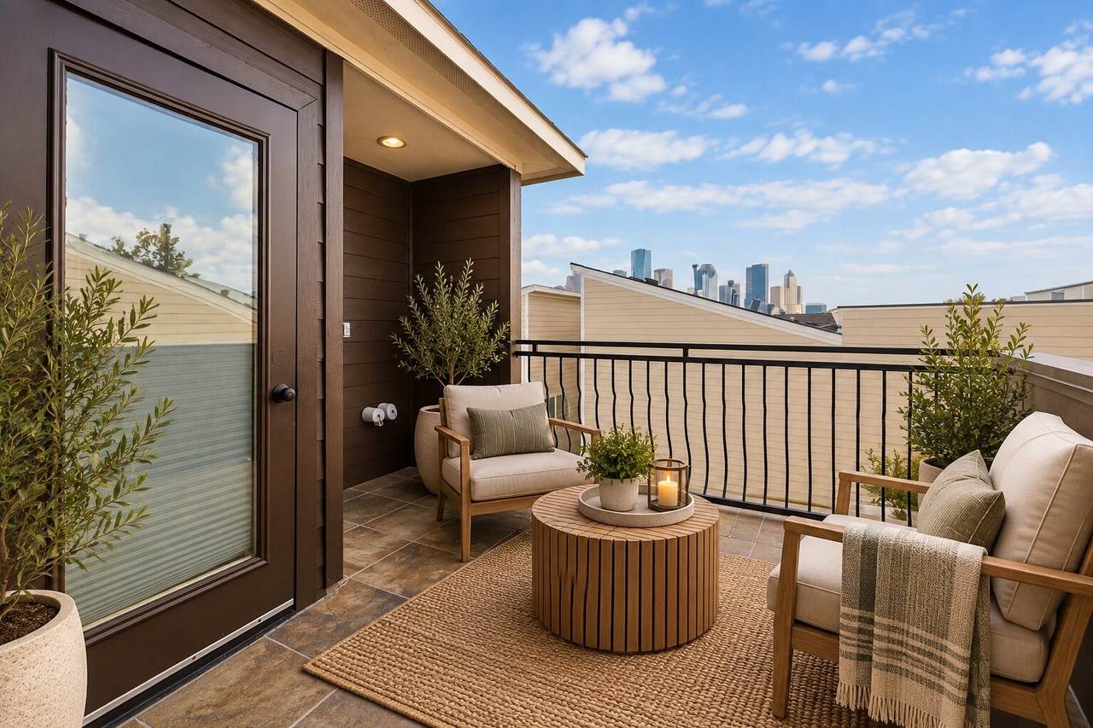
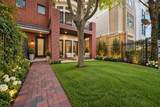
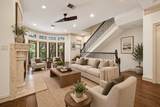
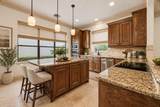
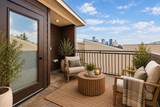
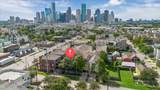
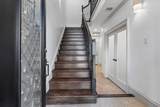
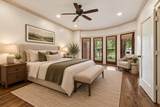
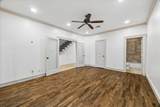
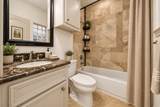
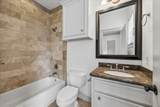
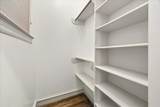
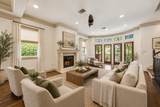
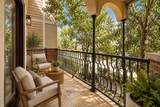
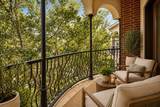
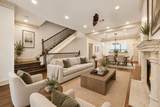
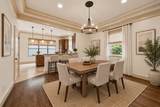
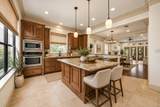
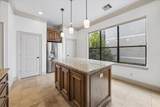
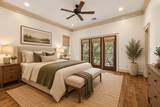
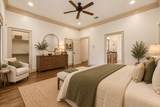
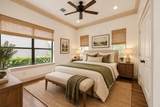
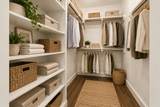
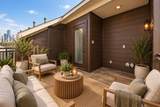
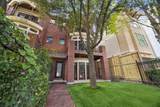
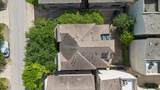
Step into sophisticated urban living in this spacious multi-level home with AirBnB possibilities! This beauty features an open-concept design, high ceilings, hardwood and travertine flooring, and abundant storage throughout. The gourmet kitchen is designed for both entertaining and daily living with an oversized island / breakfast bar, granite countertops, custom cabinetry, and two pantries. Each bedroom offers the privacy of an en-suite bath, while multiple balconies extend the living space outdoors. Enjoy a generously sized landscaped yard, rooftop terrace with Downtown Houston views, and additional off-street parking. The home has been freshly painted and allows for the possibility of an elevator. Less than five minutes from Downtown, the Medical Center, major freeways, Buffalo Bayou Park, and a nearby bike trail just one block away. Best of all—no HOA! Come live your best life at 1507 Shearn Street.

Monthly Payment Calculator


© 2026 Houston Realtors Information Service, Inc. All rights reserved. All information provided is deemed reliable but is not guaranteed and should be independently verified. IDX information is provided exclusively for consumers' personal, non-commercial use and may not be used for any purpose other than to identify prospective properties consumers may be interested in purchasing. Data last updated 2026-10-11T00:16:24.743.
www.kwpreferred.com/homes/181344219
Print Image

1507 Shearn Street Houston, TX 77007

  • Price: $500,000
  • Status: Active
  • On Site: 22 Days
  • Updated: 31 min ago
  • MLS #: 92481841
3
Beds
3
Baths
1
½ Baths
N/A
Acres
2,550
SQFT
$196
$/SQFT
2008
Built
Neighborhood:
Houston Ave Twnhms Sec 01
County:
Harris
Area:
9 - Central North
Elementary School:
Crockett Elementary School (Houston)
Middle School:
Hogg Middle School (Houston)
High School:
Heights High School
School District:
Houston
Property Description
Step into sophisticated urban living in this spacious multi-level home with AirBnB possibilities! This beauty features an open-concept design, high ceilings, hardwood and travertine flooring, and abundant storage throughout. The gourmet kitchen is designed for both entertaining and daily living with an oversized island / breakfast bar, granite countertops, custom cabinetry, and two pantries. Each bedroom offers the privacy of an en-suite bath, while multiple balconies extend the living space outdoors. Enjoy a generously sized landscaped yard, rooftop terrace with Downtown Houston views, and additional off-street parking. The home has been freshly painted and allows for the possibility of an elevator. Less than five minutes from Downtown, the Medical Center, major freeways, Buffalo Bayou Park, and a nearby bike trail just one block away. Best of all—no HOA! Come live your best life at 1507 Shearn Street.
Exterior Features

Architectural Style Traditional Attached Garage YN Yes Exterior Features Balcony Fence Foundation Details Pillar / Post / Pier Slab Garage YN Yes Parking Features Additional Parking Attached Garage Garage Door Opener Patio And Porch Features Balcony Deck Rooftop Pool Private YN No Roof Composition Window Features Low- Emissivity Windows

Interior Features

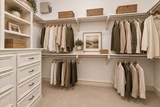
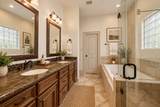
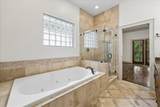
Appliances Dryer Dishwasher Electric Cooktop Electric Oven Disposal Microwave Washer ENERGY STAR Qualified Appliances Cooling Central Air Electric Zoned Cooling YN Yes Door Features Insulated Doors Fireplace Features Gas Log Fireplace YN Yes Fireplaces Total 1 Flooring Carpet Slate Stone Wood Heating Central Gas Zoned Heating YN Yes Interior Features Breakfast Bar Bedroom on Main Level Double Vanity En Suite Bathroom Granite Counters High Ceilings Jetted Tub Kitchen Island Bath in Primary Bedroom Pantry Split Bedrooms Separate Shower Two Bedrooms Up Tub Shower Upper Level Primary Walk- In Closet(s) Ceiling Fan(s) Kitchen / Dining Combo Living / Dining Room Programmable Thermostat Laundry Features Laundry in Utility Room Electric Dryer Hookup Gas Dryer Hookup Levels Three Or More Rooms Breakfast Room/Nook (Second Level) Living Room (Second Level) Dining Room (Second Level) Bedroom (Third Level) Kitchen (Second Level) Bedroom (Third Level) Primary Bedroom (Third Level) Rooms Total 7

Property Features

Building Area Total 2550 Construction Materials Brick Cement Siding Direction Faces North Green Energy Efficient Radiant Attic Barrier Appliances Doors HVAC Insulation Thermostat Windows Green Indoor Air Quality Ventilation Lease Considered YN No List AOR Houston Association of Realtors Listing Terms Cash Conventional VA Loan Lot Features Front Yard New Construction YN No Ownership Full Ownership Property Sub Type Townhouse Property Sub Type Additional Townhouse Public Survey Section 1 Road Surface Type Asphalt Security Features Security System Owned Smoke Detector(s) Sewer Public Sewer Tax Annual Amount 10560 Tax Legal Description LT 6 BLK 1 HOUSTON AVENUE T / H SEC 1 Tax Year 2026 Water Source Public

Listing information © 2026 Houston Association of REALTORS® MLS.
Listing courtesy of Realty of America - Central Houston: .


© 2026 Houston Realtors Information Service, Inc. All rights reserved. All information provided is deemed reliable but is not guaranteed and should be independently verified. IDX information is provided exclusively for consumers' personal, non-commercial use and may not be used for any purpose other than to identify prospective properties consumers may be interested in purchasing. Data last updated 2026-10-11T00:16:24.743.
 
https://bt-photos.global.ssl.fastly.net/harmls/1280_boomver_1_92481841-2.jpg https://bt-photos.global.ssl.fastly.net/harmls/1280_boomver_1_92481841-2.jpg https://bt-photos.global.ssl.fastly.net/harmls/1280_boomver_1_92481841-2.jpg
Logo
Keller Williams Preferred
2734 Sunrise Blvd. #208
Pearland TX, 77584