













Skip To Content

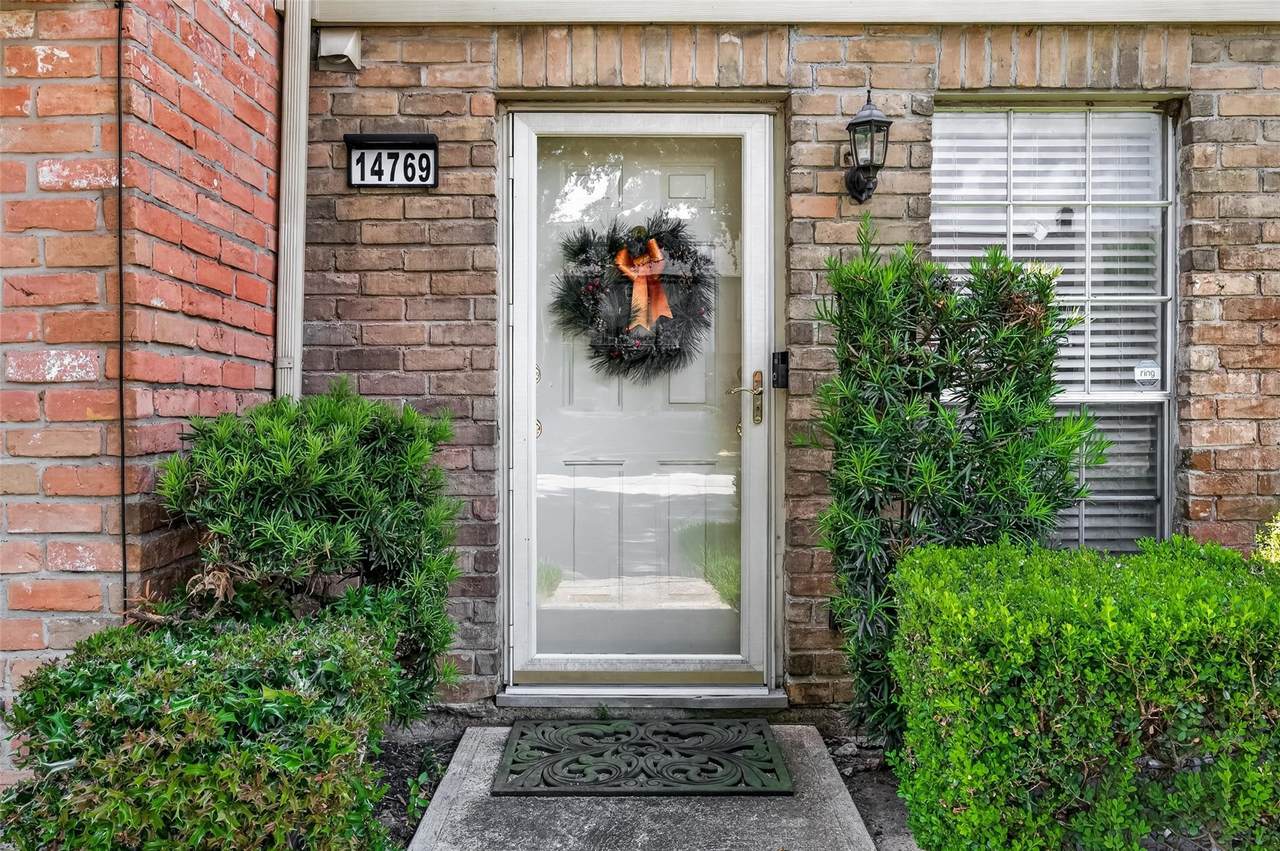
14769 Perthshire Road

Houston, TX 77079
  • $194,900
  • STATUS: Active
  • ON SITE: 46 Days
  • MLS #: 50027003
$194,900
  • 2
    BEDS
  • N/A
    ACRES
  • 2
    BATHS
  • 1
    1/2 BATHS
  • 1,302
    SQFT
  • $150
    $/SQFT
Neighborhood:
Type:
Townhouse
Built:
1973
County:

School Information

Description

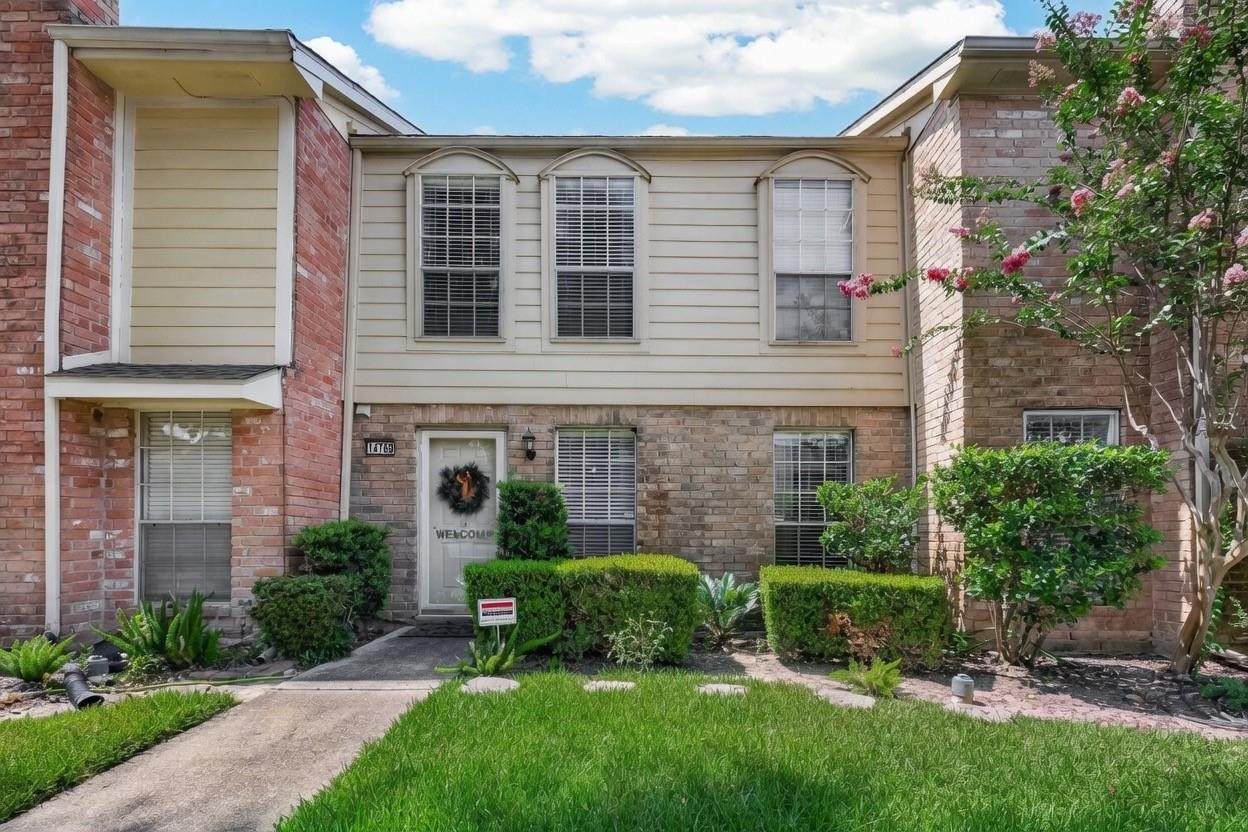
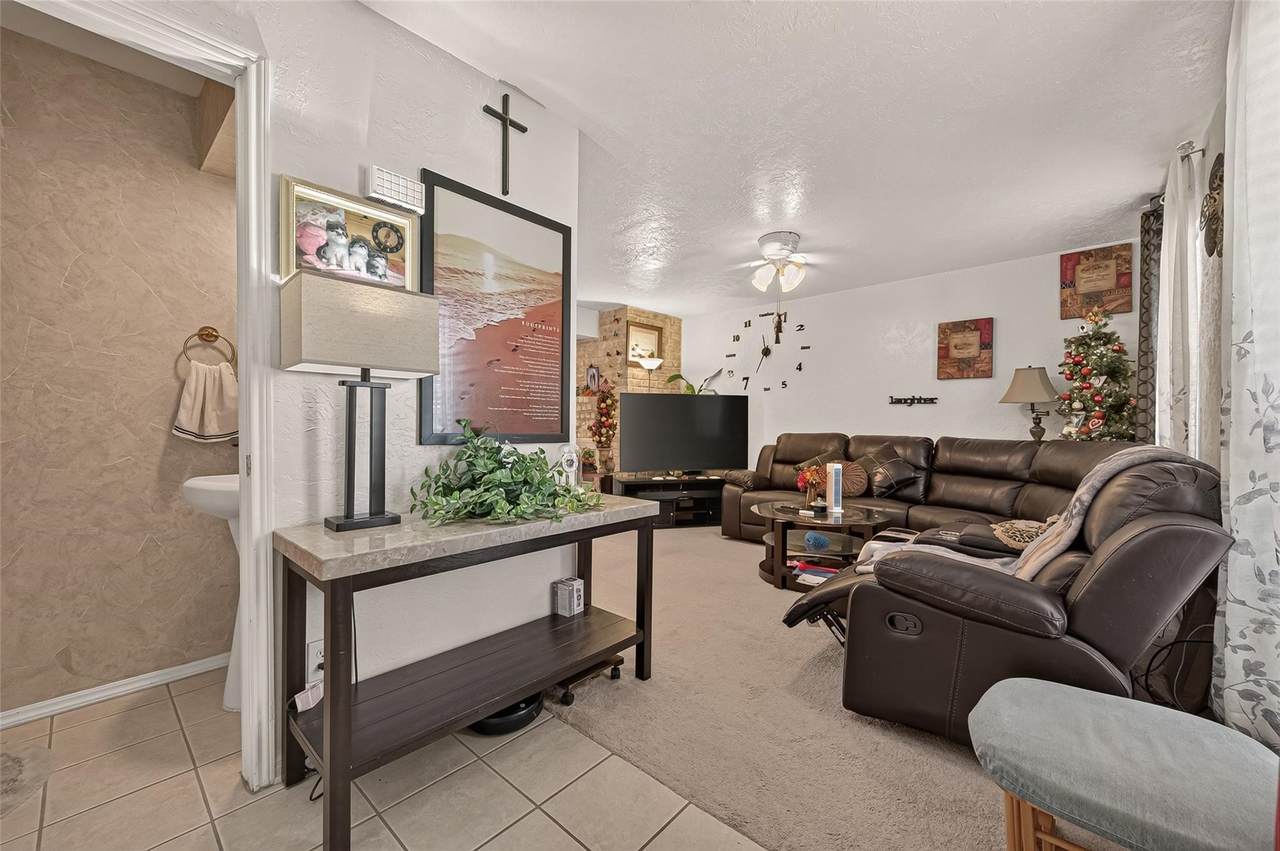
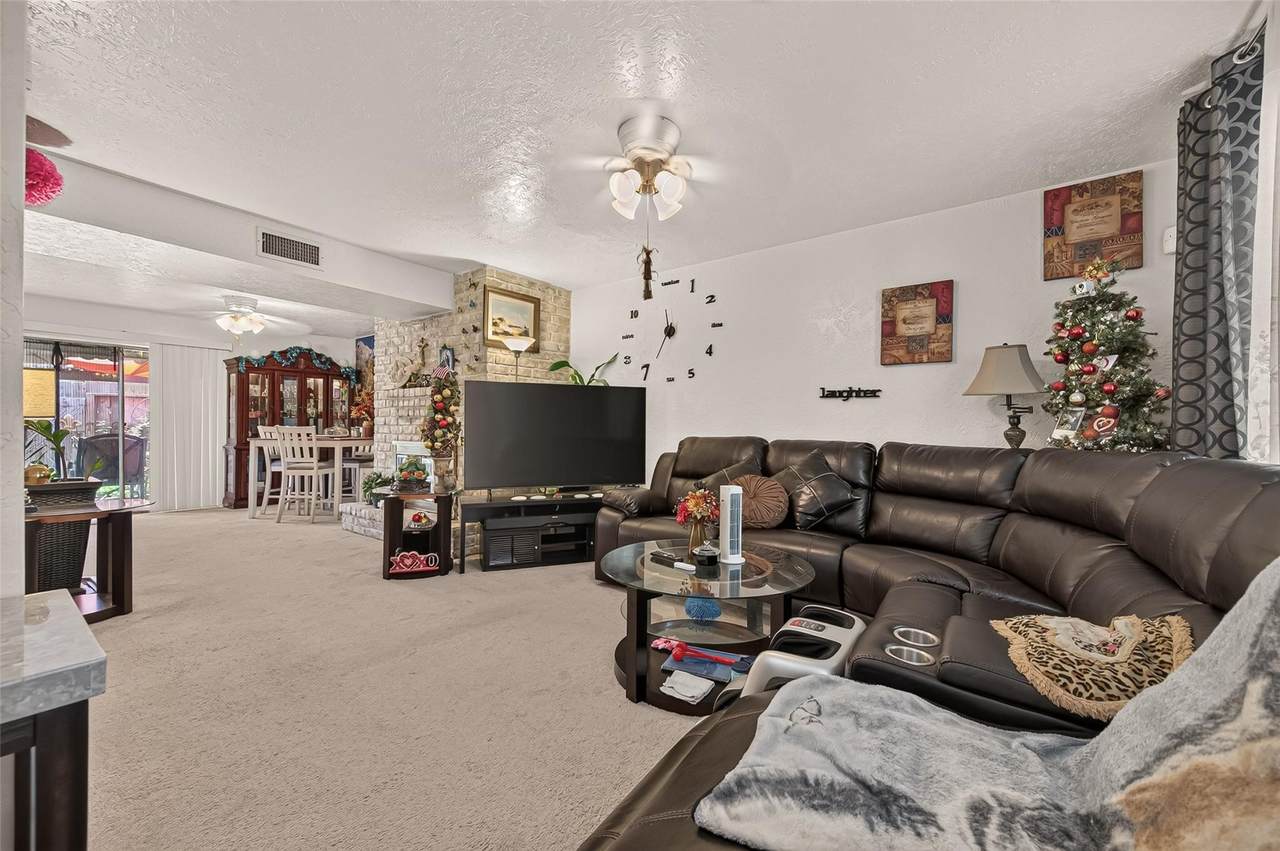
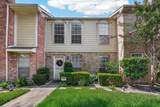
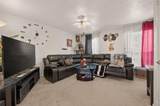
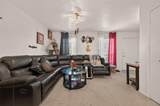
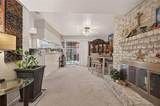
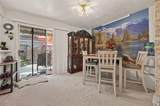
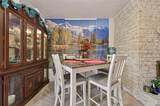
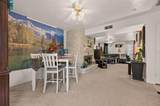
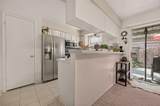
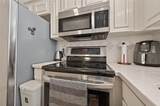
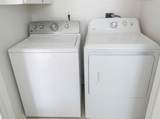
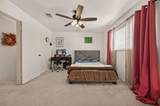
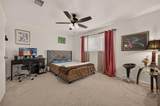
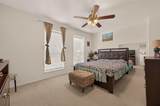
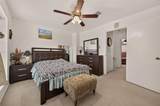
Welcome to this move-in ready 2-bedroom, 2.5-bath townhome in the desirable Memorial Ashford community! Located in the heart of the Energy Corridor, this well-maintained home features two spacious bedrooms, each with a private en-suite bath and walk-in closet. The open kitchen offers granite countertops, tile backsplash, abundant cabinet space, and all appliances—including the refrigerator, washer, and dryer—which convey with the property. The inviting living area includes a cozy wood-burning fireplace, a convenient half bath, and plenty of storage. Covered parking includes an additional storage closet. HOA dues cover exterior maintenance (roof, siding, carport, and common landscaping) plus water and sewer. Enjoy walking distance to Terry Hershey Park hike and bike trails, with easy access to CityCentre, Memorial Hermann Hospital, shopping, dining, I-10, Beltway 8, and major employers. Zoned to highly acclaimed Spring Branch ISD. Schedule your private showing today!

Monthly Payment Calculator


© 2026 Houston Realtors Information Service, Inc. All rights reserved. All information provided is deemed reliable but is not guaranteed and should be independently verified. IDX information is provided exclusively for consumers' personal, non-commercial use and may not be used for any purpose other than to identify prospective properties consumers may be interested in purchasing. Data last updated 2026-10-08T00:17:12.297.
www.kwpreferred.com/homes/180421155
Print Image

14769 Perthshire Road Houston, TX 77079

  • Price: $194,900
  • Status: Active
  • On Site: 46 Days
  • MLS #: 50027003
2
Beds
2
Baths
1
½ Baths
N/A
Acres
1,302
SQFT
$150
$/SQFT
1973
Built
Neighborhood:
Westchester Sec 03
County:
Harris
Area:
23 - Memorial
Elementary School:
Nottingham Elementary School
Middle School:
Spring Forest Middle School
High School:
Stratford High School (Spring Branch)
School District:
Spring Branch
Property Description
Welcome to this move-in ready 2-bedroom, 2.5-bath townhome in the desirable Memorial Ashford community! Located in the heart of the Energy Corridor, this well-maintained home features two spacious bedrooms, each with a private en-suite bath and walk-in closet. The open kitchen offers granite countertops, tile backsplash, abundant cabinet space, and all appliances—including the refrigerator, washer, and dryer—which convey with the property. The inviting living area includes a cozy wood-burning fireplace, a convenient half bath, and plenty of storage. Covered parking includes an additional storage closet. HOA dues cover exterior maintenance (roof, siding, carport, and common landscaping) plus water and sewer. Enjoy walking distance to Terry Hershey Park hike and bike trails, with easy access to CityCentre, Memorial Hermann Hospital, shopping, dining, I-10, Beltway 8, and major employers. Zoned to highly acclaimed Spring Branch ISD. Schedule your private showing today!
Exterior Features

Architectural Style Traditional Foundation Details Slab Pool Private YN No Roof Composition

Interior Features

Appliances Dryer Dishwasher Electric Cooktop Electric Oven Disposal Microwave Refrigerator Washer Cooling Central Air Electric Cooling YN Yes Fireplace Features Wood Burning Fireplace YN Yes Fireplaces Total 1 Flooring Carpet Tile Heating Central Electric Heating YN Yes Levels Two Rooms Living Room (First Level) Dining Room (First Level) Bedroom (Second Level) Primary Bedroom (Second Level) Rooms Total 4

Property Features

Association Amenities Guard Association Fee 400 Association Fee Frequency Monthly Association Fee Includes Clubhouse Common Areas Insurance Maintenance Structure Recreation Facilities Sewer Water Association Name Memorial Ashford townhomes Building Area Total 1302 Community Features Community Pool Construction Materials Brick Wood Siding Disclosures Seller Disclosure Lease Considered YN Yes List AOR Houston Association of Realtors New Construction YN No Property Sub Type Townhouse Property Sub Type Additional Townhouse Public Survey Section 3 Sewer Public Sewer Tax Annual Amount 4389 Tax Legal Description UNIT 14769 BLDG 10 .008333 INT COMMON LAND & ELE MEMORIAL AS Tax Year 2025 Water Source Public

Listing information © 2026 Houston Association of REALTORS® MLS.
Listing courtesy of B & W Realty Group LLC: .


© 2026 Houston Realtors Information Service, Inc. All rights reserved. All information provided is deemed reliable but is not guaranteed and should be independently verified. IDX information is provided exclusively for consumers' personal, non-commercial use and may not be used for any purpose other than to identify prospective properties consumers may be interested in purchasing. Data last updated 2026-10-08T00:17:12.297.
 
https://bt-photos.global.ssl.fastly.net/harmls/1280_boomver_1_50027003-2.jpg https://bt-photos.global.ssl.fastly.net/harmls/1280_boomver_1_50027003-2.jpg https://bt-photos.global.ssl.fastly.net/harmls/1280_boomver_1_50027003-2.jpg
Logo
Keller Williams Preferred
2734 Sunrise Blvd. #208
Pearland TX, 77584