





Skip To Content

14715 Barryknoll Lane , #121

Houston, TX 77079
  • $189,500
  • STATUS: Active
  • ON SITE: 74 Days
  • MLS #: 75294986
UPDATED: 69 min ago
$189,500
  • 2
    BEDS
  • N/A
    ACRES
  • 2
    BATHS
  • 1
    1/2 BATHS
  • 1,368
    SQFT
  • $139
    $/SQFT
Neighborhood:
Type:
Townhouse
Built:
1970
County:

School Information

Description

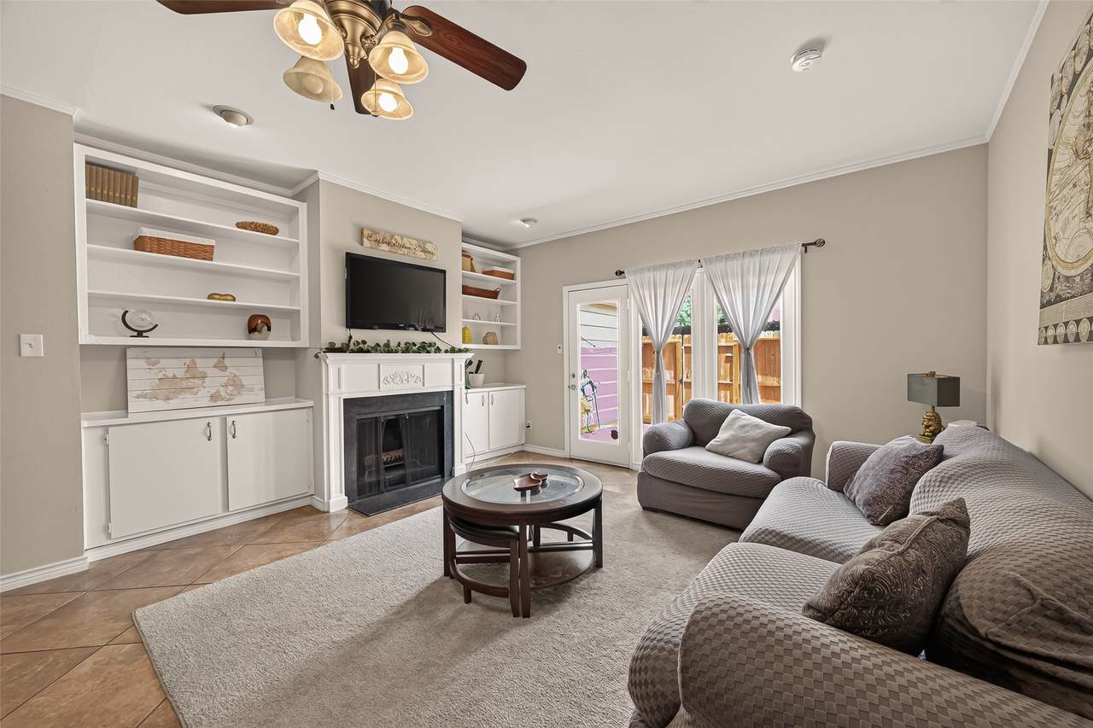
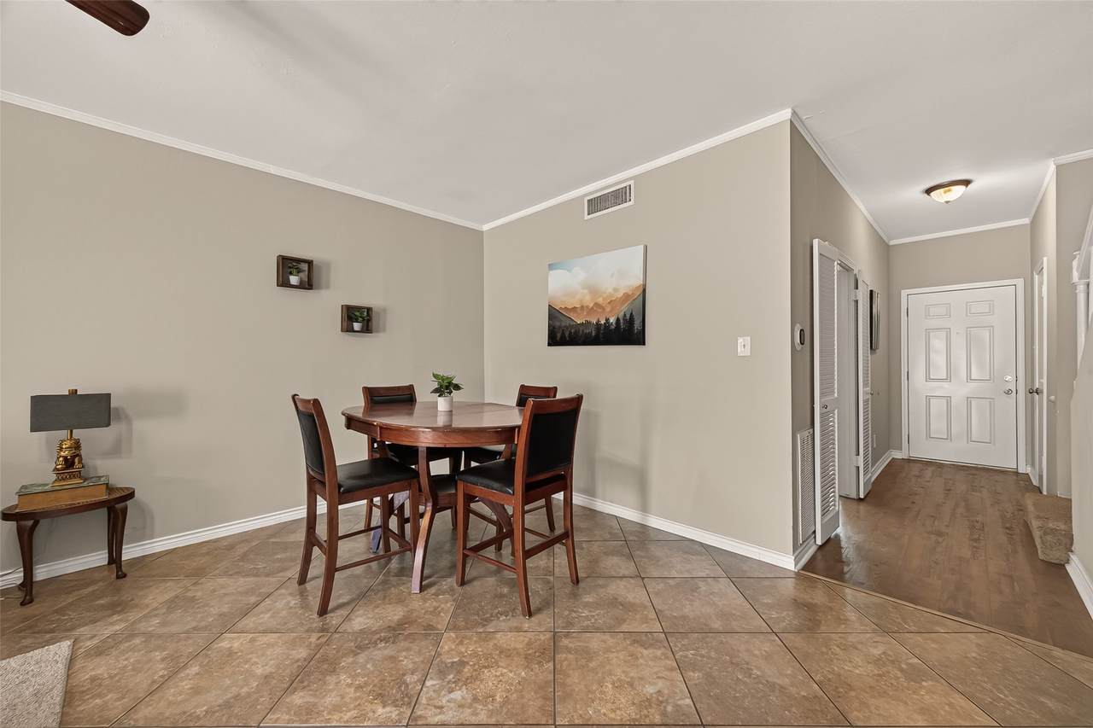
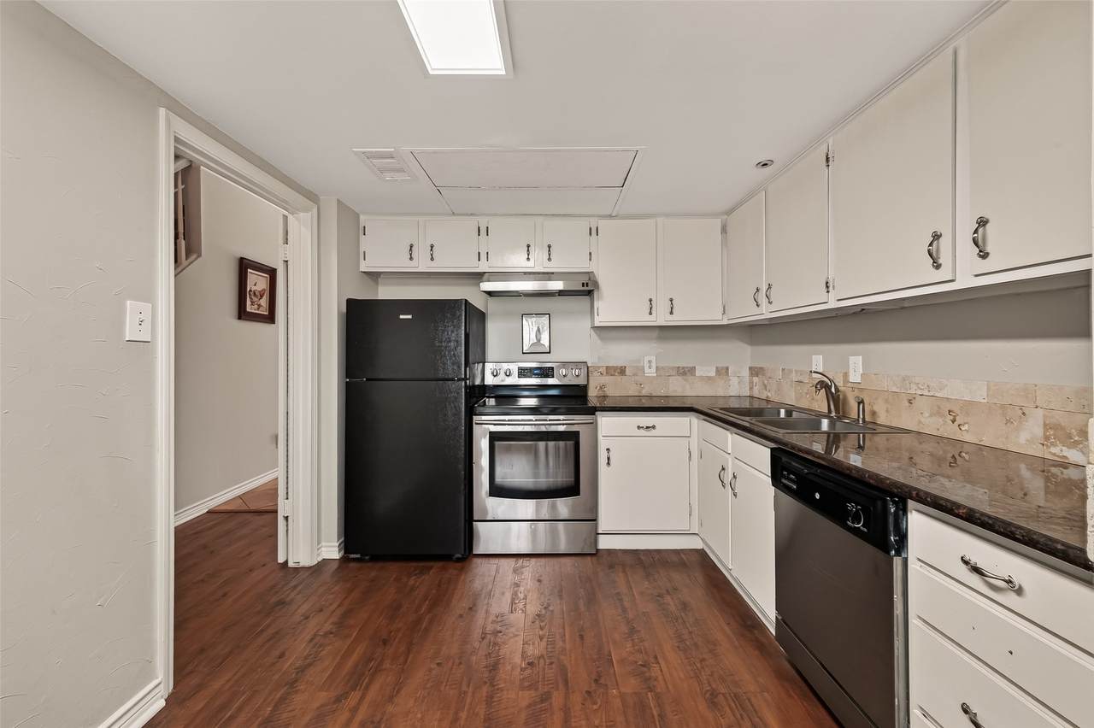
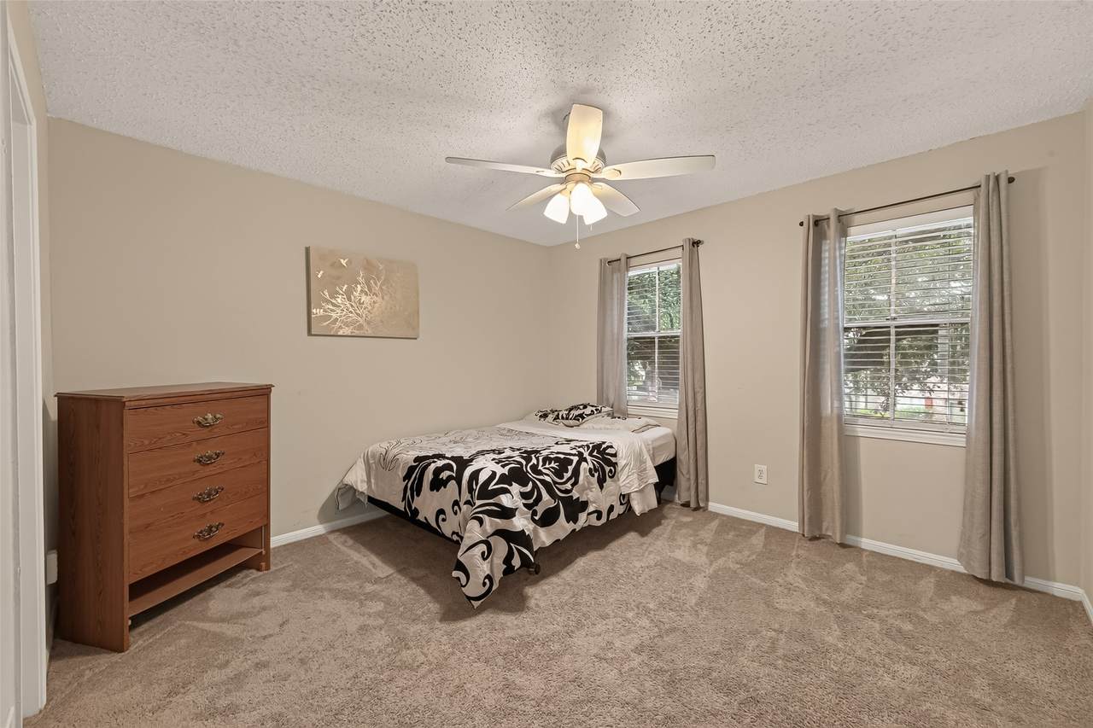
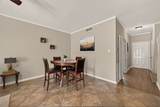
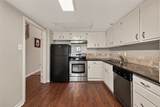
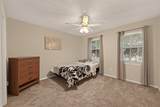
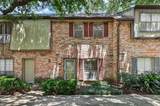
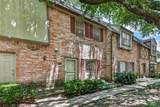
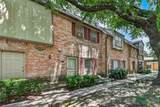
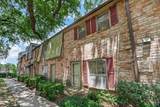
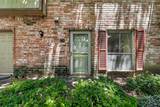
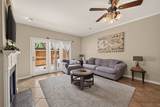
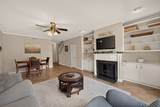
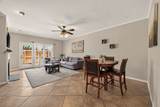
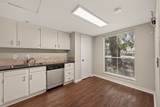
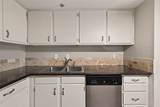
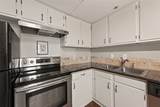
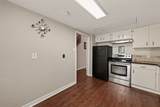
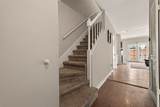
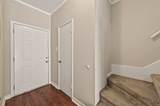
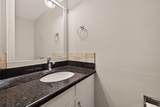
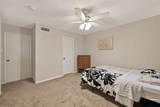
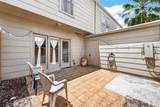
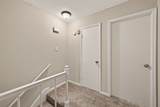
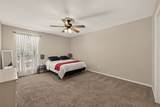
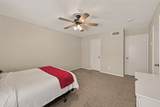
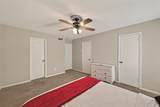
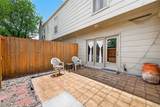
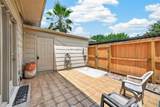
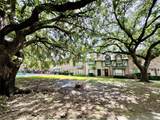
Nestled in the London Townhomes community in Houston's Energy Corridor, this two-story residence blends classic comfort with effortless city living. The main level centers on a light-filled great room adorned with crown molding, custom built-in shelving, a cozy fireplace, and French doors leading out to a private patio with dedicated storage and laundry hookups. An eat-in kitchen features granite countertops and stainless steel appliances, alongside a main-floor powder room for guests. Upstairs, two generous bedrooms each feature their own private en-suite bathroom. Positioned within a picturesque courtyard setting surrounded by mature shade trees, the home looks directly toward the community pool and includes two assigned carport spaces at the rear. Ideally situated in Harris County near top Memorial-area dining, shopping, and major transit routes, this turn-key townhome delivers exceptional charm and convenience.

Monthly Payment Calculator


© 2026 Houston Realtors Information Service, Inc. All rights reserved. All information provided is deemed reliable but is not guaranteed and should be independently verified. IDX information is provided exclusively for consumers' personal, non-commercial use and may not be used for any purpose other than to identify prospective properties consumers may be interested in purchasing. Data last updated 2026-10-14T14:20:10.563.
www.kwpreferred.com/homes/179564097
Print Image

14715 Barryknoll Lane , #121 Houston, TX 77079

  • Price: $189,500
  • Status: Active
  • On Site: 74 Days
  • Updated: 69 min ago
  • MLS #: 75294986
2
Beds
2
Baths
1
½ Baths
N/A
Acres
1,368
SQFT
$139
$/SQFT
1970
Built
Neighborhood:
London T/H
County:
Harris
Area:
23 - Memorial
Elementary School:
Thornwood Elementary School
Middle School:
Spring Forest Middle School
High School:
Stratford High School (Spring Branch)
School District:
Spring Branch
Property Description
Nestled in the London Townhomes community in Houston's Energy Corridor, this two-story residence blends classic comfort with effortless city living. The main level centers on a light-filled great room adorned with crown molding, custom built-in shelving, a cozy fireplace, and French doors leading out to a private patio with dedicated storage and laundry hookups. An eat-in kitchen features granite countertops and stainless steel appliances, alongside a main-floor powder room for guests. Upstairs, two generous bedrooms each feature their own private en-suite bathroom. Positioned within a picturesque courtyard setting surrounded by mature shade trees, the home looks directly toward the community pool and includes two assigned carport spaces at the rear. Ideally situated in Harris County near top Memorial-area dining, shopping, and major transit routes, this turn-key townhome delivers exceptional charm and convenience.
Exterior Features

Architectural Style Traditional Carport Spaces 2 Carport YN Yes Foundation Details Slab Parking Features Carport Detached Carport Pool Private YN No Roof Composition

Interior Features

Appliances Dryer Dishwasher Electric Oven Electric Range Washer Cooling Central Air Electric Cooling YN Yes Fireplace Features Wood Burning Fireplace YN Yes Fireplaces Total 1 Flooring Carpet Plank Tile Vinyl Heating Central Electric Heating YN Yes Interior Features All Bedrooms Up Crown Molding En Suite Bathroom Granite Counters Bath in Primary Bedroom Multiple Primary Suites Pantry Soaking Tub Tub Shower Living / Dining Room Laundry Features Electric Dryer Hookup Levels Two Rooms Bedroom (Second Level) Primary Bedroom (Second Level) Rooms Total 2

Property Features

Association Amenities Guard Association Fee 520 Association Fee Frequency Monthly Association Fee Includes Common Areas Maintenance Structure Recreation Facilities Sewer Water Association Name Goodwin & Company Building Area Total 1368 Community Features Community Pool Construction Materials Brick Cement Siding Disclosures Seller Disclosure Exclusions all furnitures in homerefrigerator Lease Considered YN No List AOR Houston Association of Realtors Listing Terms Cash Conventional FHA VA Loan New Construction YN No Property Sub Type Townhouse Property Sub Type Additional Townhouse Public Survey Section 0 Sewer Public Sewer Tax Annual Amount 3588 Tax Legal Description UNIT 121 BLDG R .005681 INT COMMON LAND & ELE LONDON T / H Tax Year 2025 Water Source Public

Listing information © 2026 Houston Association of REALTORS® MLS.
Listing courtesy of Keller Williams Signature: .


© 2026 Houston Realtors Information Service, Inc. All rights reserved. All information provided is deemed reliable but is not guaranteed and should be independently verified. IDX information is provided exclusively for consumers' personal, non-commercial use and may not be used for any purpose other than to identify prospective properties consumers may be interested in purchasing. Data last updated 2026-10-14T14:20:10.563.
 
https://bt-photos.global.ssl.fastly.net/harmls/1280_boomver_3_75294986-2.jpg https://bt-photos.global.ssl.fastly.net/harmls/1280_boomver_3_75294986-2.jpg https://bt-photos.global.ssl.fastly.net/harmls/1280_boomver_3_75294986-2.jpg
Logo
Keller Williams Preferred
2734 Sunrise Blvd. #208
Pearland TX, 77584