Skip To Content

14708 Perthshire Road , A

Houston, TX 77079
  • $240,000
  • STATUS: Active
  • ON SITE: 73 Days
  • MLS #: 72407762
UPDATED: 110 min ago
$240,000
  • 3
    BEDS
  • N/A
    ACRES
  • 2
    BATHS
  • 1
    1/2 BATHS
  • 1,978
    SQFT
  • $121
    $/SQFT
Neighborhood:
Type:
Townhouse
Built:
1979
County:

School Information

Description

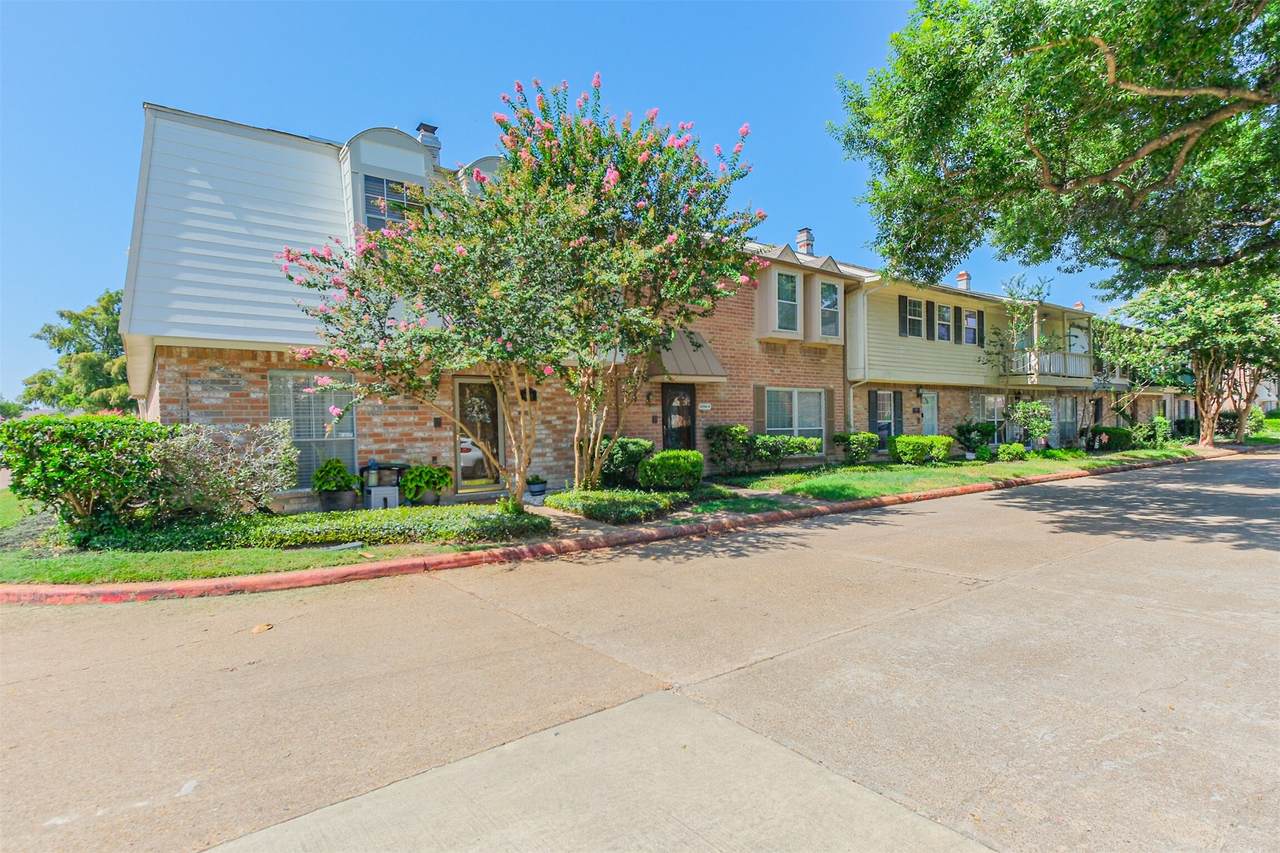
Meticulously maintained corner-unit townhome in Houston's Energy Corridor just steps from the neighborhood pool and park. You will love ENGINEERED HARDWOOD FLOORS on 1st floor and remodeled bathrooms w/ QUARTZ COUNTERS. Whole-home water softener system. The corner lot position brings in extra natural light and a bit more breathing room than an interior unit. 2-car carport for covered parking. HOA COVERS WATER, SEWER, LAWN, EXTERIOR ROOF, GARBAGE, FENCE. ROOF: 2024. Exterior paint: 2026; Hardiplank: 2026. Zoned to Spring Branch ISD and located minutes from the Energy Corridor's major employers, with quick access to I-10 and the BW 8 corridor for commuters heading into Memorial, the Galleria, or downtown Houston. This is a turnkey option for buyers who want quality finishes and a walkable, amenity-rich community without the maintenance of a traditional single-family home. 77079 zip code avg price is $1.2M! Get into this great community at an amazing price.

Monthly Payment Calculator


© 2026 Houston Realtors Information Service, Inc. All rights reserved. All information provided is deemed reliable but is not guaranteed and should be independently verified. IDX information is provided exclusively for consumers' personal, non-commercial use and may not be used for any purpose other than to identify prospective properties consumers may be interested in purchasing. Data last updated 2026-10-05T15:22:59.173.
www.kwpreferred.com/homes/179140543
Print Image

14708 Perthshire Road , A Houston, TX 77079

  • Price: $240,000
  • Status: Active
  • On Site: 73 Days
  • Updated: 110 min ago
  • MLS #: 72407762
3
Beds
2
Baths
1
½ Baths
N/A
Acres
1,978
SQFT
$121
$/SQFT
1979
Built
Neighborhood:
Memorial Ashford T/H
County:
Harris
Area:
23 - Memorial
Elementary School:
Nottingham Elementary School
Middle School:
Spring Forest Middle School
High School:
Stratford High School (Spring Branch)
School District:
Spring Branch
Property Description
Meticulously maintained corner-unit townhome in Houston's Energy Corridor just steps from the neighborhood pool and park. You will love ENGINEERED HARDWOOD FLOORS on 1st floor and remodeled bathrooms w/ QUARTZ COUNTERS. Whole-home water softener system. The corner lot position brings in extra natural light and a bit more breathing room than an interior unit. 2-car carport for covered parking. HOA COVERS WATER, SEWER, LAWN, EXTERIOR ROOF, GARBAGE, FENCE. ROOF: 2024. Exterior paint: 2026; Hardiplank: 2026. Zoned to Spring Branch ISD and located minutes from the Energy Corridor's major employers, with quick access to I-10 and the BW 8 corridor for commuters heading into Memorial, the Galleria, or downtown Houston. This is a turnkey option for buyers who want quality finishes and a walkable, amenity-rich community without the maintenance of a traditional single-family home. 77079 zip code avg price is $1.2M! Get into this great community at an amazing price.
Exterior Features

Architectural Style Victorian Carport Spaces 2 Carport YN Yes Exterior Features Deck Fence Sprinkler / Irrigation Patio Tennis Court(s) Foundation Details Slab Parking Features Additional Parking Carport Detached Carport Patio And Porch Features Deck Patio Pool Features Association Pool Private YN No Roof Composition Window Features Window Coverings

Interior Features

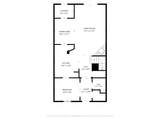
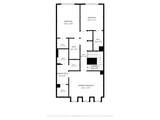
Appliances Double Oven Dryer Dishwasher Electric Oven Electric Range Disposal Microwave Washer Water Softener Owned Cooling Central Air Electric Cooling YN Yes Fireplace Features Wood Burning Fireplace YN Yes Fireplaces Total 1 Flooring Laminate Tile Wood Heating Central Electric Heating YN Yes Interior Features All Bedrooms Up Breakfast Bar Double Vanity En Suite Bathroom Kitchen / Family Room Combo Bath in Primary Bedroom Pantry Soaking Tub Tub Shower Upper Level Primary Vanity Walk- In Closet(s) Window Treatments Ceiling Fan(s) Programmable Thermostat Laundry Features Laundry in Utility Room Levels Two Rooms Bedroom (Second Level) Bedroom (Second Level) Primary Bedroom (Second Level) Rooms Total 3

Property Features

Association Amenities Clubhouse Maintenance Grounds Playground Park Pool Security Trash Guard Association Fee 400 Association Fee Frequency Monthly Association Fee Includes Clubhouse Common Areas Cable TV Insurance Maintenance Grounds Maintenance Structure Recreation Facilities Sewer Trash Water Association Name Memorial Ashford Building Area Total 1978 Community Features Community Pool Clubhouse Construction Materials Brick Direction Faces North Green Energy Efficient Exposure / Shade HVAC Thermostat Lease Considered YN No List AOR Houston Association of Realtors Listing Terms Cash Conventional New Construction YN No Other Equipment Reverse Osmosis System Property Sub Type Townhouse Property Sub Type Additional Townhouse Public Survey Section 0 Security Features Prewired Security System Owned Smoke Detector(s) Sewer Public Sewer Tax Annual Amount 4791 Tax Legal Description LT 150 BLDG 26 MEMORIAL ASHFORD T / H Tax Year 2025 Water Source Public

Listing information © 2026 Houston Association of REALTORS® MLS.
Listing courtesy of Compass RE Texas, LLC - Memorial: .


© 2026 Houston Realtors Information Service, Inc. All rights reserved. All information provided is deemed reliable but is not guaranteed and should be independently verified. IDX information is provided exclusively for consumers' personal, non-commercial use and may not be used for any purpose other than to identify prospective properties consumers may be interested in purchasing. Data last updated 2026-10-05T15:22:59.173.
 
https://bt-photos.global.ssl.fastly.net/harmls/1280_boomver_2_72407762-2.jpg https://bt-photos.global.ssl.fastly.net/harmls/1280_boomver_2_72407762-2.jpg https://bt-photos.global.ssl.fastly.net/harmls/1280_boomver_2_72407762-2.jpg
Logo
Keller Williams Preferred
2734 Sunrise Blvd. #208
Pearland TX, 77584