www.kwpreferred.com/homes/180916067
14683
Cedar Elm Court
Willis,
TX
77318
Neighborhood:
Chambers Creek
Area:
39 - Montgomery County NW
Elementary School:
C.c. Hardy Elementary School
Middle School:
Lynn Lucas Middle School
High School:
Willis High School
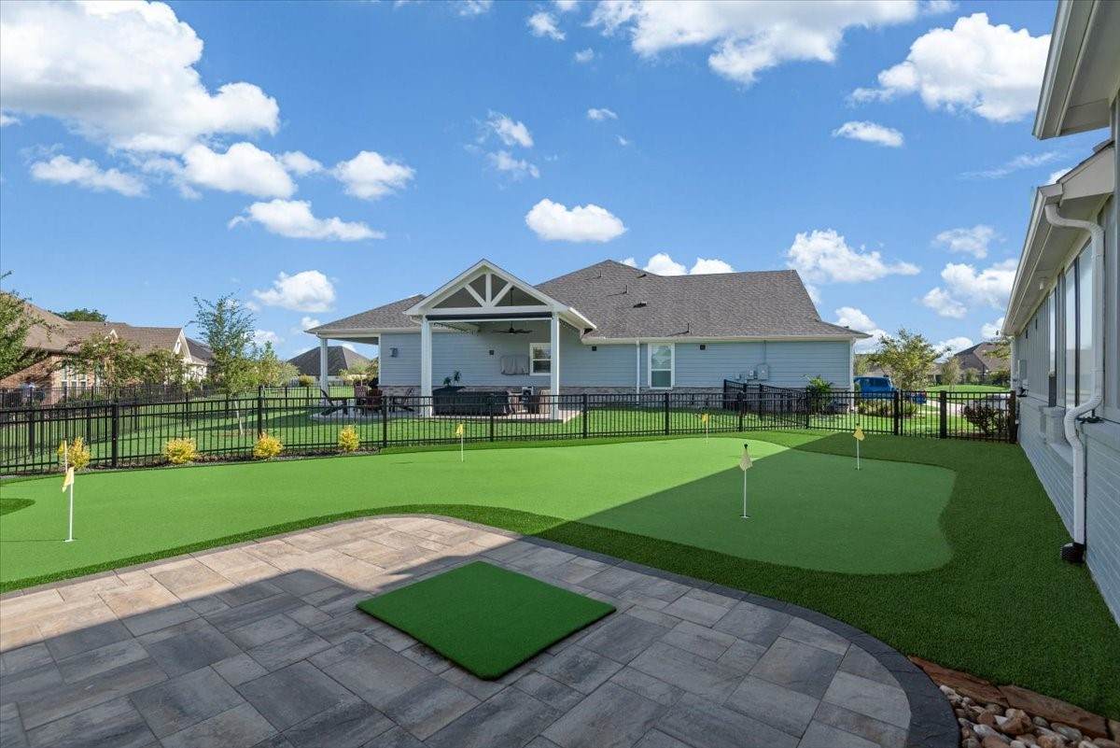
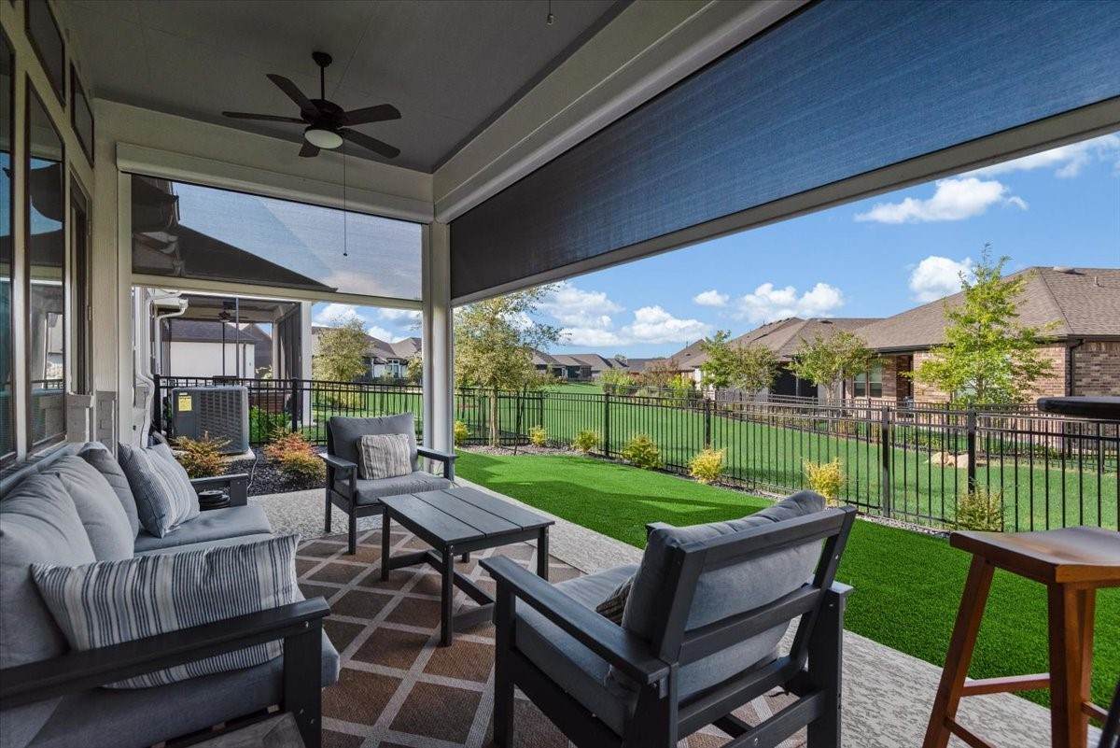
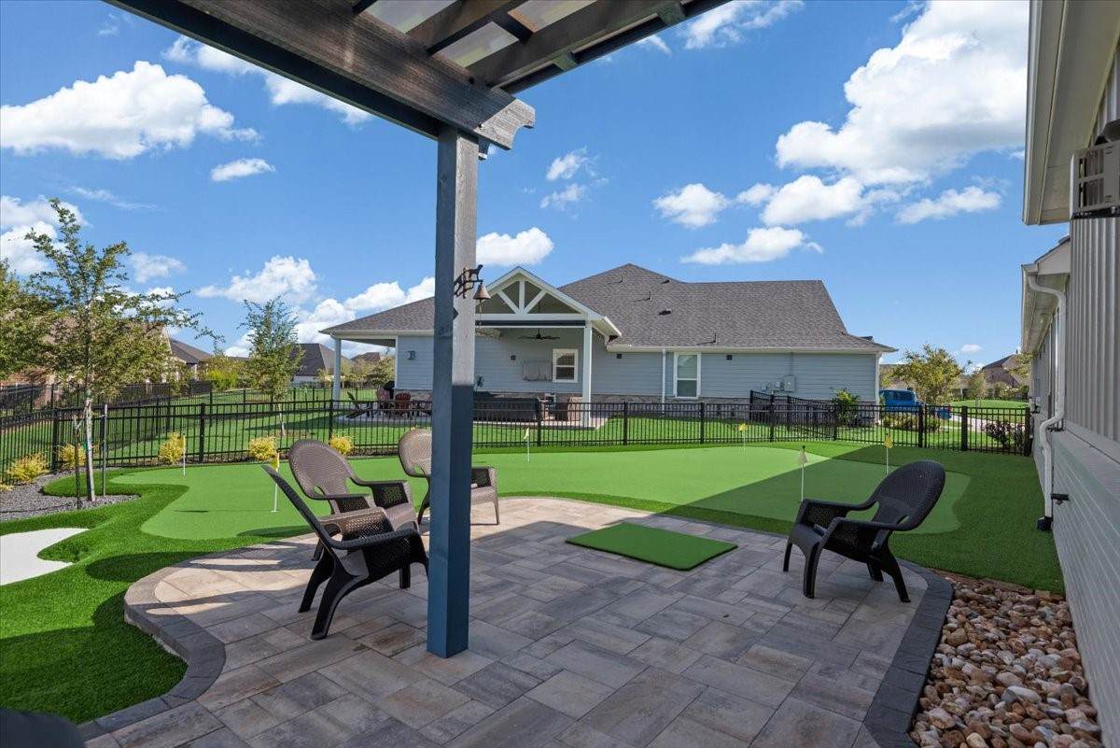
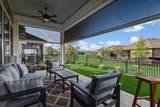
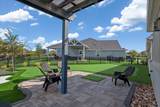
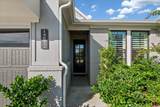
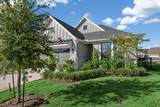
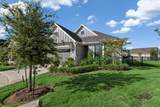
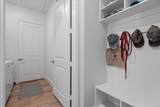
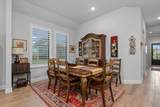
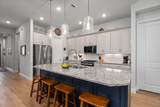
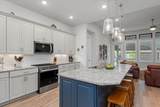
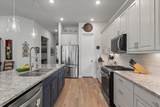
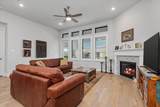
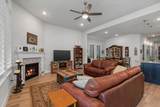
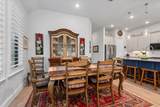
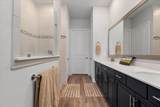
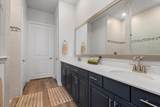
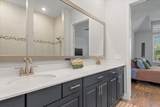
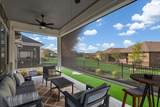
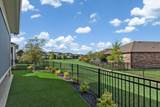
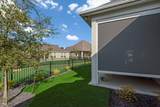
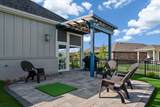
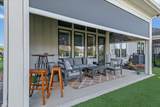
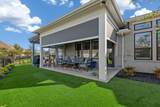
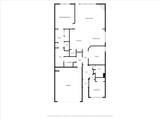
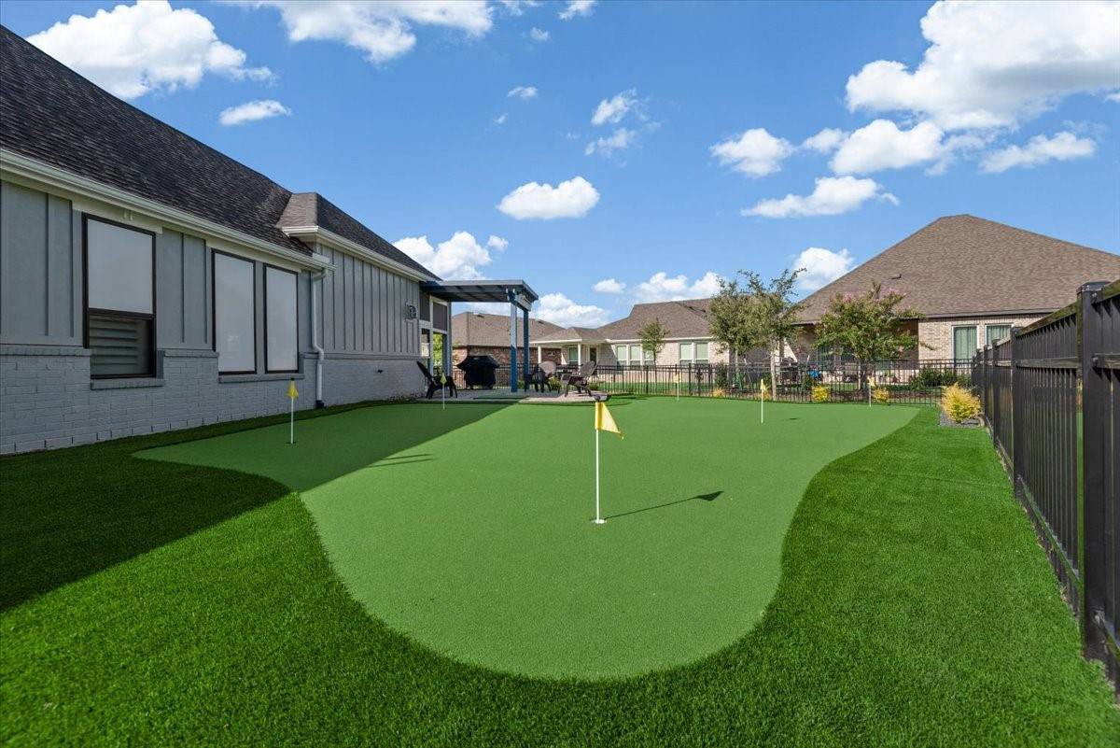
GOLF,GATHER & LOCK AND LEAVE in CHAMBERS CREEK: This immaculate home boasts all the bells and whistles, perfect for a golfer's dream. Enjoy a screened patio with remote power shades, a pergola overlooking the artificial turf back yard with an 800 sq ft putting green. Featuring plantation shutters, 8 ft. doors, ceramic tile floors throughout and an extended garage with epoxy floor, this property is ideal for a 'lock and go' lifestyle. Move right in and enjoy all the amenities of the Chambers Creek 55+ lifestyle; Social Events, Golf Course, Pickleball, Private Marina/Boating, Resort-Style Pool, Fitness & Wellness Center, Trails, Vineyard, and Gates/Guardhouse. With 2 bedrooms, 2 full bathrooms, generous Study/Flex room, and 1956 square feet of living space, this Beazer townhouse is better than new. Located near the golf course with walking access to Lehman Park. Enjoy the walking trails or take a short golf cart ride to The Summit (pool, gym, pickleball, The Hive and Jerry's Grill).
Architectural Style
Traditional
Attached Garage YN
Yes
Exterior Features
Deck Patio
Foundation Details
Slab
Garage YN
Yes
Parking Features
Attached Electric Vehicle Charging Station(s) Garage Garage Door Opener Oversized
Patio And Porch Features
Deck Patio
Pool Features
Association
Pool Private YN
No
Roof
Composition
Window Features
Low- Emissivity Windows Window Coverings
Appliances
Convection Oven Dishwasher Free- Standing Range Gas Cooktop Disposal Gas Oven Microwave Oven ENERGY STAR Qualified Appliances Refrigerator
Cooling
Central Air Electric Heat Pump
Cooling YN
Yes
Door Features
Insulated Doors
Fireplace Features
Gas Log
Fireplace YN
Yes
Fireplaces Total
1
Flooring
Tile
Heating
Central Electric Heat Pump
Heating YN
Yes
Interior Features
All Bedrooms Down Breakfast Bar Double Vanity Full Bath on Main Level Granite Counters Handicap Access High Ceilings Kitchen Island Kitchen / Family Room Combo Main Level Primary Pots & Pan Drawers Pantry Shower Only Tub Shower Vaulted Ceiling(s) Walk- In Pantry Walk- In Closet(s) Window Treatments Ceiling Fan(s) Programmable Thermostat
Laundry Features
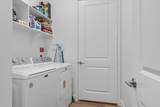
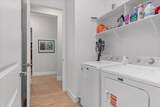
Laundry in Utility Room
Levels
One
Rooms
Kitchen (First Level) Breakfast Room/Nook (First Level) Office (First Level) Bedroom (First Level) Primary Bedroom (First Level)
Rooms Total
9
Accessibility Features
Accessible Bedroom Accessible Common Area Accessible Closets
Association Amenities
Boat Dock Marina Boat Ramp Clubhouse Controlled Access Dog Park Fitness Center Golf Course Maintenance Grounds Lake or Pond Meeting / Banquet / Party Room Party Room Picnic Area Pickleball Park Pool Boat Slip Security Tennis Court(s) Trail(s) Trash
Association Fee
777
Association Fee Frequency
Quarterly
Association Fee Includes
Clubhouse Common Areas Maintenance Grounds Recreation Facilities
Association Name
CCMC
Builder Name
Beazer
Building Area Total
1956
Community Features
Community Pool Master Planned Community
Construction Materials
Brick Cement Siding
Direction Faces
Northeast
Disclosures
Exclusions Disclosure Municipal Utility District Disclosure
Exclusions
TV TV Mounts Projector /mount Automated flood lights
Green Building Verification Type
ENERGY STAR Certified Homes HERS Index Score
Green Energy Efficient
Appliances Doors HVAC Insulation Lighting Thermostat Windows
Lease Considered YN
No
List AOR
Houston Association of Realtors
Listing Terms
Cash Conventional
Lot Features
Backs to Greenbelt / Park Pond on Lot Side Yard
New Construction YN
No
Ownership
Full Ownership
Property Sub Type
Townhouse
Property Sub Type Additional
Townhouse
Public Survey Section
4
Road Surface Type
Concrete
Security Features
Gated with Attendant Security System Owned Controlled Access Smoke Detector(s)
Sewer
Public Sewer
Tax Annual Amount
10021
Tax Legal Description
S336404 - CHAMBERS CREEK 04 BLOCK 3 LOT 41
Tax Year
2025
Water Source
Public
Listing information © 2026 Houston Association of REALTORS® MLS.
Listing courtesy of RE/MAX Partners: .
© 2026 Houston Realtors Information Service, Inc. All rights reserved. All information provided
is deemed reliable but is not guaranteed and should be independently
verified. IDX information is provided exclusively for consumers' personal, non-commercial use and may not be used for any purpose other than to identify prospective properties consumers may be interested in purchasing. Data last updated 2026-10-05T15:22:59.173.