











Skip To Content

1444 Lake Pointe Parkway

Sugar Land, TX 77478
  • $1,175,000
  • STATUS: Active
  • ON SITE: 50 Days
  • MLS #: 54702992
UPDATED: 61 min ago
$1,175,000
  • 3
    BEDS
  • N/A
    ACRES
  • 3
    BATHS
  • 1
    1/2 BATHS
  • 4,361
    SQFT
  • $269
    $/SQFT
Neighborhood:
Type:
Townhouse
Built:
2015
County:

School Information

Middle School:
High School:
School District:

Description

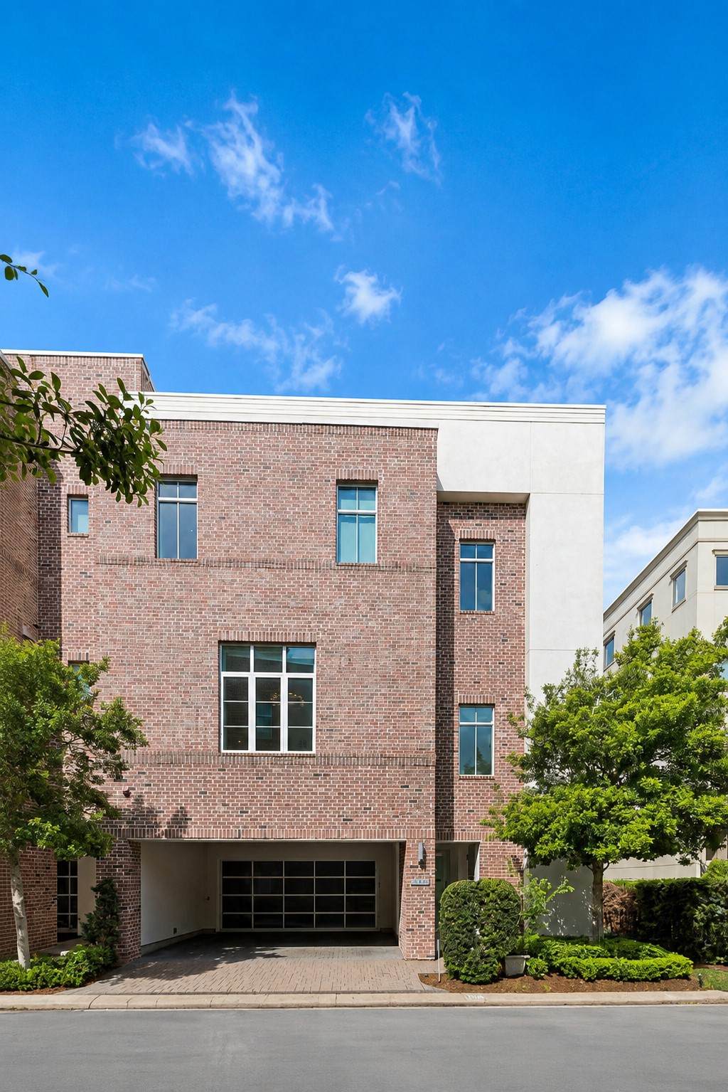
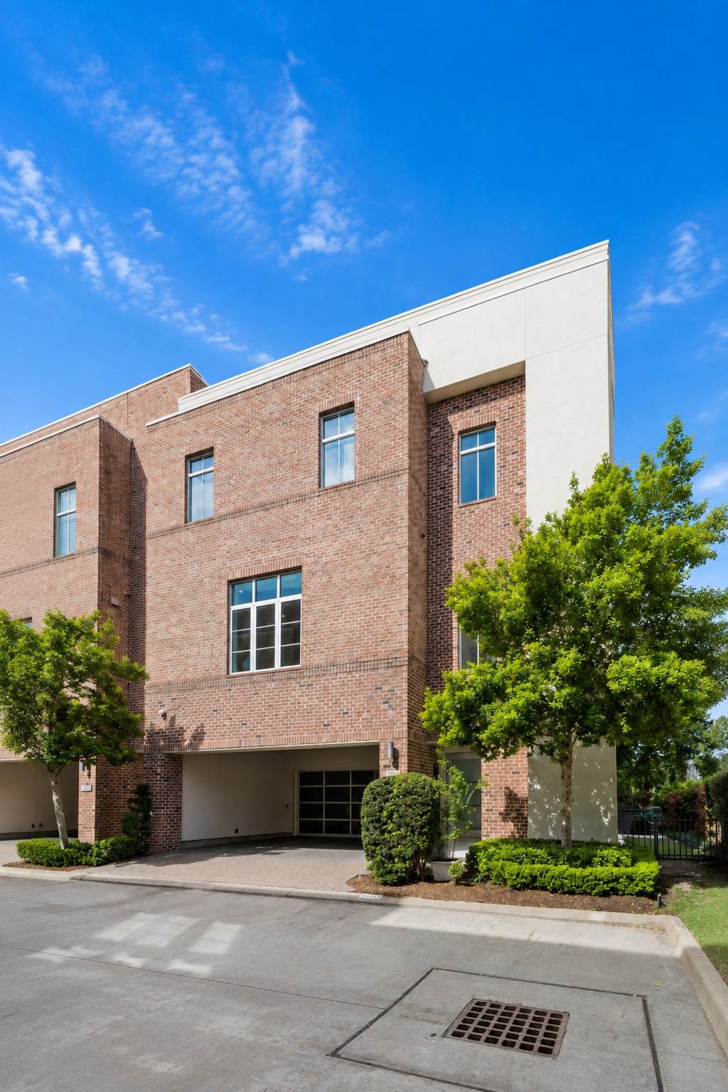
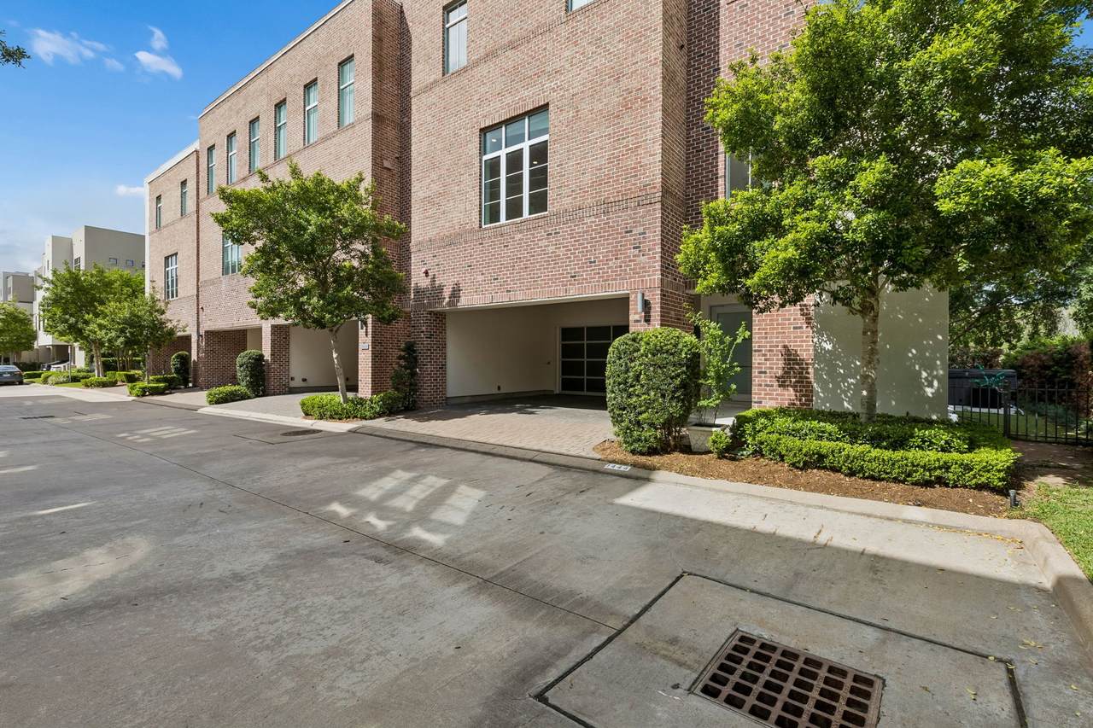
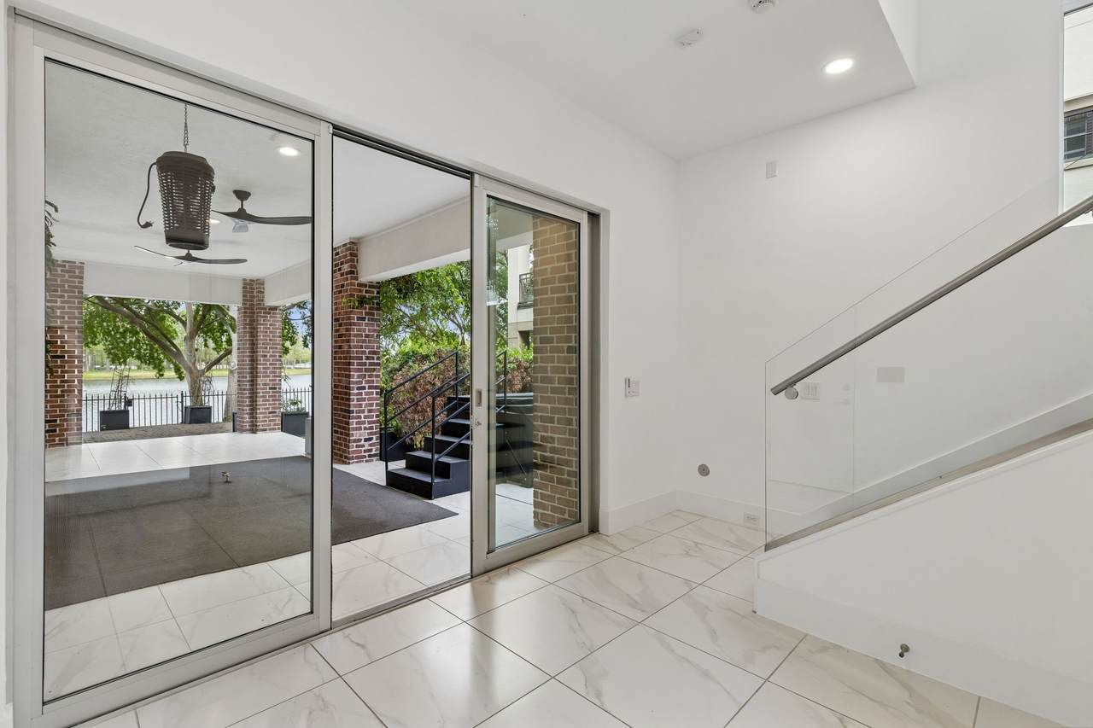
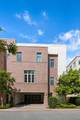
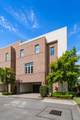
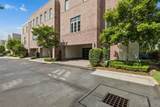
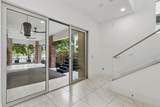
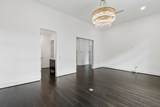
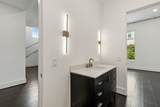
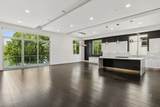
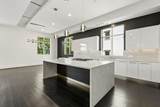
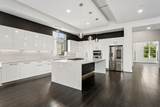
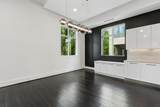
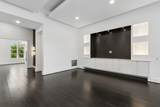
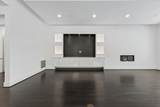
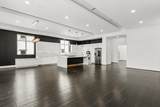
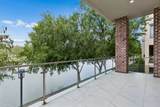
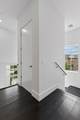
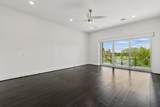
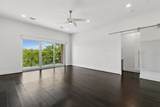
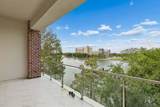
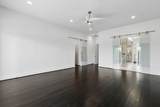
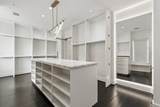
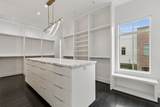
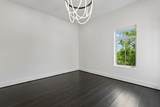
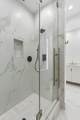
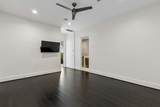
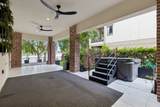
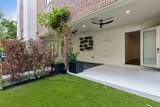
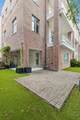
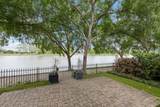
Rare lakefront opportunity! This exquisitely remodeled townhome in the gated community at Lakepoint Parkway showcases high-end finishes and sophisticated design throughout. The first floor features a private in-law suite with separate entrance and patio access to a serene walking path. The second level offers a light-filled, open-concept living space with a designer chef’s kitchen, featuring soft-close cabinetry, an oversized island, premium Monogram appliances, and automated blackout shades, plus a versatile den or office. The third floor presents a luxurious primary retreat with a coffee bar, spa-inspired bath with soaking tub, glass-enclosed shower, and custom walk-in closet, along with an additional guest suite. Private balconies on every level capture stunning lake views. Ideally located near upscale dining and shopping with walkable convenience and easy access to Highways 59,6,90.

Monthly Payment Calculator


© 2026 Houston Realtors Information Service, Inc. All rights reserved. All information provided is deemed reliable but is not guaranteed and should be independently verified. IDX information is provided exclusively for consumers' personal, non-commercial use and may not be used for any purpose other than to identify prospective properties consumers may be interested in purchasing. Data last updated 2026-10-11T00:16:24.743.
www.kwpreferred.com/homes/180364265
Print Image

1444 Lake Pointe Parkway Sugar Land, TX 77478

  • Price: $1,175,000
  • Status: Active
  • On Site: 50 Days
  • Updated: 61 min ago
  • MLS #: 54702992
3
Beds
3
Baths
1
½ Baths
N/A
Acres
4,361
SQFT
$269
$/SQFT
2015
Built
Neighborhood:
Lake Pointe Sec 2-A
County:
Fort Bend
Area:
29 - Ft. Bend Central
Elementary School:
Highlands Elementary School (Fort Bend)
Middle School:
Dulles Middle School
High School:
Dulles High School
School District:
Fort Bend
Property Description
Rare lakefront opportunity! This exquisitely remodeled townhome in the gated community at Lakepoint Parkway showcases high-end finishes and sophisticated design throughout. The first floor features a private in-law suite with separate entrance and patio access to a serene walking path. The second level offers a light-filled, open-concept living space with a designer chef’s kitchen, featuring soft-close cabinetry, an oversized island, premium Monogram appliances, and automated blackout shades, plus a versatile den or office. The third floor presents a luxurious primary retreat with a coffee bar, spa-inspired bath with soaking tub, glass-enclosed shower, and custom walk-in closet, along with an additional guest suite. Private balconies on every level capture stunning lake views. Ideally located near upscale dining and shopping with walkable convenience and easy access to Highways 59,6,90.
Exterior Features

Architectural Style Contemporary / Modern Attached Garage YN Yes Exterior Features Balcony Fence Storage Foundation Details Slab Garage YN Yes Parking Features Attached Garage Patio And Porch Features Balcony Pool Private YN No Roof Composition

Interior Features

Appliances Convection Oven Dryer Dishwasher Gas Cooktop Disposal Ice Maker Microwave Washer Cooktop Instant Hot Water Refrigerator Water Softener Owned Wine Refrigerator Cooling Central Air Electric Cooling YN Yes Fireplace Features Gas Log Fireplace YN Yes Fireplaces Total 1 Flooring Engineered Hardwood Laminate Heating Central Electric Heating YN Yes Interior Features Breakfast Bar Bedroom on Main Level Double Vanity Entrance Foyer Elevator Shaft En Suite Bathroom Full Bath on Main Level High Ceilings Intercom Instant Hot Water Kitchen Island Kitchen / Family Room Combo Bath in Primary Bedroom Pots & Pan Drawers Two Bedrooms Up Tub Shower Upper Level Primary Vanity Vaulted Ceiling(s) Kitchen / Dining Combo Living / Dining Room Levels Three Or More Rooms Bathroom (First Level) Guest Quarters (First Level) Bathroom (Third Level) Bedroom (Third Level) Primary Bathroom (Third Level) Primary Bedroom (Third Level) Kitchen (Second Level) Dining Room (Second Level) Den (Second Level) Living Room (Second Level) Entry/Foyer (First Level) Rooms Total 11

Property Features

Association Amenities Gated Association Fee 5500 Association Fee Frequency Annually Association Fee Includes Common Areas Maintenance Grounds Maintenance Structure Trash Association Name Inframark Community Management Building Area Total 4361 Construction Materials Brick Stucco Direction Faces East Disclosures Municipal Utility District Disclosure Lease Considered YN No List AOR Houston Association of Realtors Listing Terms Cash Conventional Lot Features Side Yard New Construction YN No Other Equipment Intercom Reverse Osmosis System Property Sub Type Townhouse Property Sub Type Additional Townhouse Public Survey Section 2- A Security Features Security Gate Intercom Controlled Access Sewer Public Sewer Tax Annual Amount 28520 Tax Legal Description LAKE POINTE SEC 2- A BLOCK 1 LOT 13 Tax Year 2025 View West Lake View YN Yes Water Source Public Waterfront Features Lake Lake Front Waterfront YN Yes

Listing information © 2026 Houston Association of REALTORS® MLS.
Listing courtesy of Lazos Properties: .


© 2026 Houston Realtors Information Service, Inc. All rights reserved. All information provided is deemed reliable but is not guaranteed and should be independently verified. IDX information is provided exclusively for consumers' personal, non-commercial use and may not be used for any purpose other than to identify prospective properties consumers may be interested in purchasing. Data last updated 2026-10-11T00:16:24.743.
 
https://bt-photos.global.ssl.fastly.net/harmls/orig_boomver_1_54702992-2.jpg https://bt-photos.global.ssl.fastly.net/harmls/orig_boomver_1_54702992-2.jpg https://bt-photos.global.ssl.fastly.net/harmls/orig_boomver_1_54702992-2.jpg
Logo
Keller Williams Preferred
2734 Sunrise Blvd. #208
Pearland TX, 77584