




Skip To Content

1422 Nantucket Drive , A

Houston, TX 77057
  • $699,000
  • STATUS: Active
  • ON SITE: 71 Days
  • MLS #: 59992298
Open House
UPDATED: 18 min ago
$699,000
  • 3
    BEDS
  • N/A
    ACRES
  • 4
    BATHS
  • 1
    1/2 BATHS
  • 3,314
    SQFT
  • $211
    $/SQFT
Neighborhood:
Type:
Townhouse
Built:
1981
County:

School Information

Elementary School:
Middle School:
High School:
School District:

Description

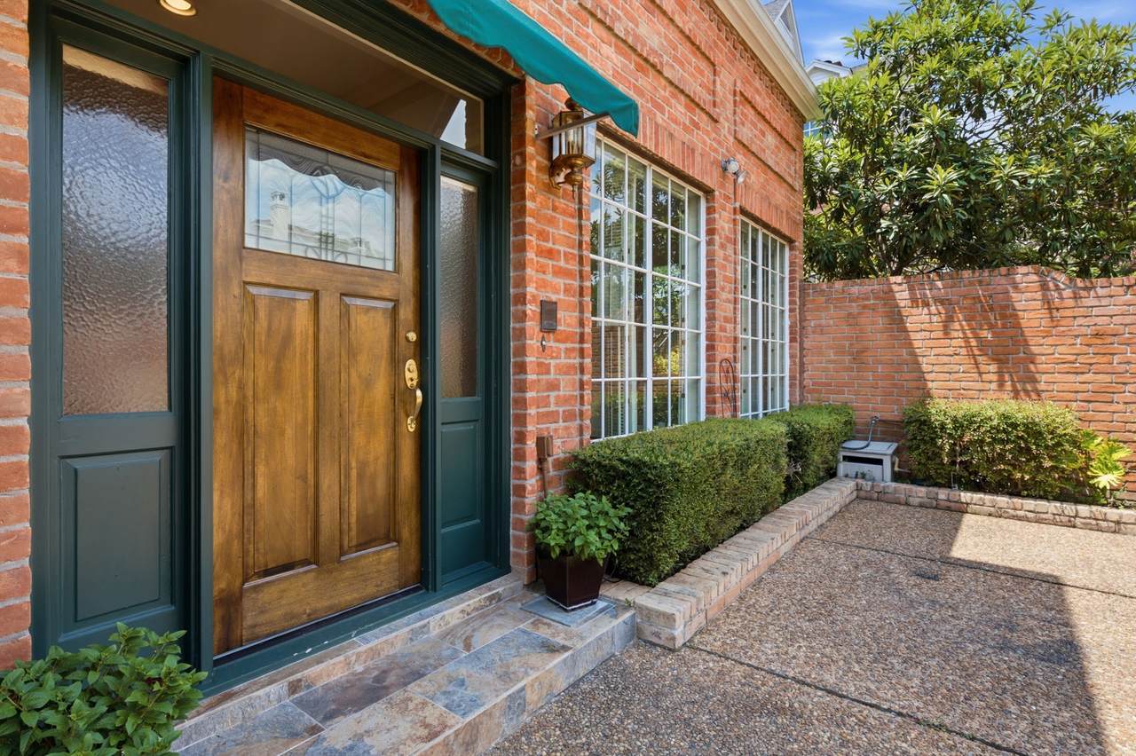
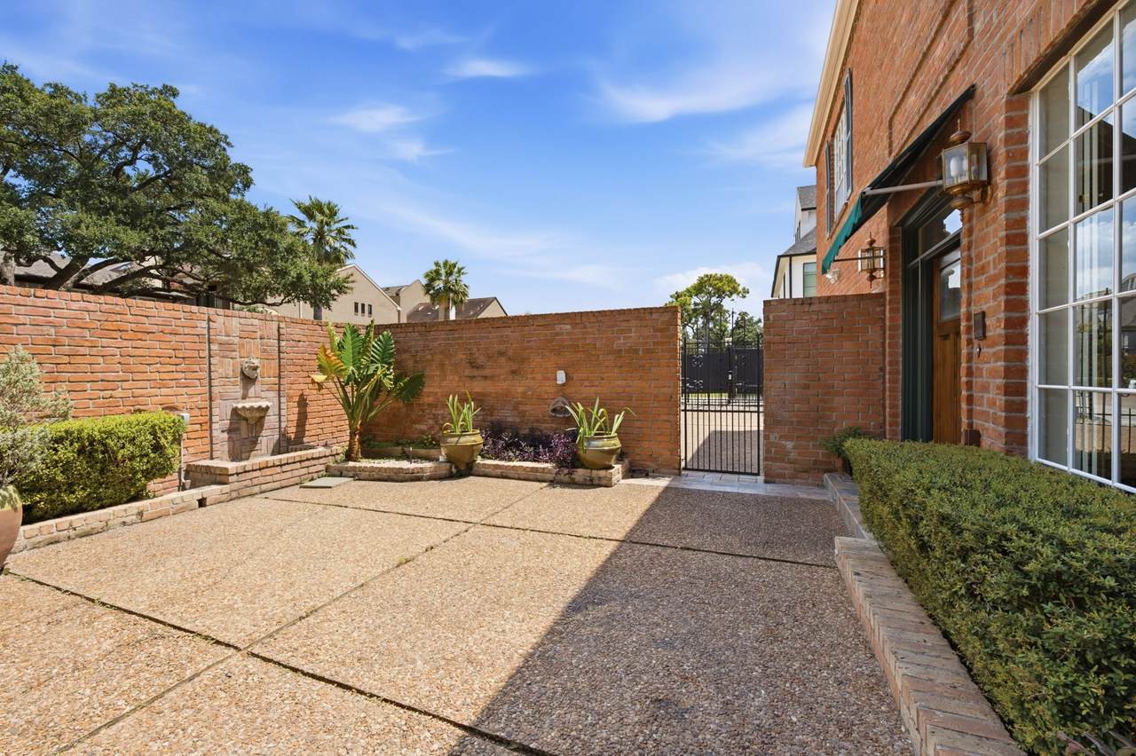
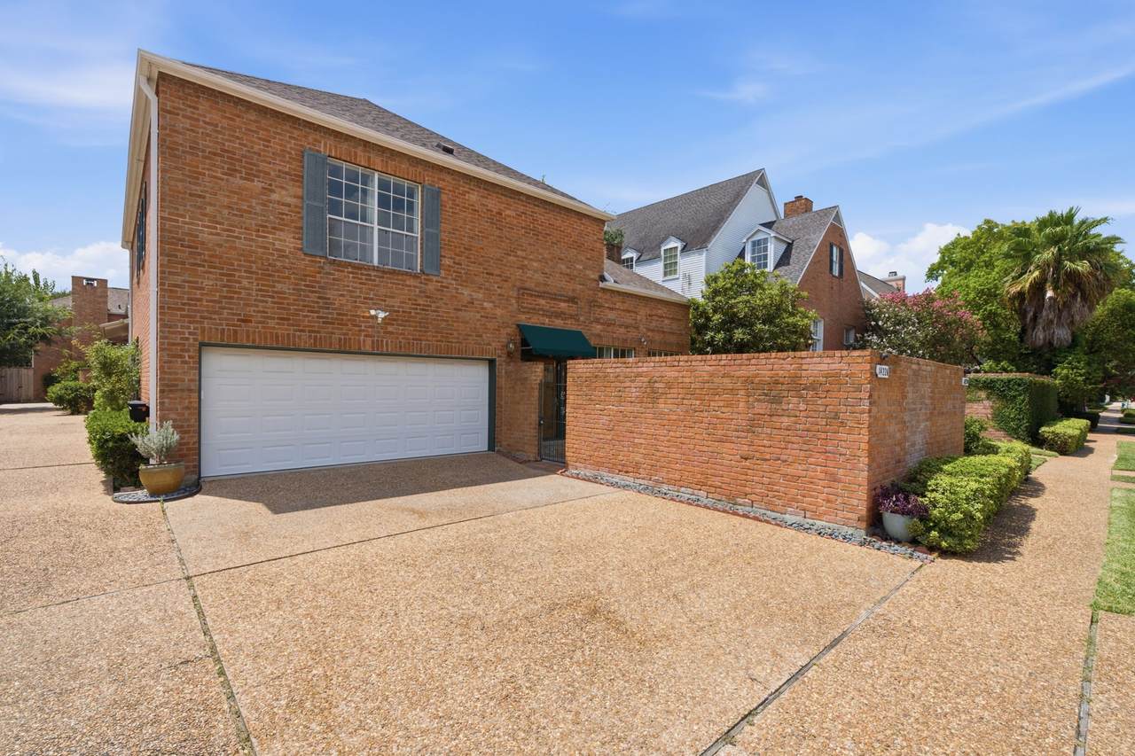
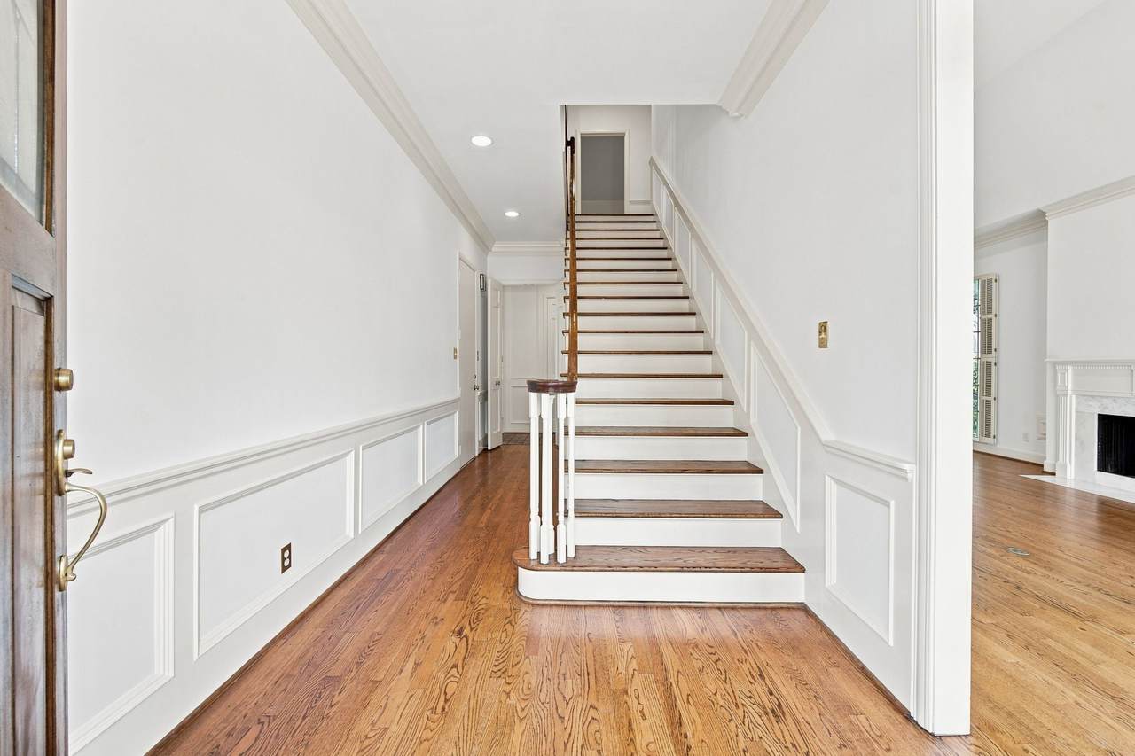
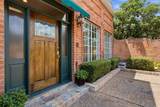
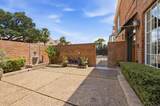
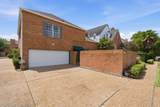
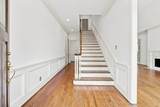
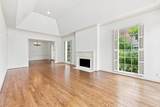
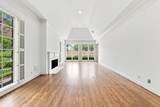
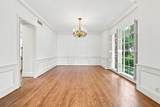
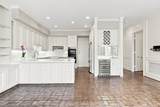
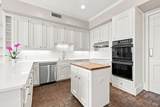
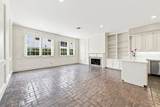
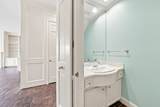
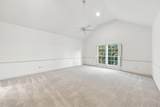
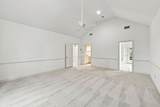
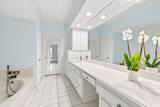
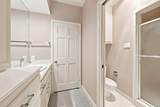
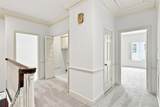
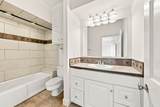
Easy living awaits in this beautifully updated Westhaven Estates townhome just moments from Houston Country Club. Traditional architecture shines through updated hardwood flooring, extensive crown molding, raised panel millwork, and timeless details throughout. Elegant formal living and dining rooms are complemented by a spacious family room, with both living areas featuring fireplaces. The updated island kitchen opens to the family room and adjoins a well-appointed wet bar, creating an ideal setting for everyday living and entertaining. The primary suite features a rare dual-bath layout with two walk-in closets. Two additional ensuite bedrooms provide comfort and privacy for family or guests. Enjoy a private brick-walled courtyard with mature landscaping and a wall fountain, plus a private driveway and attached two-car garage. Major improvements include a recent roof, PEX plumbing, HVAC systems, water heater, electrical panel, and recently refreshed interior paint in select rooms.

Monthly Payment Calculator


© 2026 Houston Realtors Information Service, Inc. All rights reserved. All information provided is deemed reliable but is not guaranteed and should be independently verified. IDX information is provided exclusively for consumers' personal, non-commercial use and may not be used for any purpose other than to identify prospective properties consumers may be interested in purchasing. Data last updated 2026-10-14T15:22:43.82.
www.kwpreferred.com/homes/179732791
Print Image

1422 Nantucket Drive , A Houston, TX 77057

  • Price: $699,000
  • Status: Active
  • On Site: 71 Days
  • Updated: 18 min ago
  • MLS #: 59992298
3
Beds
4
Baths
1
½ Baths
N/A
Acres
3,314
SQFT
$211
$/SQFT
1981
Built
Neighborhood:
Westhaven Estates
County:
Harris
Area:
22 - Central West
Elementary School:
Briargrove Elementary School
Middle School:
Tanglewood Middle School
High School:
Wisdom High School
School District:
Houston
Property Description
Easy living awaits in this beautifully updated Westhaven Estates townhome just moments from Houston Country Club. Traditional architecture shines through updated hardwood flooring, extensive crown molding, raised panel millwork, and timeless details throughout. Elegant formal living and dining rooms are complemented by a spacious family room, with both living areas featuring fireplaces. The updated island kitchen opens to the family room and adjoins a well-appointed wet bar, creating an ideal setting for everyday living and entertaining. The primary suite features a rare dual-bath layout with two walk-in closets. Two additional ensuite bedrooms provide comfort and privacy for family or guests. Enjoy a private brick-walled courtyard with mature landscaping and a wall fountain, plus a private driveway and attached two-car garage. Major improvements include a recent roof, PEX plumbing, HVAC systems, water heater, electrical panel, and recently refreshed interior paint in select rooms.
Exterior Features

Architectural Style Traditional Attached Garage YN Yes Exterior Features Deck Paved Driveway Patio Foundation Details Slab Garage YN Yes Parking Features Attached Garage Garage Door Opener Patio And Porch Features Deck Patio Pool Private YN No Roof Composition Window Features Window Coverings

Interior Features

Appliances Double Oven Dryer Dishwasher Electric Range Disposal Ice Maker Washer Wine Refrigerator Cooling Central Air Electric Zoned Cooling YN Yes Fireplace Features Gas Fireplace YN Yes Fireplaces Total 2 Flooring Carpet Tile Wood Heating Central Gas Zoned Heating YN Yes Interior Features All Bedrooms Up Wet Bar Breakfast Bar Crown Molding En Suite Bathroom High Ceilings Kitchen Island Kitchen / Family Room Combo Bath in Primary Bedroom Multiple Primary Suites Pantry Quartz Counters Shower Only Soaking Tub Separate Shower Tub Shower Upper Level Primary Vanity Walk- In Pantry Walk- In Closet(s) Window Treatments Laundry Features Laundry in Utility Room Electric Dryer Hookup Levels Two Rooms Bedroom (Second Level) Primary Bathroom (Second Level) Bedroom (Second Level) Primary Bedroom (Second Level) Family Room (First Level) Kitchen (First Level) Dining Room (First Level) Living Room (First Level) Rooms Total 8

Property Features

Building Area Total 3314 Community Features Curbs Construction Materials Brick Direction Faces East Green Energy Efficient Thermostat Lease Considered YN No List AOR Houston Association of Realtors Listing Terms Cash Conventional New Construction YN No Ownership Full Ownership Property Sub Type Townhouse Property Sub Type Additional Townhouse Public Survey Section 2 Road Surface Type Concrete Security Features Security System Owned Smoke Detector(s) Sewer Public Sewer Tax Legal Description TR 284 A BLK 11 1422 NANTUCKET T / H WESTHAVEN ESTATES SEC 2 Water Source Public

Listing information © 2026 Houston Association of REALTORS® MLS.
Listing courtesy of Compass RE Texas, LLC - Houston: .


© 2026 Houston Realtors Information Service, Inc. All rights reserved. All information provided is deemed reliable but is not guaranteed and should be independently verified. IDX information is provided exclusively for consumers' personal, non-commercial use and may not be used for any purpose other than to identify prospective properties consumers may be interested in purchasing. Data last updated 2026-10-14T15:22:43.82.
 
https://bt-photos.global.ssl.fastly.net/harmls/1280_boomver_2_59992298-2.jpg https://bt-photos.global.ssl.fastly.net/harmls/1280_boomver_2_59992298-2.jpg https://bt-photos.global.ssl.fastly.net/harmls/1280_boomver_2_59992298-2.jpg
Logo
Keller Williams Preferred
2734 Sunrise Blvd. #208
Pearland TX, 77584