




Skip To Content

142 Villa Way

Coldspring, TX 77331
  • $170,000
  • STATUS: Active
  • ON SITE: 37 Days
  • MLS #: 14771972
UPDATED: 69 min ago
$170,000
  • 2
    BEDS
  • N/A
    ACRES
  • 1
    BATHS
  • 1
    1/2 BATHS
  • 1,259
    SQFT
  • $135
    $/SQFT
Neighborhood:
Type:
Townhouse
Built:
1975
County:

Description

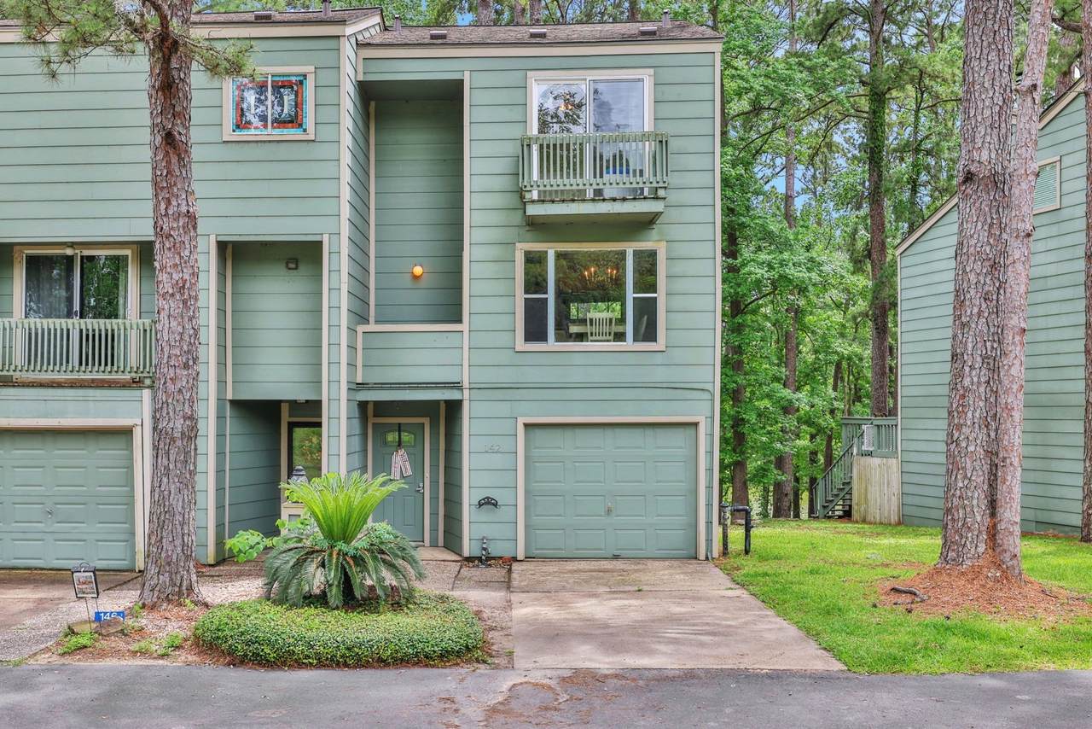
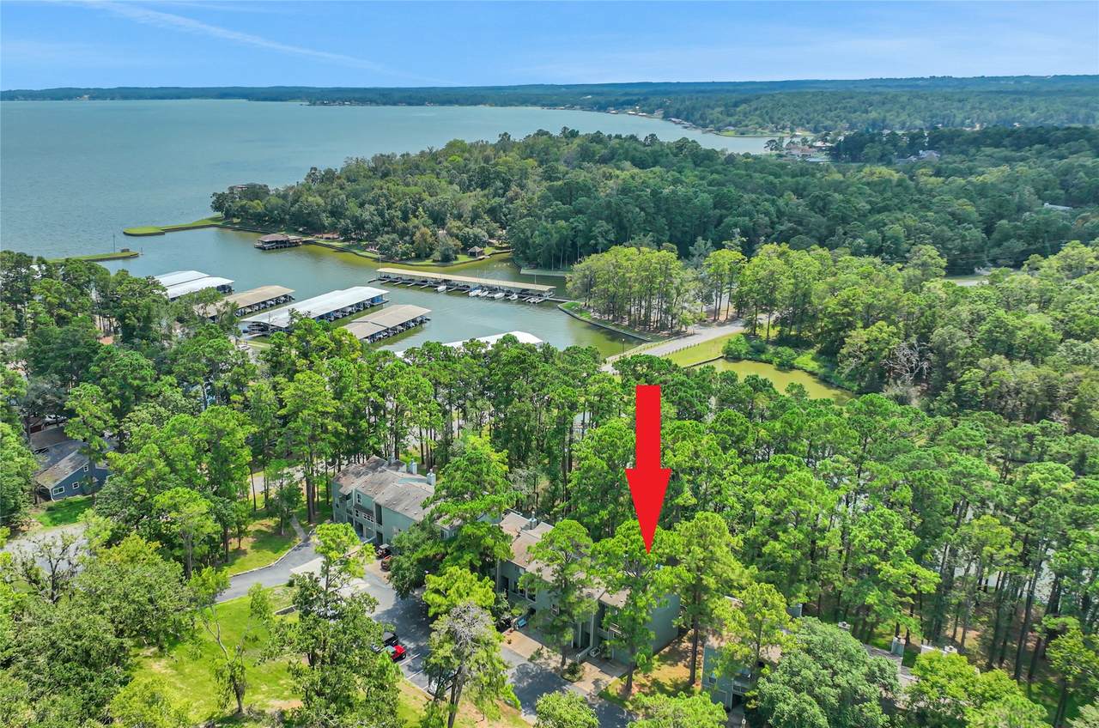
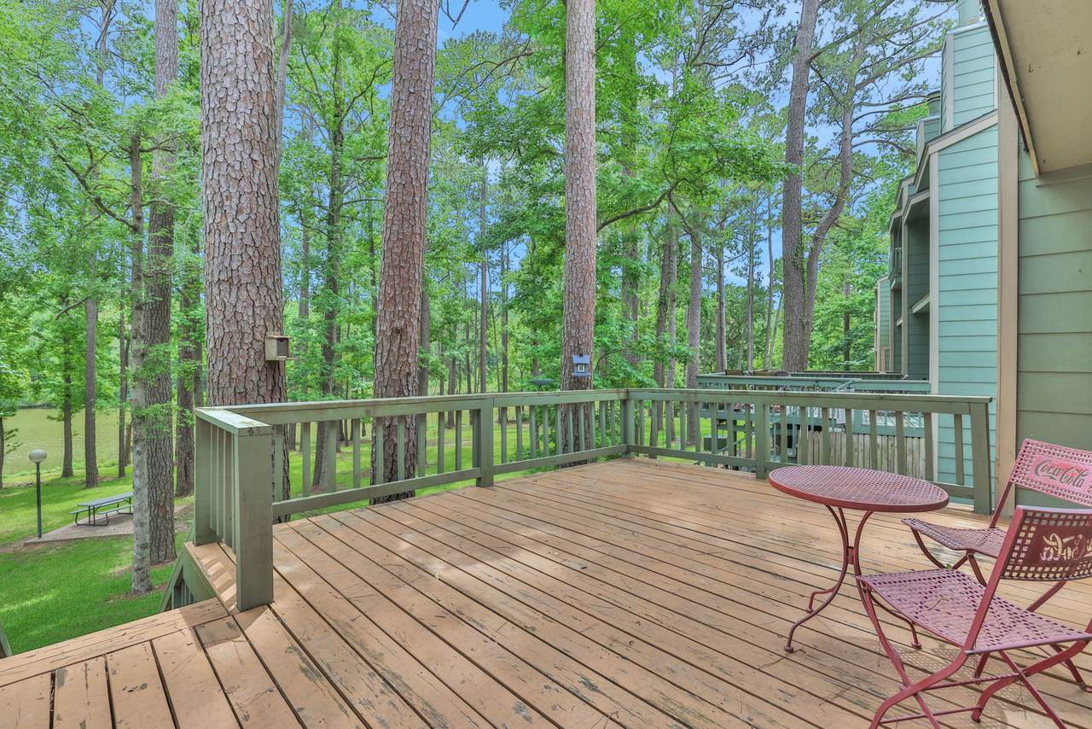
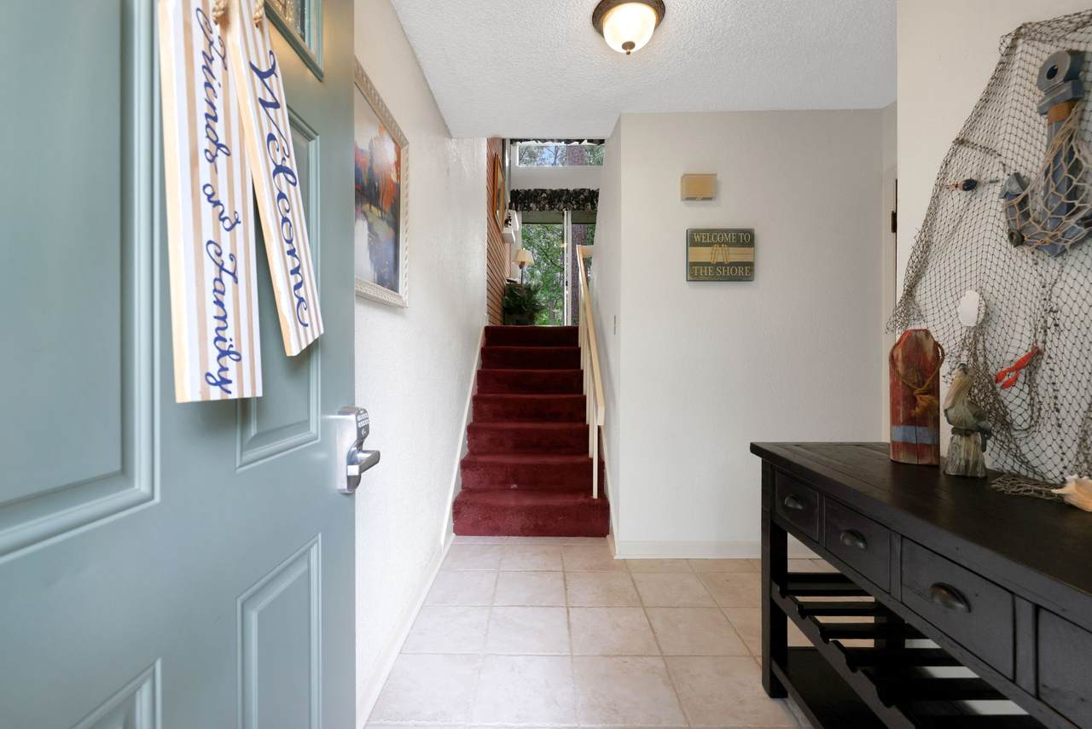
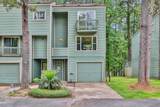
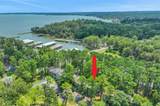
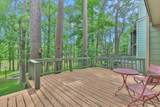
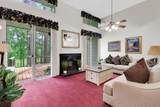
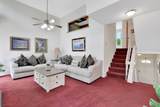
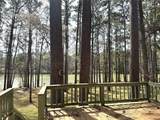
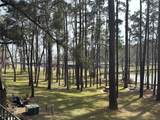
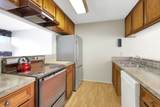
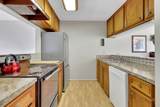
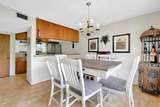
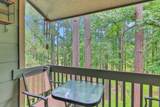
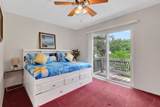
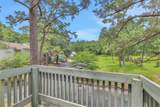
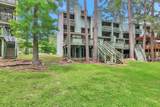
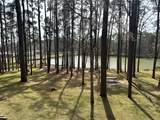
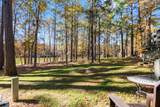
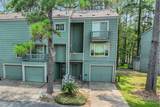
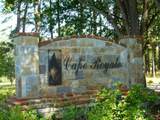
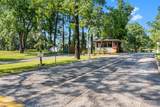
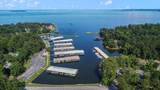
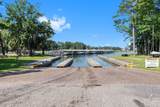
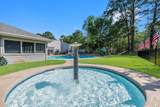
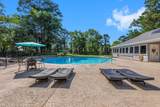
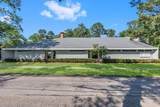
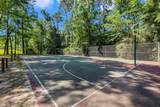
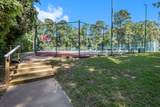
Enjoy a low-maintenance lake lifestyle in the sought-after Cape Royale community. Whether you're searching for a weekend getaway or full-time residence, this 2-bedroom, 1.5-bath lake retreat offers the perfect lock-and-leave opportunity with picturesque views of the marina lagoon. The open-concept living area flows onto a spacious back deck, perfect for relaxing or entertaining after a day on the lake. Upstairs, both bedrooms feature private walk-out balconies. Ready for your personal updates and design touches, this townhome offers the chance to create your ideal lake retreat. Located just steps from fishing, picnicking and the marina, owners enjoy Cape Royale's amenities including a manned gate, deep-water marina, pool, tennis and pickleball courts, exercise room, parks and trails. The TRA Regional Golf Course is scheduled to reopen in Fall 2028. Spend less time on maintenance and more time enjoying Lake Livingston.

Monthly Payment Calculator


© 2026 Houston Realtors Information Service, Inc. All rights reserved. All information provided is deemed reliable but is not guaranteed and should be independently verified. IDX information is provided exclusively for consumers' personal, non-commercial use and may not be used for any purpose other than to identify prospective properties consumers may be interested in purchasing. Data last updated 2026-10-09T09:18:09.523.
www.kwpreferred.com/homes/180774546
Print Image

142 Villa Way Coldspring, TX 77331

  • Price: $170,000
  • Status: Active
  • On Site: 37 Days
  • Updated: 69 min ago
  • MLS #: 14771972
2
Beds
1
Baths
1
½ Baths
N/A
Acres
1,259
SQFT
$135
$/SQFT
1975
Built
Neighborhood:
Cape Royale
County:
San Jacinto
Area:
64 - San Jacinto County
Elementary School:
James Street Elementary School
Middle School:
Lincoln Junior High School
High School:
Coldspring-Oakhurst High School
School District:
Coldspring-Oakhurst Consolidated
Property Description
Enjoy a low-maintenance lake lifestyle in the sought-after Cape Royale community. Whether you're searching for a weekend getaway or full-time residence, this 2-bedroom, 1.5-bath lake retreat offers the perfect lock-and-leave opportunity with picturesque views of the marina lagoon. The open-concept living area flows onto a spacious back deck, perfect for relaxing or entertaining after a day on the lake. Upstairs, both bedrooms feature private walk-out balconies. Ready for your personal updates and design touches, this townhome offers the chance to create your ideal lake retreat. Located just steps from fishing, picnicking and the marina, owners enjoy Cape Royale's amenities including a manned gate, deep-water marina, pool, tennis and pickleball courts, exercise room, parks and trails. The TRA Regional Golf Course is scheduled to reopen in Fall 2028. Spend less time on maintenance and more time enjoying Lake Livingston.
Exterior Features

Architectural Style Traditional Attached Garage YN Yes Exterior Features Balcony Tennis Court(s) Foundation Details Slab Garage YN Yes Parking Features Additional Parking Attached Garage Patio And Porch Features Balcony Pool Features Association Pool Private YN No Roof Composition

Interior Features

Appliances Dryer Dishwasher Electric Oven Electric Range Refrigerator Washer Cooling Central Air Electric Cooling YN Yes Fireplace Features Wood Burning Fireplace YN Yes Fireplaces Total 1 Flooring Carpet Laminate Tile Heating Central Electric Heating YN Yes Interior Features All Bedrooms Up Breakfast Bar Brick Walls Entrance Foyer High Ceilings Laminate Counters Bath in Primary Bedroom Pantry Split Bedrooms Tub Shower Upper Level Primary Vaulted Ceiling(s) Ceiling Fan(s) Laundry Features In Garage Levels Three Or More Multi / Split Rooms Kitchen (Second Level) Dining Room (Second Level) Living Room (Second Level) Bedroom (Third Level) Primary Bedroom (Third Level) Rooms Total 5

Property Features

Association Amenities Beach Rights Basketball Court Beach Access Marina Boat Ramp Clubhouse Controlled Access Fitness Center Picnic Area Playground Pickleball Park Pool Tennis Court(s) Trail(s) Association Fee 3452 Association Fee Frequency Annually Association Fee Includes Common Areas Maintenance Structure Association Name Cape Royale / Grand Manors Building Area Total 1259 Community Features Community Pool Clubhouse Construction Materials Cement Siding Disclosures Municipal Utility District Disclosure Lease Considered YN No List AOR Houston Association of Realtors Listing Terms Cash Conventional FHA VA Loan Lot Features Backs to Greenbelt / Park Pond on Lot New Construction YN No Ownership Full Ownership Property Sub Type Townhouse Property Sub Type Additional Townhouse Public Survey Section 0 Road Surface Type Asphalt Security Features Gated with Attendant Controlled Access Sewer Public Sewer Special Listing Conditions Estate Tax Annual Amount 3712 Tax Legal Description CAPE ROYALE - HARBOUR VILLA #1 LOT 10 ACRES .0341 Tax Year 2025 View Lake View YN Yes Water Source Public

Listing information © 2026 Houston Association of REALTORS® MLS.
Listing courtesy of Compass RE Texas, LLC - The Woodlands: .


© 2026 Houston Realtors Information Service, Inc. All rights reserved. All information provided is deemed reliable but is not guaranteed and should be independently verified. IDX information is provided exclusively for consumers' personal, non-commercial use and may not be used for any purpose other than to identify prospective properties consumers may be interested in purchasing. Data last updated 2026-10-09T09:18:09.523.
 
https://bt-photos.global.ssl.fastly.net/harmls/1280_boomver_1_14771972-2.jpg https://bt-photos.global.ssl.fastly.net/harmls/1280_boomver_1_14771972-2.jpg https://bt-photos.global.ssl.fastly.net/harmls/1280_boomver_1_14771972-2.jpg
Logo
Keller Williams Preferred
2734 Sunrise Blvd. #208
Pearland TX, 77584