www.kwpreferred.com/homes/180382222
1416
Lake Pointe Parkway
Sugar Land,
TX
77478
Neighborhood:
Lake Pointe Sec 2
Area:
29 - Ft. Bend Central
Elementary School:
Highlands Elementary School (Fort Bend)
Middle School:
Dulles Middle School
High School:
Dulles High School
School District:
Fort Bend
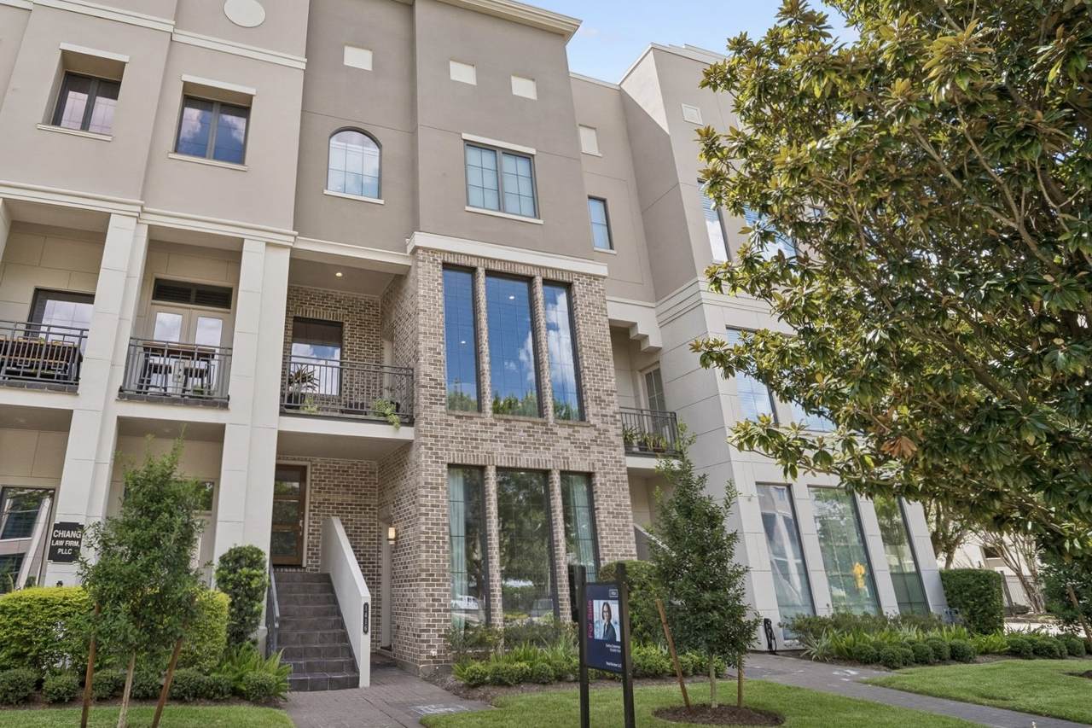
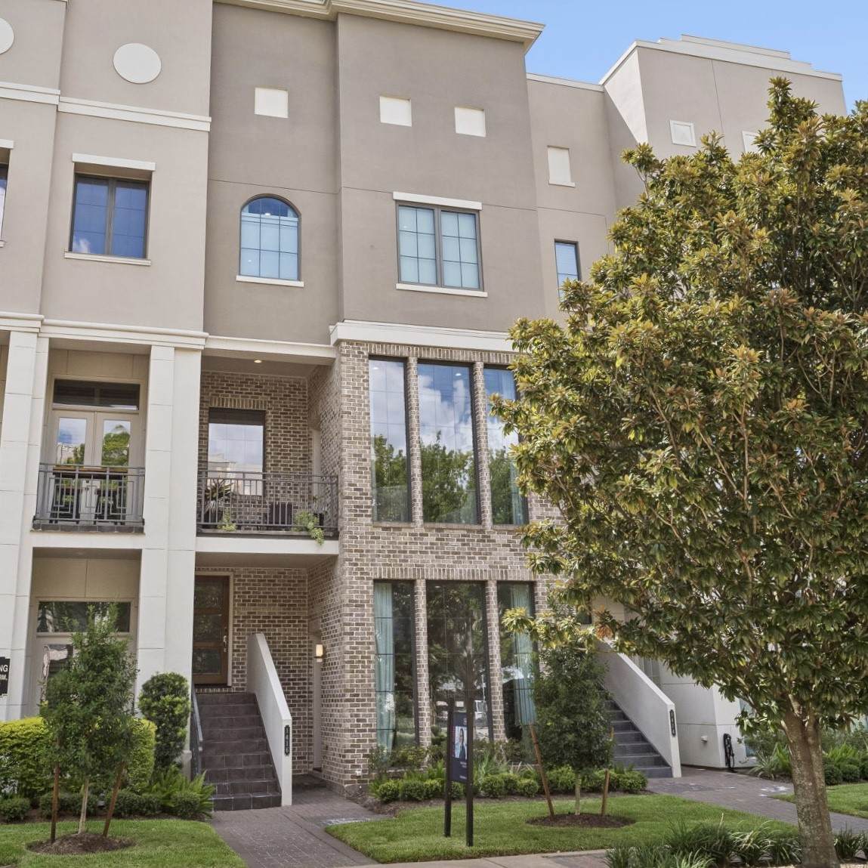
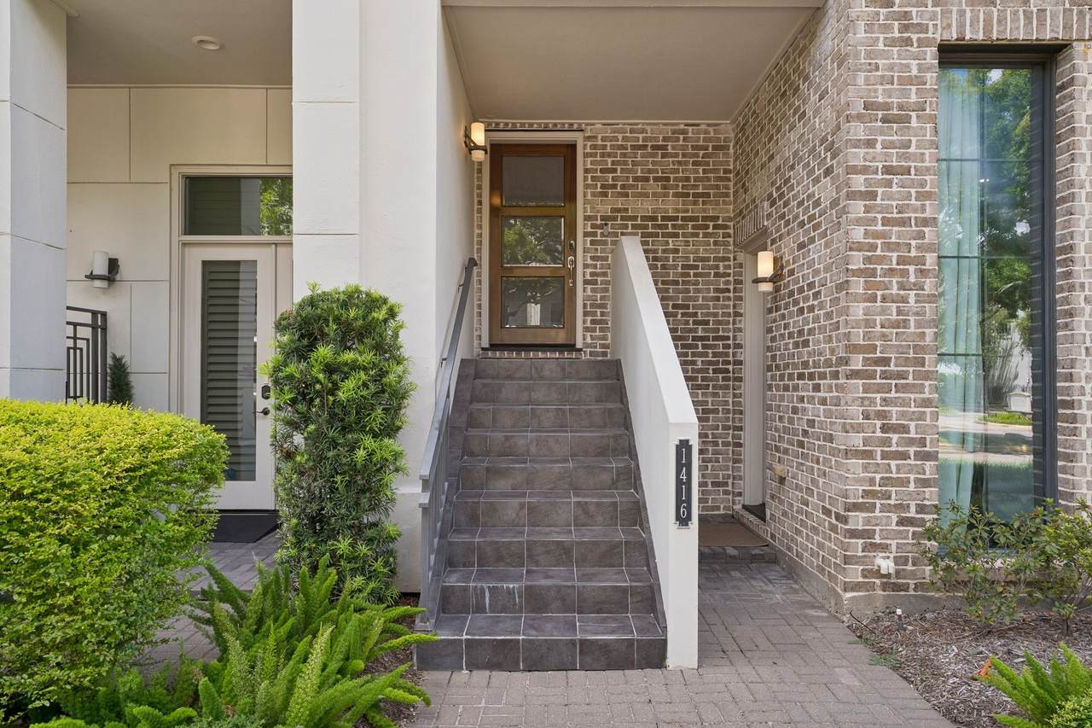
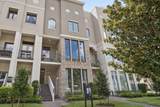
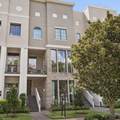
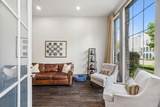
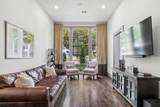
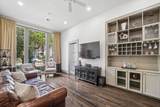
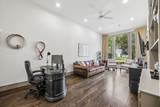
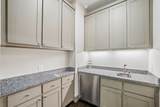
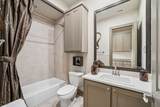
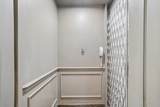
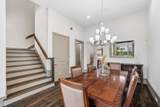
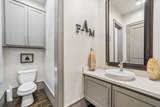
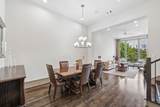
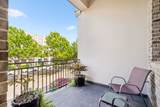
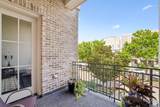
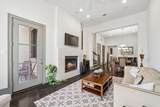
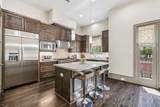
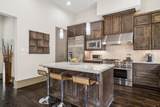
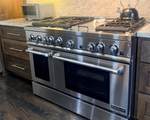
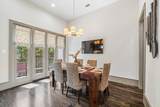
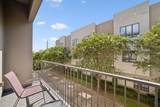
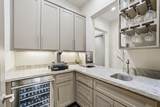
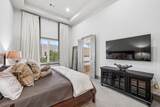
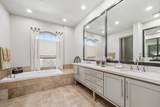
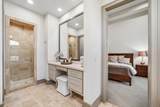
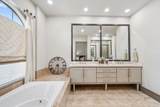
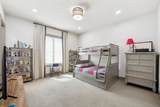
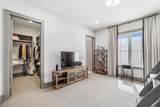
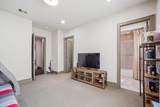
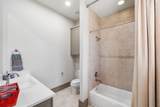
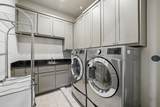
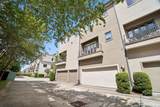
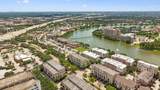
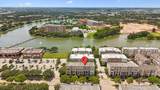
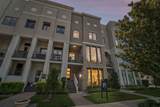
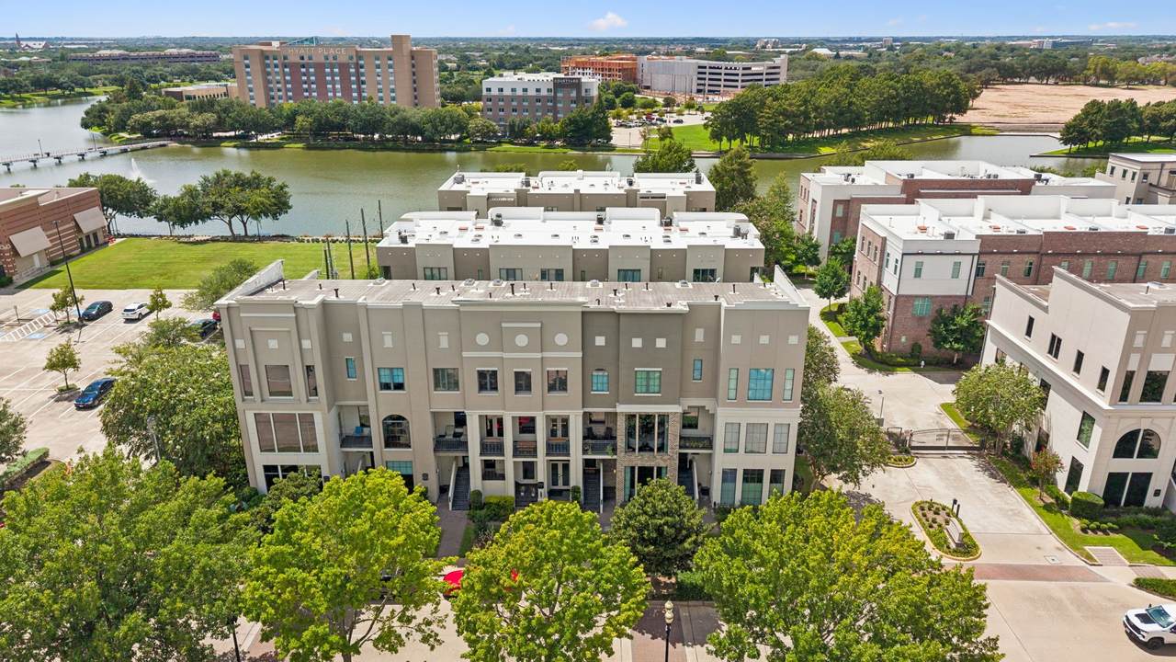
Zoned live/work in Sugar Land’s top waterfront corridor — walkable to hotels, Whole Foods, dining, hospital, and shopping. Elevator, three levels, 14 ft ceilings throughout, gated two-car garage. Ground floor: private entry flex suite with cabinetry, coffee bar, full bath — use as office, gym, guest suite, personal workspace. Main floor: soaring ceilings, open living/dining, gas fireplace, pro-grade kitchen, wet bar, two walk-out patios. Third floor: primary suite with large closet and spa bath, second bedroom with en-suite and walk-in closet, large laundry room with tons of storage. Lock-and-leave luxury living, prime location, and if you need live/work zoning = real tax savings over office or retail space. Come see it and prepare to be WOWed!!!!
Architectural Style
Contemporary / Modern
Attached Garage YN
Yes
Exterior Features
Balcony
Foundation Details
Slab
Garage YN
Yes
Parking Features
Additional Parking Attached Electric Gate Garage Garage Door Opener Oversized
Patio And Porch Features
Balcony
Pool Private YN
No
Roof
Other
Window Features
Low- Emissivity Windows Window Coverings
Appliances
Double Oven Dryer Dishwasher Electric Oven Free- Standing Range Disposal Gas Range Microwave Oven Washer Refrigerator Tankless Water Heater Wine Refrigerator
Cooling
Central Air Electric Zoned
Cooling YN
Yes
Fireplace Features
Gas Log
Fireplace YN
Yes
Fireplaces Total
1
Flooring
Carpet Tile Wood
Heating
Central Gas Zoned
Heating YN
Yes
Interior Features
Wet Bar Balcony Bedroom on Main Level Double Vanity Entrance Foyer Elevator En Suite Bathroom Full Bath on Main Level Granite Counters High Ceilings Kitchen Island Bath in Primary Bedroom Pots & Pan Drawers Soaking Tub Separate Shower Two Bedrooms Up Tub Shower Upper Level Primary Vanity Walk- In Pantry Walk- In Closet(s)
Laundry Features
Laundry in Utility Room Electric Dryer Hookup Gas Dryer Hookup
Levels
Three Or More
Rooms
Bedroom (First Level) Half Bath (Second Level) Bathroom (First Level) Office (First Level) Kitchen (Second Level) Dining Room (Second Level) Living Room (Second Level) Utility Room (Third Level) Bedroom (Third Level) Primary Bathroom (Third Level) Primary Bedroom (Third Level)
Rooms Total
11
Association Amenities
Clubhouse Controlled Access Maintenance Grounds Gated
Association Fee
5500
Association Fee Frequency
Annually
Association Fee Includes
Clubhouse Common Areas Maintenance Grounds Maintenance Structure Recreation Facilities
Association Name
First Colony / Kensington Ravello T
Building Area Total
3148
Community Features
Community Pool
Construction Materials
Brick Stucco
Direction Faces
North
Disclosures
Municipal Utility District Disclosure
Green Energy Efficient
Thermostat Water Heater Windows
Lease Considered YN
No
List AOR
Houston Association of Realtors
Listing Terms
Cash Conventional FHA VA Loan
New Construction YN
No
Property Sub Type
Townhouse
Property Sub Type Additional
Townhouse
Public Survey Section
2
Security Features
Security System Owned Controlled Access Smoke Detector(s)
Sewer
Public Sewer
Tax Annual Amount
14542
Tax Legal Description
LAKE POINTE SEC 2 BLOCK 2 LOT 2
Tax Year
2025
Water Source
Public
Listing information © 2026 Houston Association of REALTORS® MLS.
Listing courtesy of Real Broker, LLC: .
© 2026 Houston Realtors Information Service, Inc. All rights reserved. All information provided
is deemed reliable but is not guaranteed and should be independently
verified. IDX information is provided exclusively for consumers' personal, non-commercial use and may not be used for any purpose other than to identify prospective properties consumers may be interested in purchasing. Data last updated 2026-10-14T14:20:10.563.