
Skip To Content

1407 Southmore Boulevard

Houston, TX 77004
  • $499,999
  • STATUS: Active
  • ON SITE: 16 Days
  • MLS #: 3021853
$499,999
  • 3
    BEDS
  • N/A
    ACRES
  • 3
    BATHS
  • 1
    1/2 BATHS
  • 2,314
    SQFT
  • $216
    $/SQFT
Neighborhood:
Type:
Townhouse
Built:
2004
County:

School Information

Elementary School:
School District:

Description

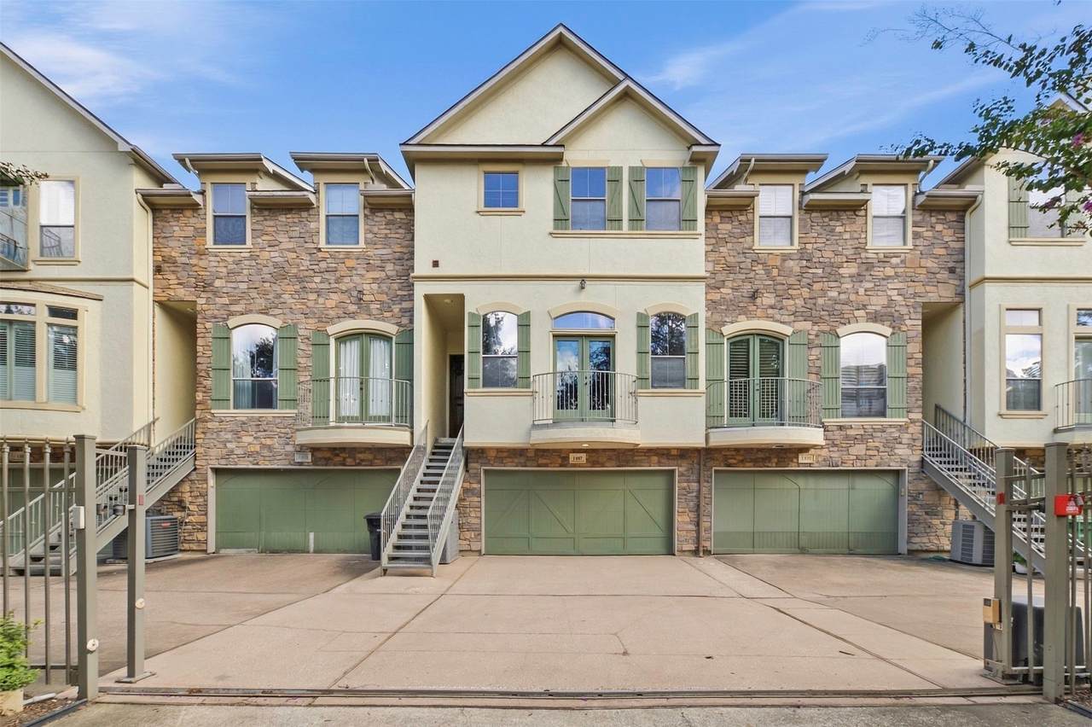
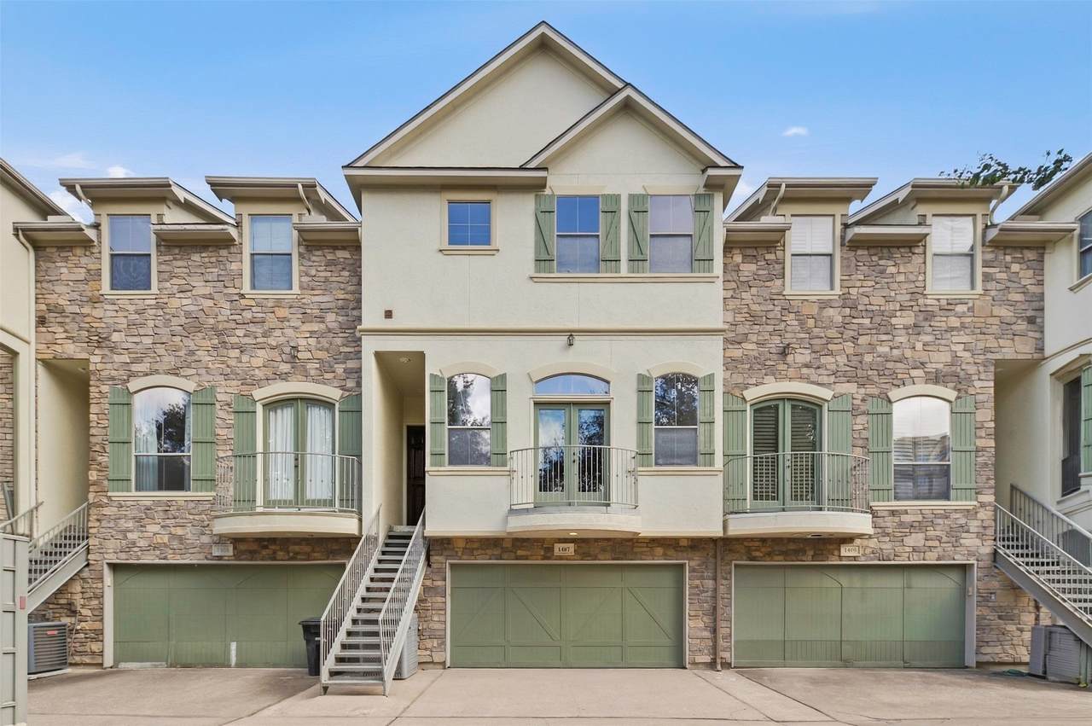
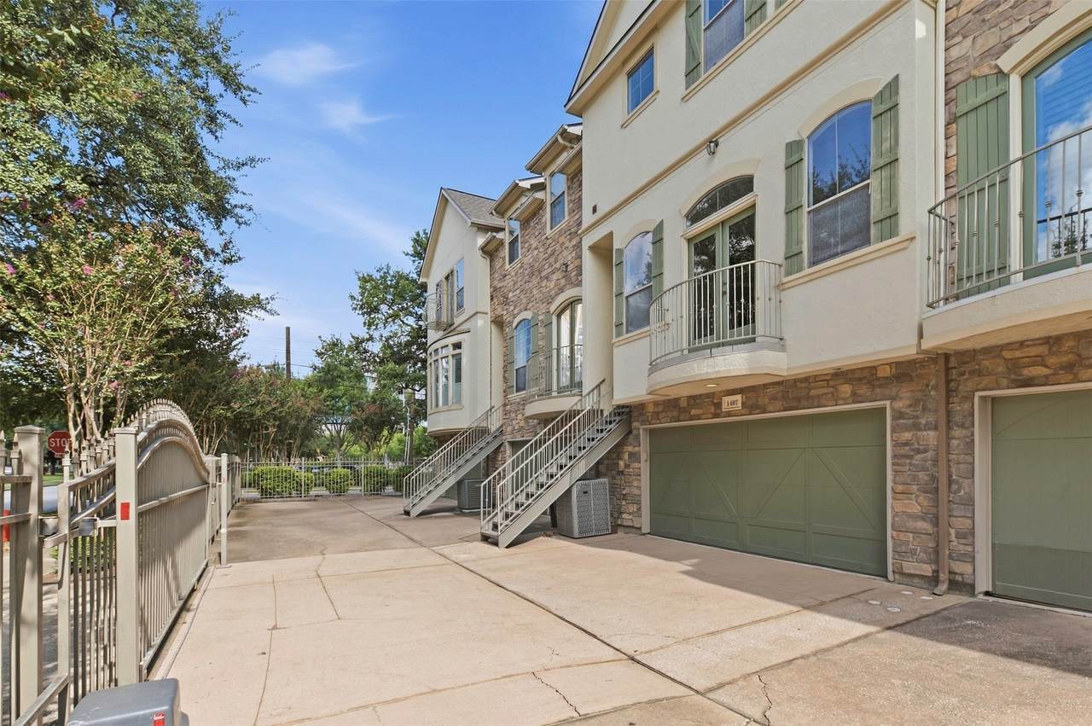
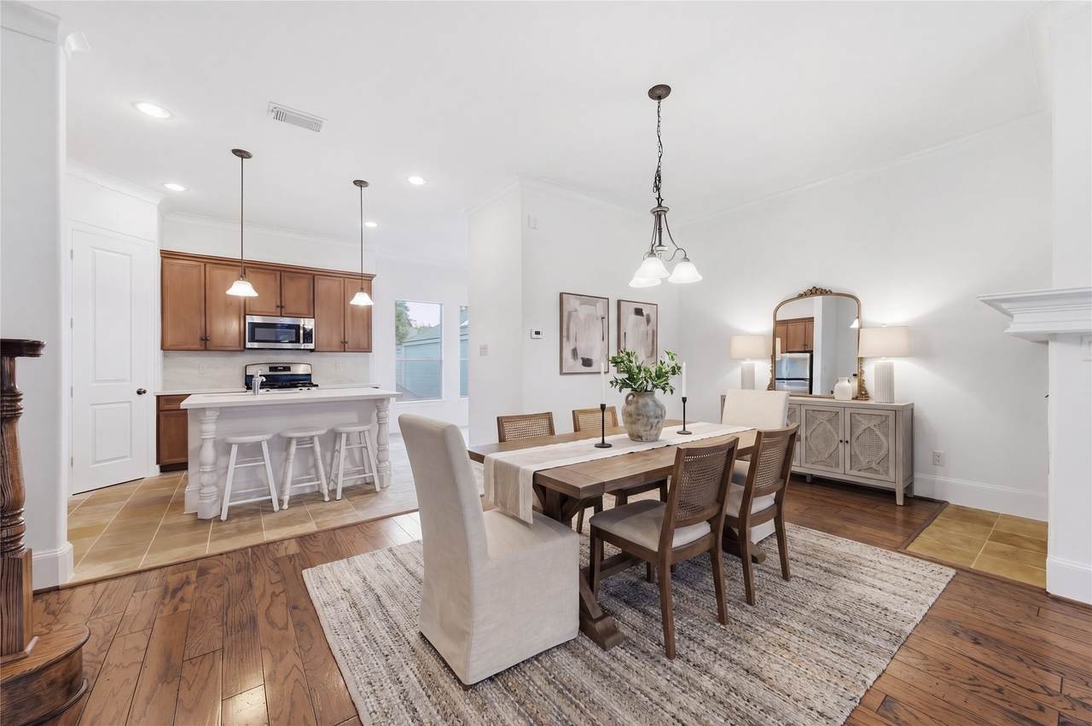
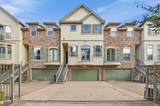
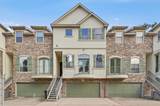
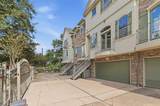
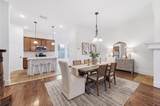
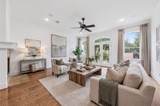
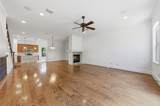
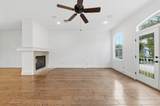
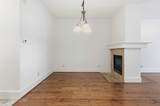
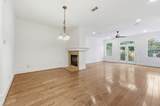
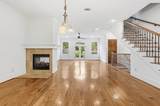
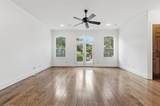
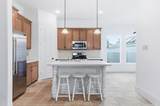
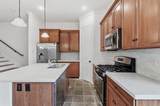
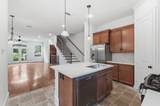
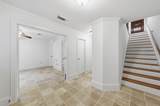
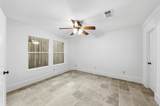
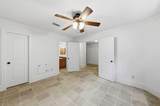
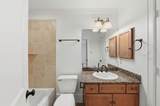
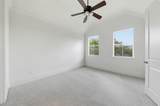
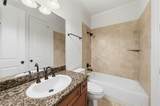
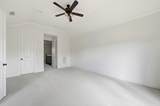
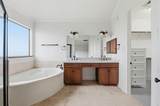
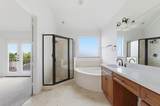
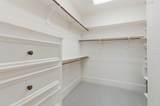
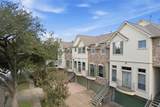
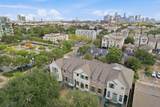
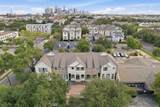
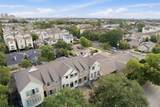
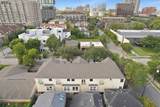
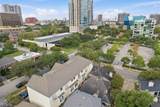
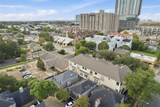
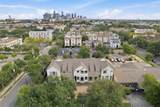
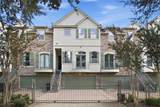
Move-in ready and ideally located in the heart of Houston! This spacious 3-bedroom, 3-full-bath, 1-half-bath home is nestled in a gated community within walking distance to the Houston Museum District, local restaurants, cafés, coffee houses, and so much more. Inside, you’ll find fresh paint, new quartz countertops, new carpet, and a brand-new A/C system, making this home truly ready for its next owner. The spacious floor plan offers comfortable living and entertaining areas, while the oversized walk-in closet provides an incredible amount of storage—large enough to fit your wardrobe for every season! A spacious 2-car garage adds convenience and storage. Just minutes from the Texas Medical Center, Hermann Park Golf Course, H-E-B, museums, parks, dining, and entertainment. Enjoy the best of Houston living with comfort, convenience, and an unbeatable location!

Monthly Payment Calculator


© 2026 Houston Realtors Information Service, Inc. All rights reserved. All information provided is deemed reliable but is not guaranteed and should be independently verified. IDX information is provided exclusively for consumers' personal, non-commercial use and may not be used for any purpose other than to identify prospective properties consumers may be interested in purchasing. Data last updated 2026-10-08T00:17:12.297.
www.kwpreferred.com/homes/181403650
Print Image

1407 Southmore Boulevard Houston, TX 77004

  • Price: $499,999
  • Status: Active
  • On Site: 16 Days
  • MLS #: 3021853
3
Beds
3
Baths
1
½ Baths
N/A
Acres
2,314
SQFT
$216
$/SQFT
2004
Built
Neighborhood:
Oaks Southmore
County:
Harris
Area:
17 - Southwest
Elementary School:
Macgregor Elementary School
Middle School:
Cullen Middle School (Houston)
High School:
Lamar High School (Houston)
School District:
Houston
Property Description
Move-in ready and ideally located in the heart of Houston! This spacious 3-bedroom, 3-full-bath, 1-half-bath home is nestled in a gated community within walking distance to the Houston Museum District, local restaurants, cafés, coffee houses, and so much more. Inside, you’ll find fresh paint, new quartz countertops, new carpet, and a brand-new A/C system, making this home truly ready for its next owner. The spacious floor plan offers comfortable living and entertaining areas, while the oversized walk-in closet provides an incredible amount of storage—large enough to fit your wardrobe for every season! A spacious 2-car garage adds convenience and storage. Just minutes from the Texas Medical Center, Hermann Park Golf Course, H-E-B, museums, parks, dining, and entertainment. Enjoy the best of Houston living with comfort, convenience, and an unbeatable location!
Exterior Features

Architectural Style Traditional Attached Garage YN Yes Foundation Details Pillar / Post / Pier Slab Garage YN Yes Parking Features Attached Garage Garage Door Opener Pool Private YN No Roof Composition Window Features Low- Emissivity Windows

Interior Features

Appliances Dryer Dishwasher Disposal Gas Oven Gas Range Microwave Washer Refrigerator Cooling Central Air Electric Cooling YN Yes Fireplace Features Gas Log Fireplace YN Yes Fireplaces Total 1 Flooring Stone Wood Heating Central Gas Heating YN Yes Interior Features Bedroom on Main Level Granite Counters Upper Level Primary Ceiling Fan(s) Programmable Thermostat Laundry Features Electric Dryer Hookup Gas Dryer Hookup Levels Three Or More Rooms Living Room (Second Level) Kitchen (Second Level) Dining Room (Second Level) Breakfast Room/Nook (Second Level) Bedroom (Second Level) Bedroom (First Level) Primary Bedroom (Third Level) Rooms Total 7

Property Features

Association Fee 1600 Association Fee Frequency Annually Association Fee Includes Other Association Name Oaks of Southmore Building Area Total 2314 Construction Materials Cement Siding Stucco Direction Faces South Green Energy Efficient Thermostat Windows Lease Considered YN No List AOR Houston Association of Realtors New Construction YN No Pets Allowed No Property Sub Type Townhouse Property Sub Type Additional Townhouse Public Survey Section 0 Road Surface Type Asphalt Sewer Public Sewer Tax Legal Description LT 3 BLK 1 OAKS OF SOUTHMORE Water Source Public

Listing information © 2026 Houston Association of REALTORS® MLS.
Listing courtesy of Keller Williams Memorial: .


© 2026 Houston Realtors Information Service, Inc. All rights reserved. All information provided is deemed reliable but is not guaranteed and should be independently verified. IDX information is provided exclusively for consumers' personal, non-commercial use and may not be used for any purpose other than to identify prospective properties consumers may be interested in purchasing. Data last updated 2026-10-08T00:17:12.297.
 
https://bt-photos.global.ssl.fastly.net/harmls/1280_boomver_1_3021853-2.jpg https://bt-photos.global.ssl.fastly.net/harmls/1280_boomver_1_3021853-2.jpg https://bt-photos.global.ssl.fastly.net/harmls/1280_boomver_1_3021853-2.jpg
Logo
Keller Williams Preferred
2734 Sunrise Blvd. #208
Pearland TX, 77584