



Skip To Content

1406 Lake Pointe Parkway

Sugar Land, TX 77478
  • $775,000
  • STATUS: Active
  • ON SITE: 80 Days
  • MLS #: 90429730
UPDATED: 96 min ago
$775,000
  • 3
    BEDS
  • N/A
    ACRES
  • 3
    BATHS
  • 1
    1/2 BATHS
  • 3,353
    SQFT
  • $231
    $/SQFT
Neighborhood:
Type:
Townhouse
Built:
2006
County:

School Information

Middle School:
High School:
School District:

Description

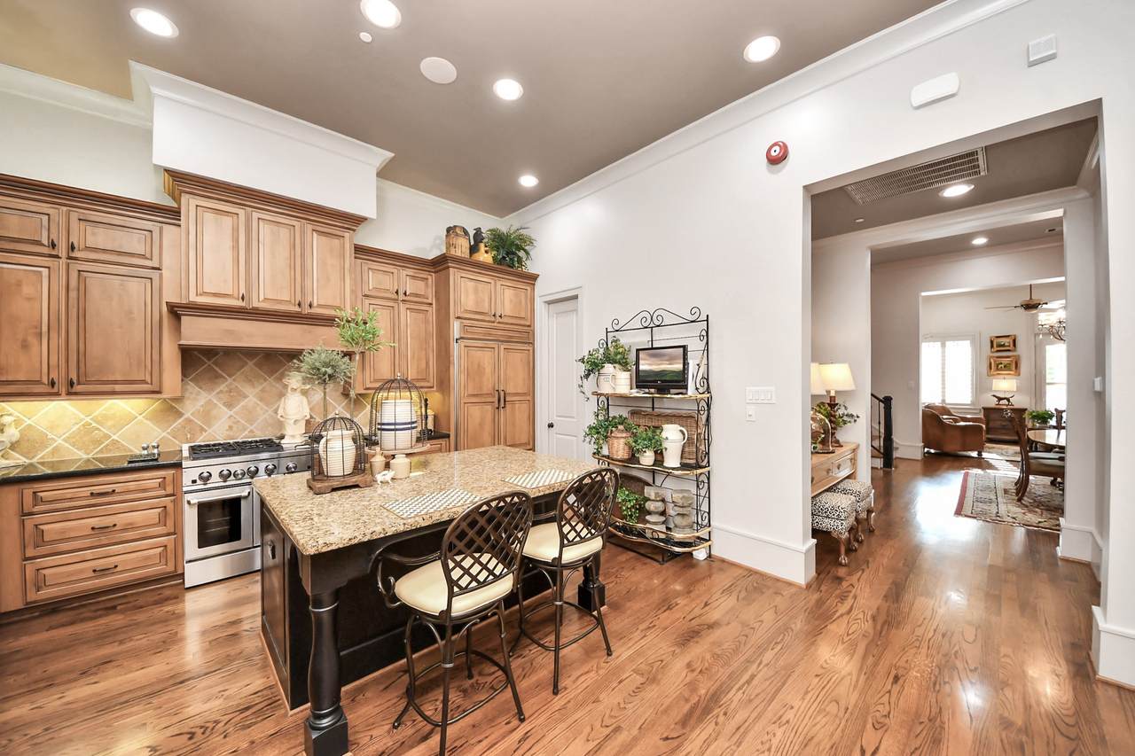
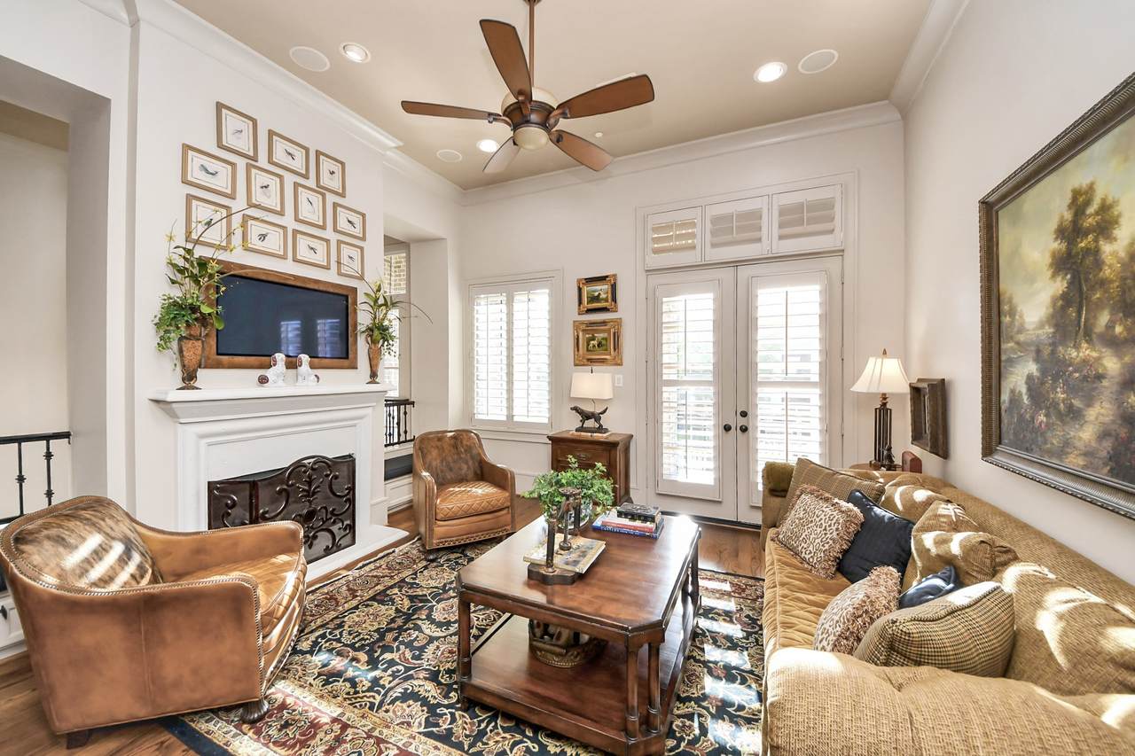
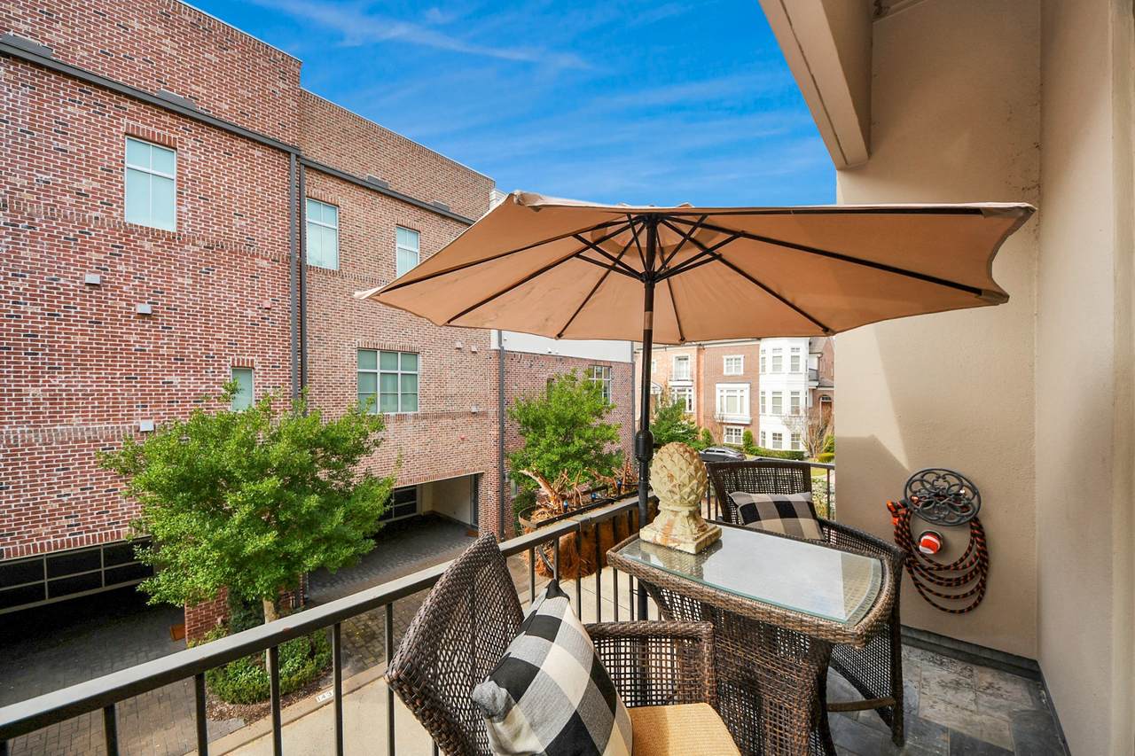
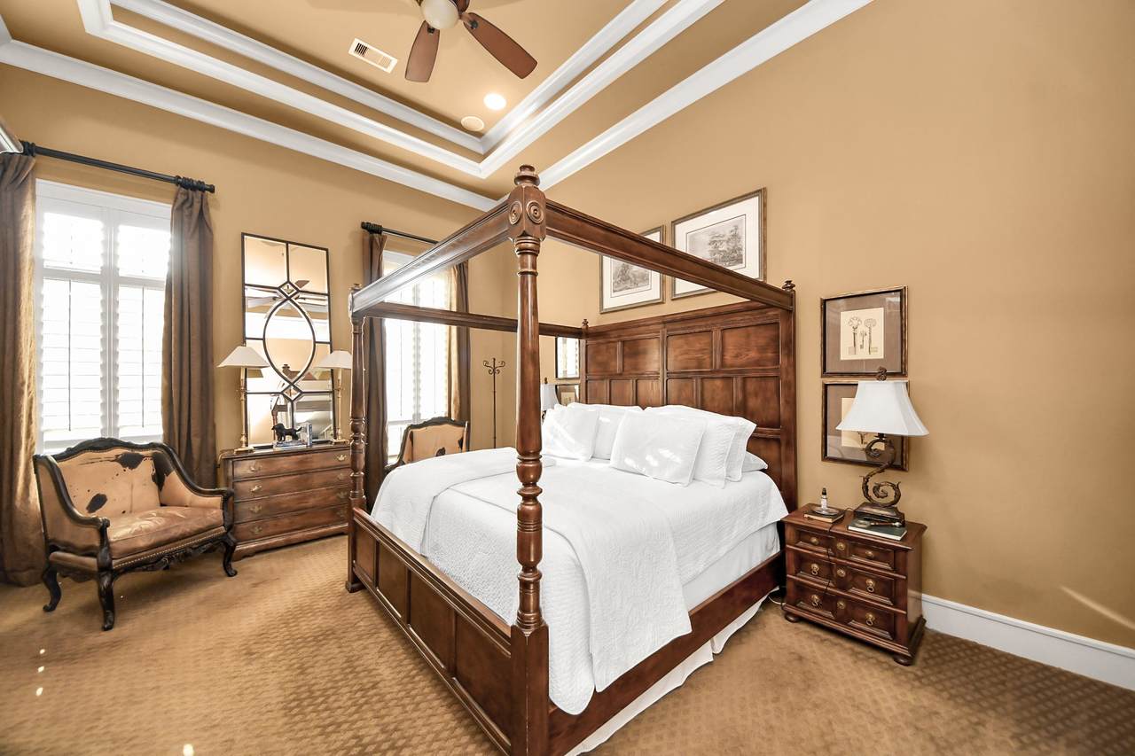
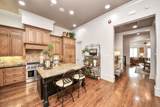
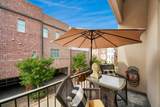
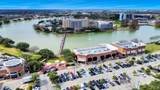
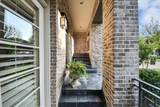
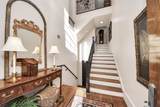
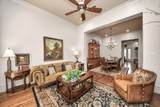
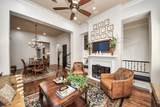
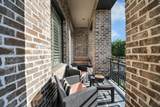
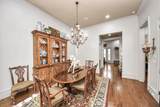
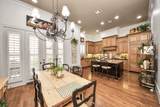
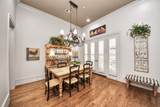
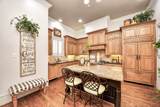
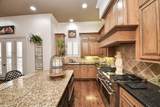
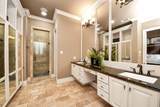
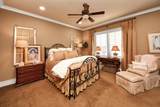
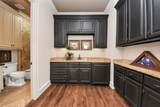
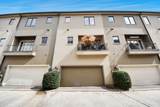
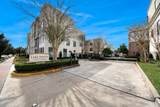
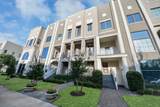
Your day begins as sunlight streams through plantation shutters onto rich hardwood floors. From your primary retreat, take the private elevator down to the chef's kitchen, pouring a fresh coffee at the expansive granite island before stepping onto the rear balcony to enjoy the crisp morning air. By afternoon, the brilliance of this live/work layout truly shines. After hosting clients in your dedicated front-entry workspace, you step right outside to stroll the vibrant, tree-lined Parkway, soaking in the neighborhood's unparalleled walkability and picking up a few things from Whole Foods. As evening falls, the home transforms into an entertainer's sanctuary. You pour a glass of wine from your wet bar —complete with built-in beverage fridge —and transition seamlessly to the covered porch, ending the night with great conversation as the sun sets over the boulevard.

Monthly Payment Calculator


© 2026 Houston Realtors Information Service, Inc. All rights reserved. All information provided is deemed reliable but is not guaranteed and should be independently verified. IDX information is provided exclusively for consumers' personal, non-commercial use and may not be used for any purpose other than to identify prospective properties consumers may be interested in purchasing. Data last updated 2026-10-11T00:16:24.743.
www.kwpreferred.com/homes/179111288
Print Image

1406 Lake Pointe Parkway Sugar Land, TX 77478

  • Price: $775,000
  • Status: Active
  • On Site: 80 Days
  • Updated: 96 min ago
  • MLS #: 90429730
3
Beds
3
Baths
1
½ Baths
N/A
Acres
3,353
SQFT
$231
$/SQFT
2006
Built
Neighborhood:
Lake Pointe
County:
Fort Bend
Area:
29 - Ft. Bend Central
Elementary School:
Highlands Elementary School (Fort Bend)
Middle School:
Dulles Middle School
High School:
Dulles High School
School District:
Fort Bend
Property Description
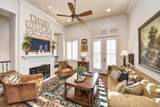
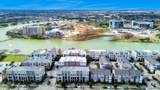
Your day begins as sunlight streams through plantation shutters onto rich hardwood floors. From your primary retreat, take the private elevator down to the chef's kitchen, pouring a fresh coffee at the expansive granite island before stepping onto the rear balcony to enjoy the crisp morning air. By afternoon, the brilliance of this live/work layout truly shines. After hosting clients in your dedicated front-entry workspace, you step right outside to stroll the vibrant, tree-lined Parkway, soaking in the neighborhood's unparalleled walkability and picking up a few things from Whole Foods. As evening falls, the home transforms into an entertainer's sanctuary. You pour a glass of wine from your wet bar —complete with built-in beverage fridge —and transition seamlessly to the covered porch, ending the night with great conversation as the sun sets over the boulevard.
Exterior Features

Architectural Style Traditional Attached Garage YN Yes Exterior Features Balcony Deck Patio Foundation Details Slab Garage YN Yes Parking Features Attached Controlled Entrance Garage Garage Door Opener Oversized Patio And Porch Features Balcony Deck Patio Pool Private YN No Roof Composition Window Features Low- Emissivity Windows Window Coverings

Interior Features

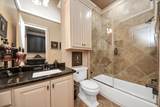
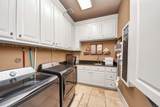
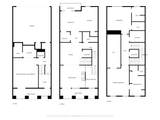
Appliances Dryer Dishwasher Disposal Gas Oven Gas Range Microwave Washer Refrigerator Wine Refrigerator Cooling Central Air Electric Cooling YN Yes Door Features Insulated Doors Fireplace Features Electric Fireplace YN Yes Fireplaces Total 1 Flooring Tile Wood Heating Central Electric Gas Heating YN Yes Interior Features Wet Bar Balcony Bedroom on Main Level Crown Molding Double Vanity Entrance Foyer Elevator En Suite Bathroom Full Bath on Main Level Granite Counters High Ceilings Jetted Tub Kitchen Island Bath in Primary Bedroom Multiple Staircases Pots & Pan Drawers Self-closing Cabinet Doors Split Bedrooms Separate Shower Tub Shower Upper Level Primary Laundry Features Laundry in Utility Room Levels Three Or More Multi / Split Rooms Utility Room (Third Level) Wine Room (First Level) Bedroom (First Level) Kitchen (Second Level) Dining Room (Second Level) Living Room (Second Level) Breakfast Room/Nook (Second Level) Bedroom (Third Level) Primary Bedroom (Third Level) Rooms Total 9

Property Features

Association Amenities Clubhouse Controlled Access Maintenance Grounds Trail(s) Gated Association Fee 5500 Association Fee Frequency Annually Association Fee Includes Clubhouse Common Areas Maintenance Grounds Maintenance Structure Recreation Facilities Association Name First Colony / Kensington Ravello T Building Area Total 3353 Community Features Curbs Gutter(s) Construction Materials Brick Stucco Exclusions Sconces on either side of the China cabinet in dining room. See agent remarks for all exclusions. Green Energy Efficient Doors HVAC Thermostat Windows Lease Considered YN No List AOR Houston Association of Realtors Listing Terms Cash Conventional FHA VA Loan New Construction YN No Property Sub Type Townhouse Property Sub Type Additional Townhouse Public Survey Section 2 Road Surface Type Concrete Security Features Security System Owned Controlled Access Smoke Detector(s) Sewer Public Sewer Tax Legal Description LAKE POINTE SEC 2 BLOCK 1 LOT 3 Water Source Public

Listing information © 2026 Houston Association of REALTORS® MLS.
Listing courtesy of Compass RE Texas, LLC - Houston: .


© 2026 Houston Realtors Information Service, Inc. All rights reserved. All information provided is deemed reliable but is not guaranteed and should be independently verified. IDX information is provided exclusively for consumers' personal, non-commercial use and may not be used for any purpose other than to identify prospective properties consumers may be interested in purchasing. Data last updated 2026-10-11T00:16:24.743.
 
https://bt-photos.global.ssl.fastly.net/harmls/1280_boomver_2_90429730-2.jpg https://bt-photos.global.ssl.fastly.net/harmls/1280_boomver_2_90429730-2.jpg https://bt-photos.global.ssl.fastly.net/harmls/1280_boomver_2_90429730-2.jpg
Logo
Keller Williams Preferred
2734 Sunrise Blvd. #208
Pearland TX, 77584