









Skip To Content

1405 Oneil Street

Houston, TX 77019
  • $394,900
  • STATUS: Active
  • ON SITE: 33 Days
  • MLS #: 98254828
$394,900
  • 3
    BEDS
  • N/A
    ACRES
  • 2
    BATHS
  • 1
    1/2 BATHS
  • 1,902
    SQFT
  • $208
    $/SQFT
Neighborhood:
Type:
Townhouse
Built:
2000
County:
Area:

School Information

High School:
School District:

Description

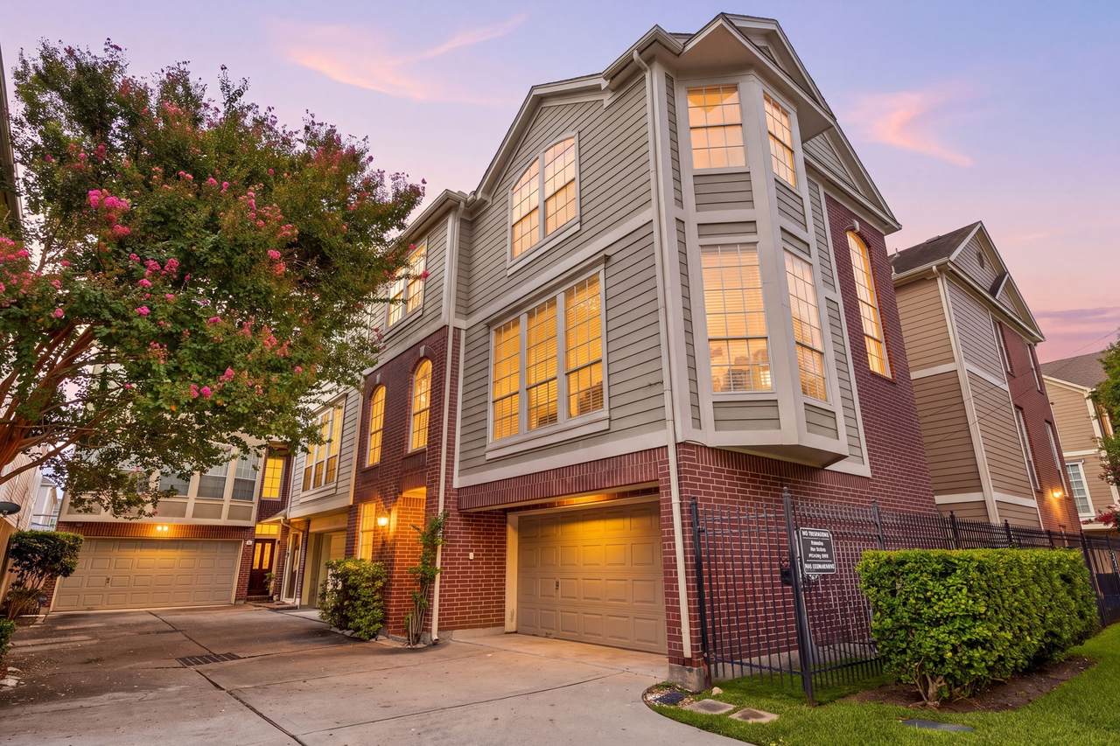
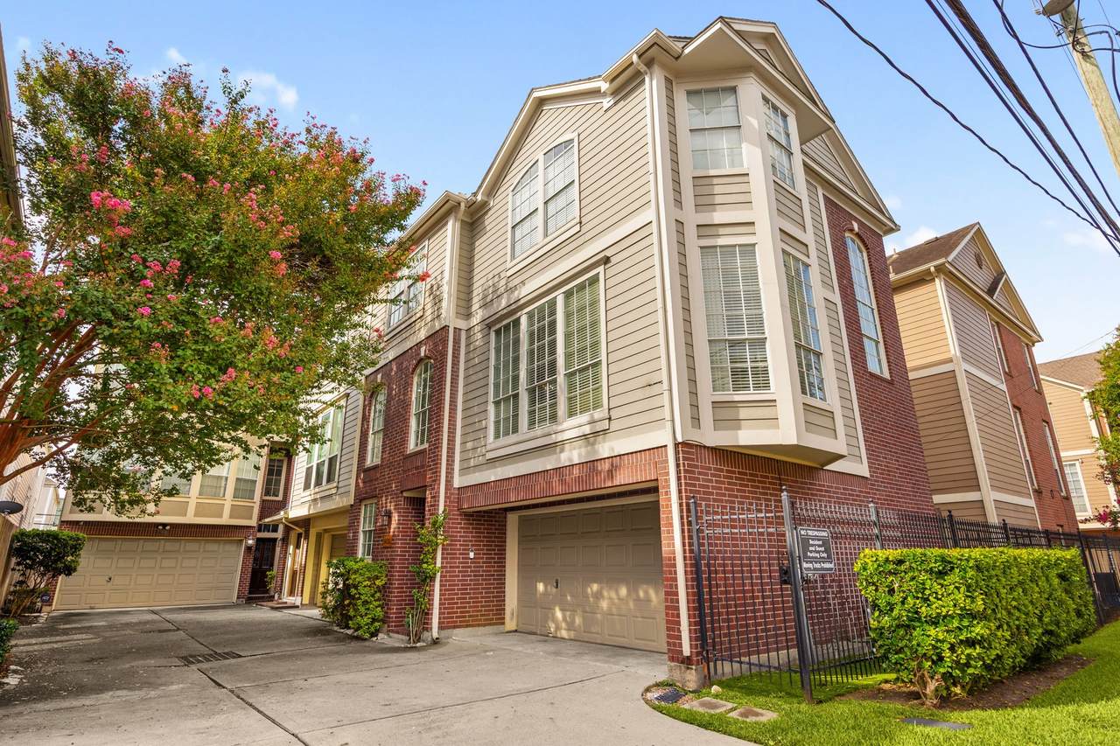
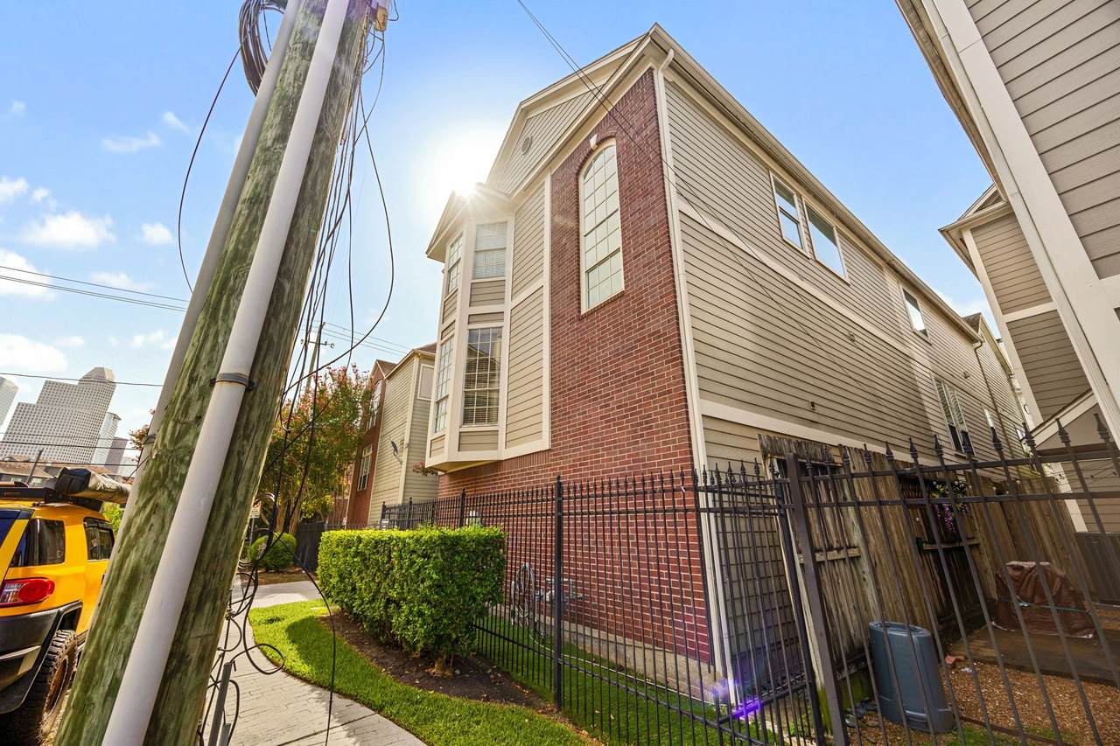
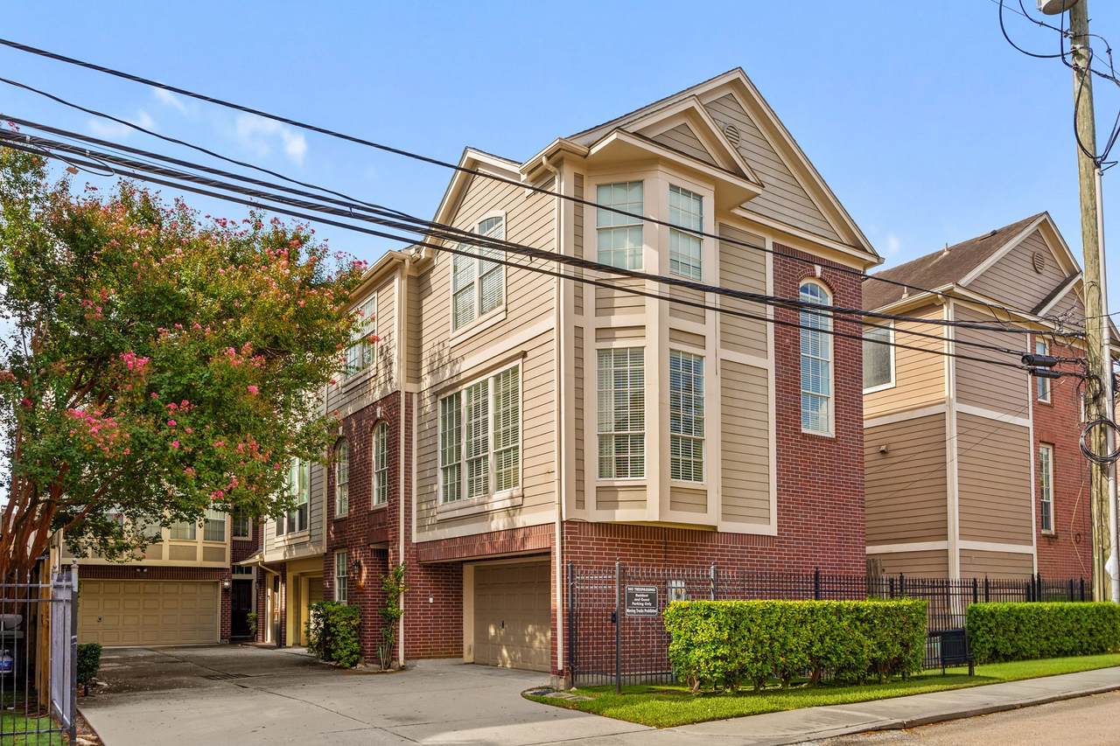
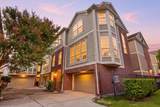
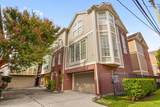
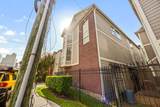
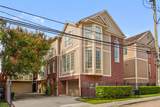
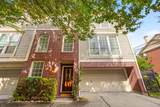
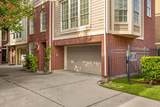
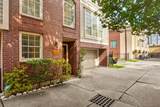
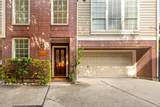
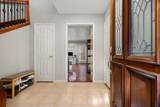
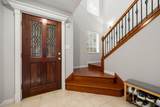
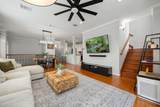
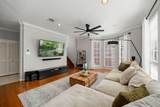
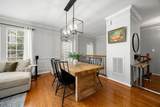
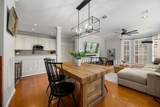
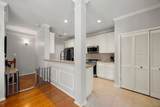
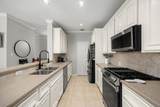
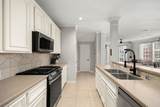
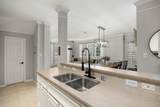
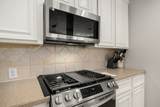
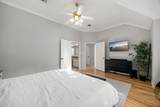
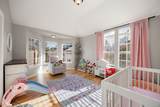
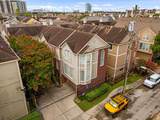
Welcome home to this beautifully maintained three-story end-unit townhome in the heart of Midtown. Bay windows and abundant windows fill the open-concept living spaces with natural light, complemented by tall ceilings and crown molding. The kitchen features new stainless steel appliances (2024), while laminate and wood flooring throughout create a clean, cohesive feel with no carpet. Thoughtful updates include a Nest thermostat, recently serviced AC with new components and a generator-ready soft start, plus a two-car garage with fresh epoxy flooring, a new opener, and a 50-amp generator inlet. Enjoy being steps from the neighborhood dog park and Webster Park playground, with Midtown favorites like Oporto and Lankford's nearby. Easy access to I-10, I-45, and Highway 59 puts Downtown, the Texas Medical Center, and the Galleria within easy reach.

Monthly Payment Calculator


© 2026 Houston Realtors Information Service, Inc. All rights reserved. All information provided is deemed reliable but is not guaranteed and should be independently verified. IDX information is provided exclusively for consumers' personal, non-commercial use and may not be used for any purpose other than to identify prospective properties consumers may be interested in purchasing. Data last updated 2026-10-11T00:16:24.743.
www.kwpreferred.com/homes/180948509
Print Image

1405 Oneil Street Houston, TX 77019

  • Price: $394,900
  • Status: Active
  • On Site: 33 Days
  • MLS #: 98254828
3
Beds
2
Baths
1
½ Baths
N/A
Acres
1,902
SQFT
$208
$/SQFT
2000
Built
Neighborhood:
Sutton-Gillette T/H
County:
Harris
Area:
16 - Central
Elementary School:
Gregory-Lincoln Elementary School
Middle School:
Gregory-Lincoln Middle School
High School:
Heights High School
School District:
Houston
Property Description
Welcome home to this beautifully maintained three-story end-unit townhome in the heart of Midtown. Bay windows and abundant windows fill the open-concept living spaces with natural light, complemented by tall ceilings and crown molding. The kitchen features new stainless steel appliances (2024), while laminate and wood flooring throughout create a clean, cohesive feel with no carpet. Thoughtful updates include a Nest thermostat, recently serviced AC with new components and a generator-ready soft start, plus a two-car garage with fresh epoxy flooring, a new opener, and a 50-amp generator inlet. Enjoy being steps from the neighborhood dog park and Webster Park playground, with Midtown favorites like Oporto and Lankford's nearby. Easy access to I-10, I-45, and Highway 59 puts Downtown, the Texas Medical Center, and the Galleria within easy reach.
Exterior Features

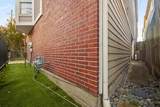
Architectural Style Traditional Attached Garage YN Yes Foundation Details Slab Garage YN Yes Parking Features Attached Garage Garage Door Opener Pool Private YN No Roof Composition

Interior Features

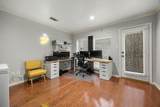
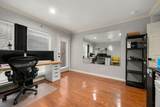
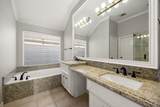
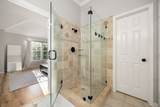
Appliances Dryer Dishwasher Gas Range Microwave Washer Cooling Central Air Electric Cooling YN Yes Flooring Laminate Wood Heating Central Gas Heating YN Yes Interior Features Bedroom on Main Level Crown Molding Double Vanity High Ceilings Jetted Tub Bath in Primary Bedroom Multiple Staircases Pantry Separate Shower Upper Level Primary Walk- In Closet(s) Ceiling Fan(s) Programmable Thermostat Levels Three Or More Rooms Utility Room (Second Level) Living Room (Second Level) Library (Second Level) Entry/Foyer (First Level) Primary Bathroom (Second Level) Half Bath (Second Level) Bedroom (Third Level) Bedroom (First Level) Primary Bedroom (Second Level) Rooms Total 9

Property Features

Association Amenities Dog Park Playground Association Fee 2182 Association Fee Frequency Annually Association Fee Includes Maintenance Grounds Sewer Trash Water Association Name Sutton Square Building Area Total 1902 Construction Materials Brick Wood Siding Disclosures Seller Disclosure Green Energy Efficient Thermostat Lease Considered YN No List AOR Houston Association of Realtors Listing Terms Cash Conventional FHA Lot Features Side Yard New Construction YN No Property Sub Type Townhouse Property Sub Type Additional Townhouse Public Survey Section 6 Security Features Smoke Detector(s) Sewer Public Sewer Tax Annual Amount 9764 Tax Legal Description LT 19 BLK 1 SUTTON- GILLETTE T / H SEC 6 Tax Year 2026 Water Source Public

Listing information © 2026 Houston Association of REALTORS® MLS.
Listing courtesy of SERHANT.: .


© 2026 Houston Realtors Information Service, Inc. All rights reserved. All information provided is deemed reliable but is not guaranteed and should be independently verified. IDX information is provided exclusively for consumers' personal, non-commercial use and may not be used for any purpose other than to identify prospective properties consumers may be interested in purchasing. Data last updated 2026-10-11T00:16:24.743.
 
https://bt-photos.global.ssl.fastly.net/harmls/1280_boomver_2_98254828-2.jpg https://bt-photos.global.ssl.fastly.net/harmls/1280_boomver_2_98254828-2.jpg https://bt-photos.global.ssl.fastly.net/harmls/1280_boomver_2_98254828-2.jpg
Logo
Keller Williams Preferred
2734 Sunrise Blvd. #208
Pearland TX, 77584