Skip To Content

1376 Mixander Way

La Porte, TX 77571
  • $256,900
  • STATUS: Active
  • ON SITE: 67 Days
  • MLS #: 88016516
$256,900
  • 3
    BEDS
  • N/A
    ACRES
  • 2
    BATHS
  • 1
    1/2 BATHS
  • 1,630
    SQFT
  • $158
    $/SQFT
Type:
Townhouse
Built:
2026
County:

School Information

Elementary School:
Middle School:
High School:
School District:

Description

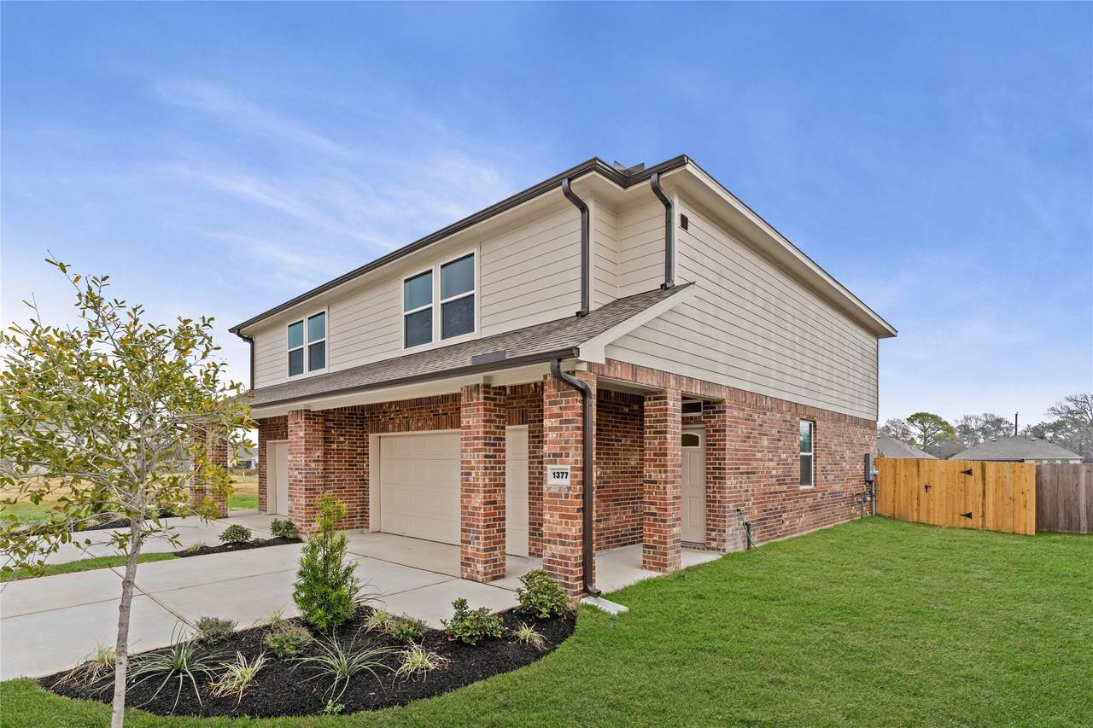
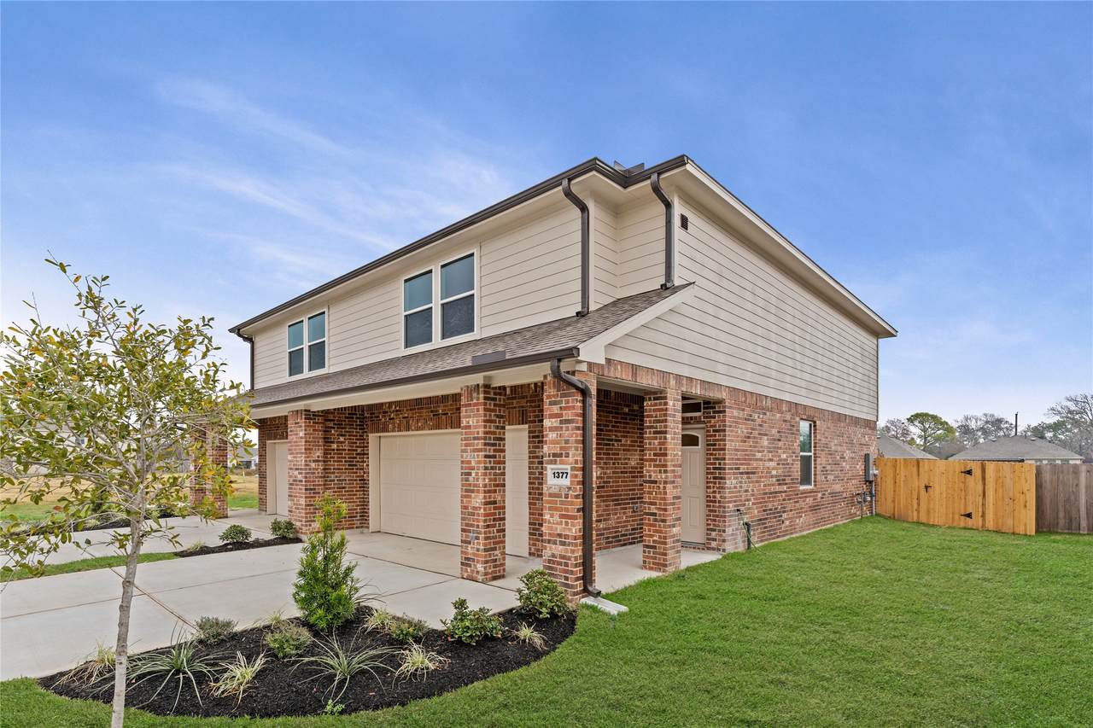
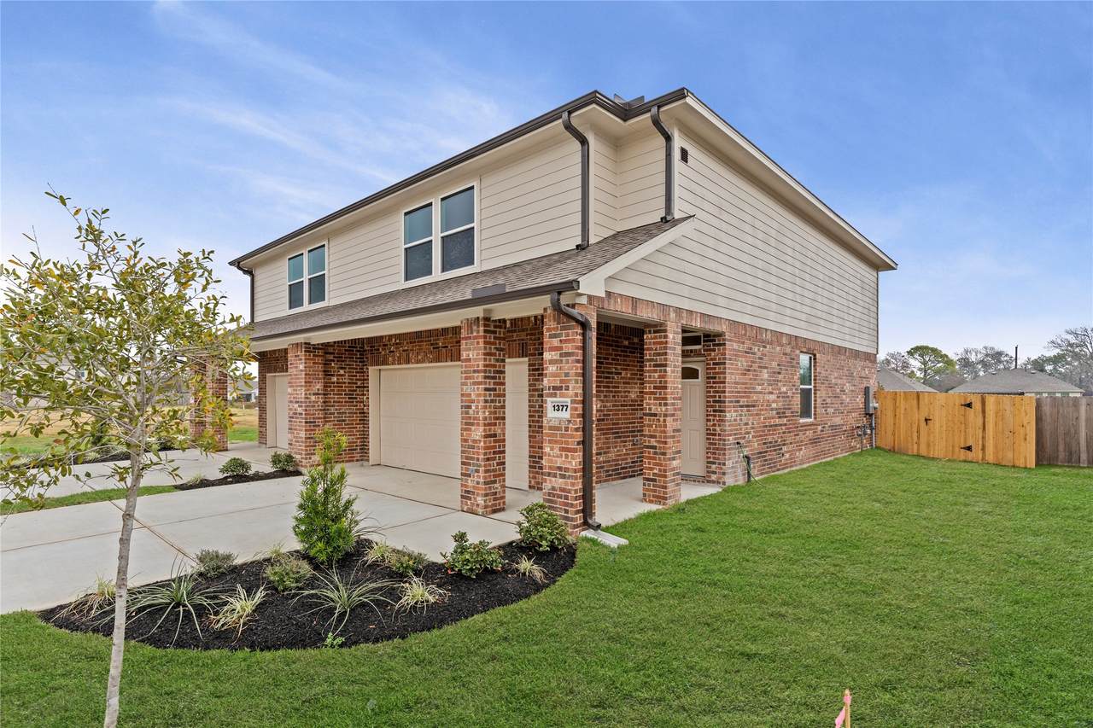
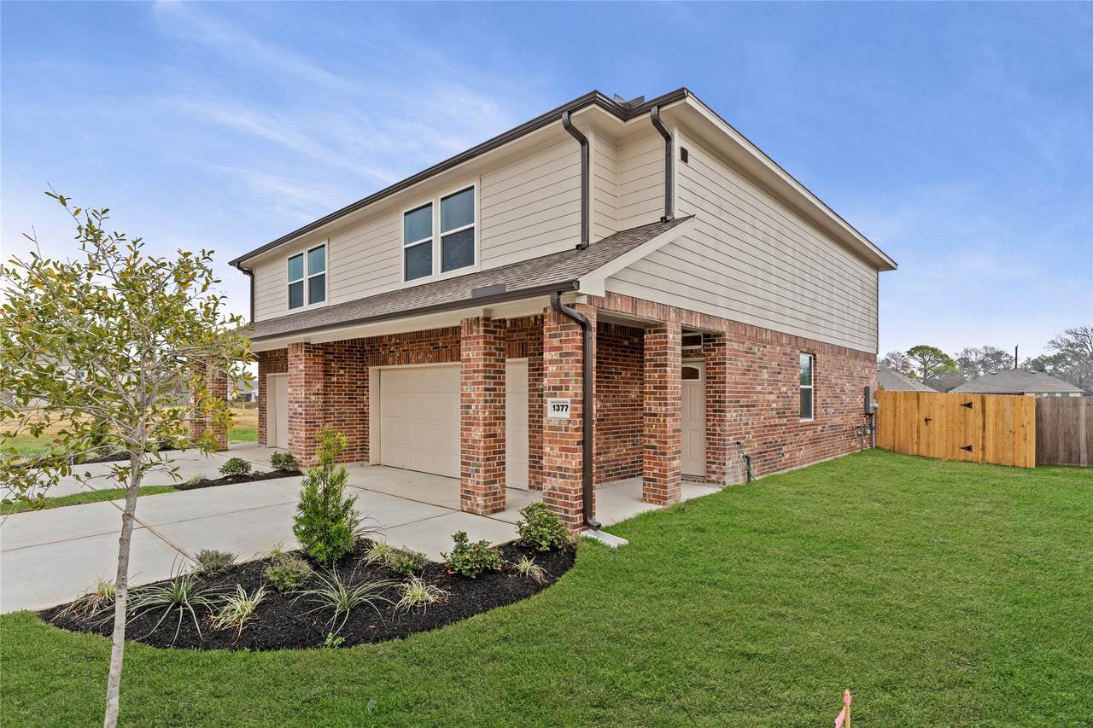
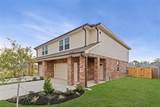
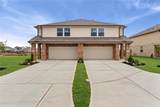
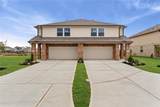
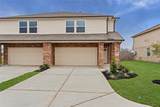
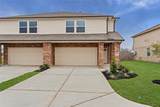
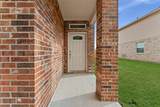
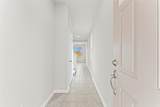
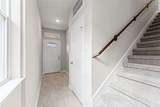
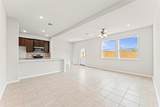
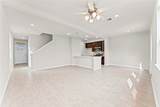
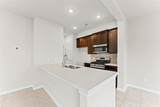
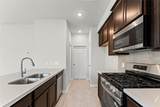
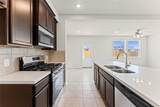
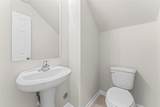
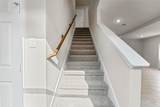
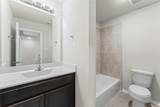
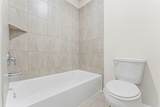
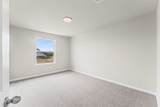
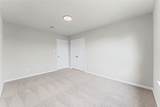
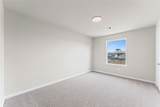
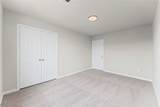
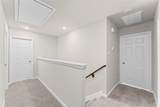
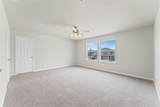
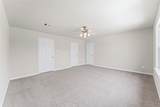
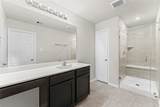
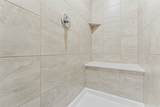
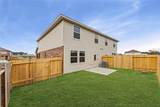
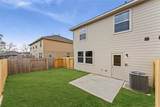
FRONT YARD MAINTENANCE IS INCLUDED BY THE HOA—WOOHOO! PLUS, NO BACKYARD NEIGHBORS! This beautiful 3-bedroom, 2.5-bath single-family attached home is perfect for families, downsizers, or anyone ready to say goodbye to apartment living. High ceilings and an open-concept design make the home feel bright, spacious, and inviting. Enjoy tile flooring throughout the family room and wet areas, stainless steel appliances, and a fully sodded yard—all the benefits of a larger home without all the upkeep! Located in Sylvan Beach Enclave, a golf cart-friendly coastal community just minutes from Sylvan Beach, shopping, dining, and fun. This home is built for energy efficiency with a 16 SEER A/C system, TechShield radiant barrier, 30-year high-definition shingles, and storm-ready construction featuring OSB sheathing, a moisture barrier, hurricane straps rated for winds up to 150 MPH. COME TAKE YOUGLF CART HOME IS UNDER CONSTRUCTION. PHOTOS ARE FOR ILLUSTRATION PURPOSES.

Monthly Payment Calculator


© 2026 Houston Realtors Information Service, Inc. All rights reserved. All information provided is deemed reliable but is not guaranteed and should be independently verified. IDX information is provided exclusively for consumers' personal, non-commercial use and may not be used for any purpose other than to identify prospective properties consumers may be interested in purchasing. Data last updated 2026-10-08T00:17:12.297.
www.kwpreferred.com/homes/179609524
Print Image

1376 Mixander Way La Porte, TX 77571

  • Price: $256,900
  • Status: Active
  • On Site: 67 Days
  • MLS #: 88016516
3
Beds
2
Baths
1
½ Baths
N/A
Acres
1,630
SQFT
$158
$/SQFT
2026
Built
Neighborhood:
Sylvan Beach Enclave Ph 2
County:
Harris
Area:
7 - Clear Lake Area
Elementary School:
Bayshore Elementary School
Middle School:
La Porte J H
High School:
La Porte High School
School District:
La Porte
Property Description
FRONT YARD MAINTENANCE IS INCLUDED BY THE HOA—WOOHOO! PLUS, NO BACKYARD NEIGHBORS! This beautiful 3-bedroom, 2.5-bath single-family attached home is perfect for families, downsizers, or anyone ready to say goodbye to apartment living. High ceilings and an open-concept design make the home feel bright, spacious, and inviting. Enjoy tile flooring throughout the family room and wet areas, stainless steel appliances, and a fully sodded yard—all the benefits of a larger home without all the upkeep! Located in Sylvan Beach Enclave, a golf cart-friendly coastal community just minutes from Sylvan Beach, shopping, dining, and fun. This home is built for energy efficiency with a 16 SEER A/C system, TechShield radiant barrier, 30-year high-definition shingles, and storm-ready construction featuring OSB sheathing, a moisture barrier, hurricane straps rated for winds up to 150 MPH. COME TAKE YOUGLF CART HOME IS UNDER CONSTRUCTION. PHOTOS ARE FOR ILLUSTRATION PURPOSES.
Exterior Features

Architectural Style Other Attached Garage YN Yes Exterior Features Deck Paved Driveway Patio Private Yard Storm / Security Shutters Foundation Details Slab Garage YN Yes Parking Features Attached Garage Patio And Porch Features Deck Patio Pool Private YN No Roof Composition Window Features Low- Emissivity Windows

Interior Features

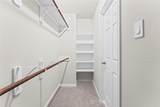
Appliances Dryer Dishwasher Disposal Gas Range Microwave Oven Washer ENERGY STAR Qualified Appliances Cooling Central Air Electric Cooling YN Yes Flooring Carpet Tile Heating Central Gas Heating YN Yes Interior Features All Bedrooms Up Breakfast Bar High Ceilings Kitchen / Family Room Combo Bath in Primary Bedroom Main Level Primary Pantry Self-closing Cabinet Doors Shower Only Tub Shower Three Bedrooms Up Walk- In Closet(s) Ceiling Fan(s) Kitchen / Dining Combo Programmable Thermostat Laundry Features Laundry in Utility Room Levels Two Rooms Entry/Foyer (First Level) Utility Room (Second Level) Breakfast Room/Nook (First Level) Half Bath (First Level) Primary Bedroom (Second Level) Bedroom (Second Level) Bedroom (Second Level) Rooms Total 7

Property Features

Association Amenities Maintenance Grounds Association Fee 880 Association Fee Frequency Annually Association Fee Includes Maintenance Grounds Association Name Bay Property Builder Name Bayway Homes Building Area Total 1630 Community Features Curbs Gutter(s) Construction Materials Brick Cement Siding Direction Faces East Disclosures None Green Energy Efficient Radiant Attic Barrier Appliances HVAC Insulation Lighting Thermostat Windows Green Indoor Air Quality Ventilation Lease Considered YN No List AOR Houston Association of Realtors Listing Terms Cash Conventional FHA VA Loan Lot Size Dimensions 30x100 New Construction YN Yes Property Condition New Construction Property Sub Type Townhouse Property Sub Type Additional Townhouse Public Survey Section 2 Road Surface Type Concrete Security Features Prewired Sewer Public Sewer Tax Annual Amount 306 Tax Legal Description LT 12 BLK 1 SYLVAN BEACH ENCLAVE PHASE TWO Tax Year 2025 Water Source Public

Listing information © 2026 Houston Association of REALTORS® MLS.
Listing courtesy of Bayway Homes: .


© 2026 Houston Realtors Information Service, Inc. All rights reserved. All information provided is deemed reliable but is not guaranteed and should be independently verified. IDX information is provided exclusively for consumers' personal, non-commercial use and may not be used for any purpose other than to identify prospective properties consumers may be interested in purchasing. Data last updated 2026-10-08T00:17:12.297.
 
https://bt-photos.global.ssl.fastly.net/harmls/1280_boomver_1_88016516-2.jpg https://bt-photos.global.ssl.fastly.net/harmls/1280_boomver_1_88016516-2.jpg https://bt-photos.global.ssl.fastly.net/harmls/1280_boomver_1_88016516-2.jpg
Logo
Keller Williams Preferred
2734 Sunrise Blvd. #208
Pearland TX, 77584