


Skip To Content

1374 Lake Pointe Parkway

Sugar Land, TX 77478
  • $545,000
  • STATUS: Active
  • ON SITE: 35 Days
  • MLS #: 83398559
$545,000
  • 2
    BEDS
  • N/A
    ACRES
  • 2
    BATHS
  • 1
    1/2 BATHS
  • 2,723
    SQFT
  • $200
    $/SQFT
Neighborhood:
Type:
Townhouse
Built:
2007
County:

School Information

Middle School:
High School:
School District:

Description

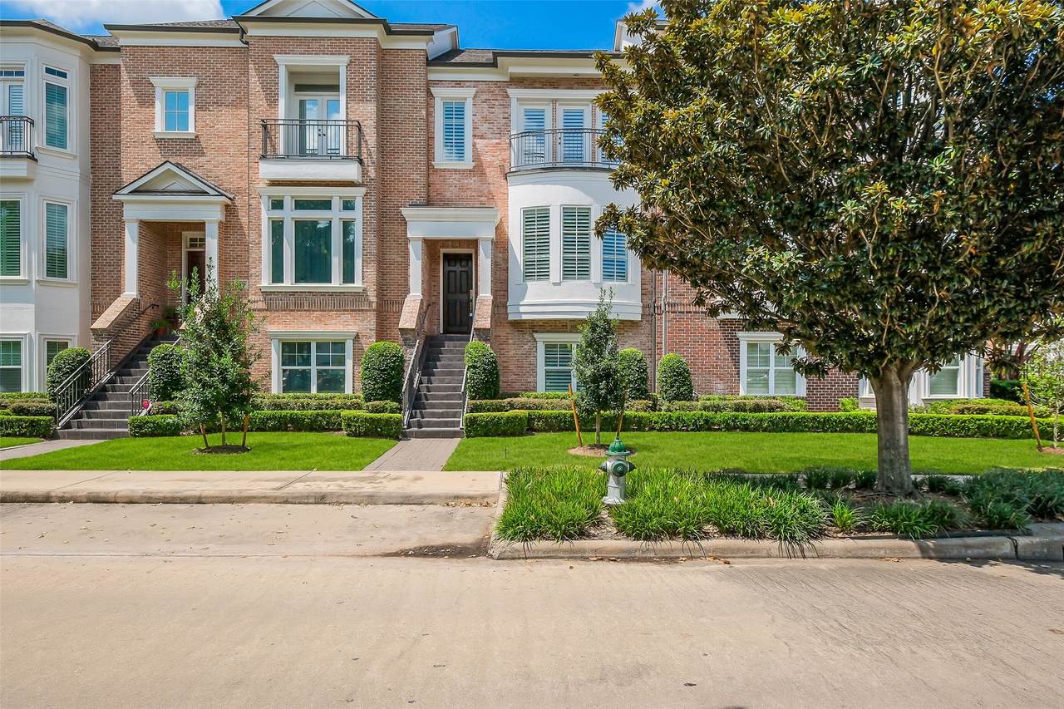
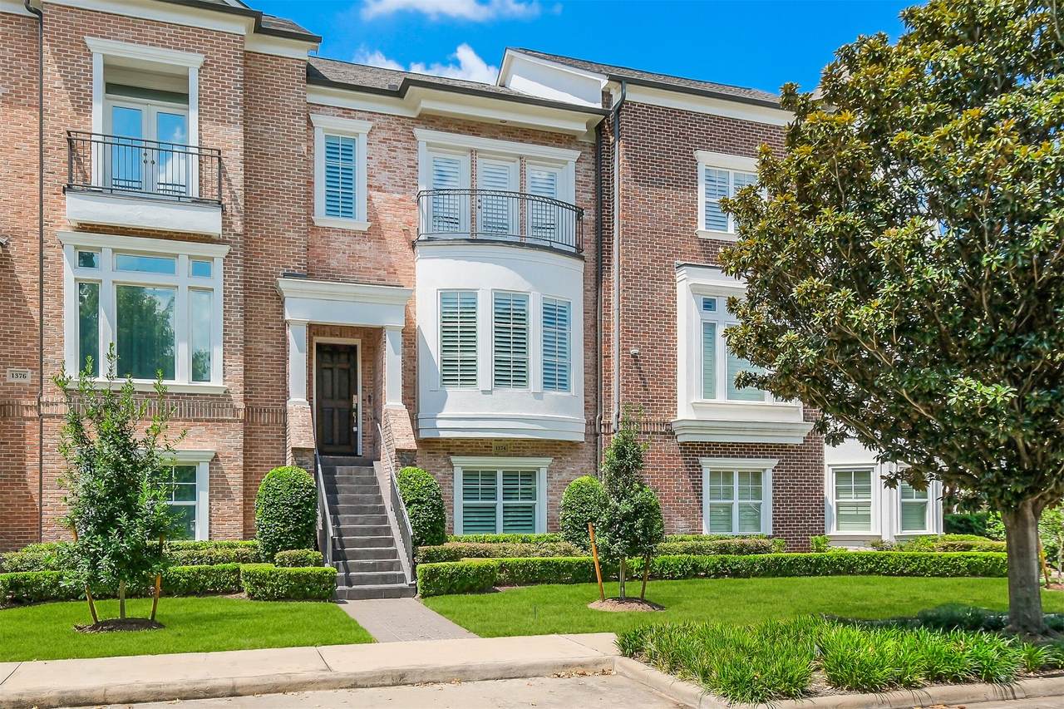
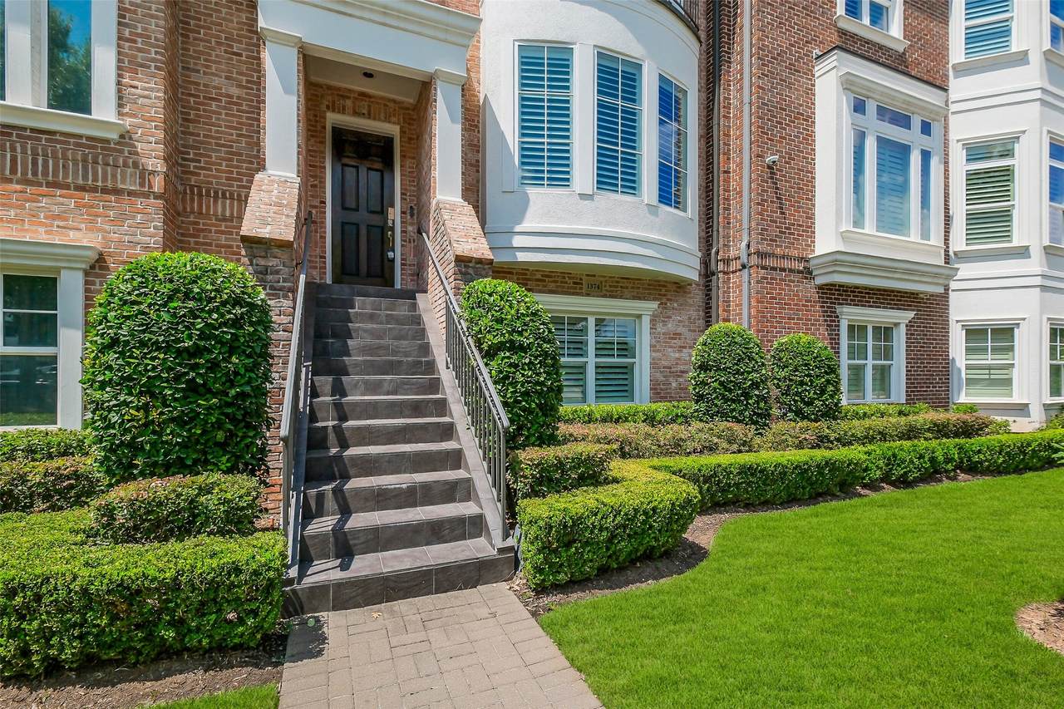
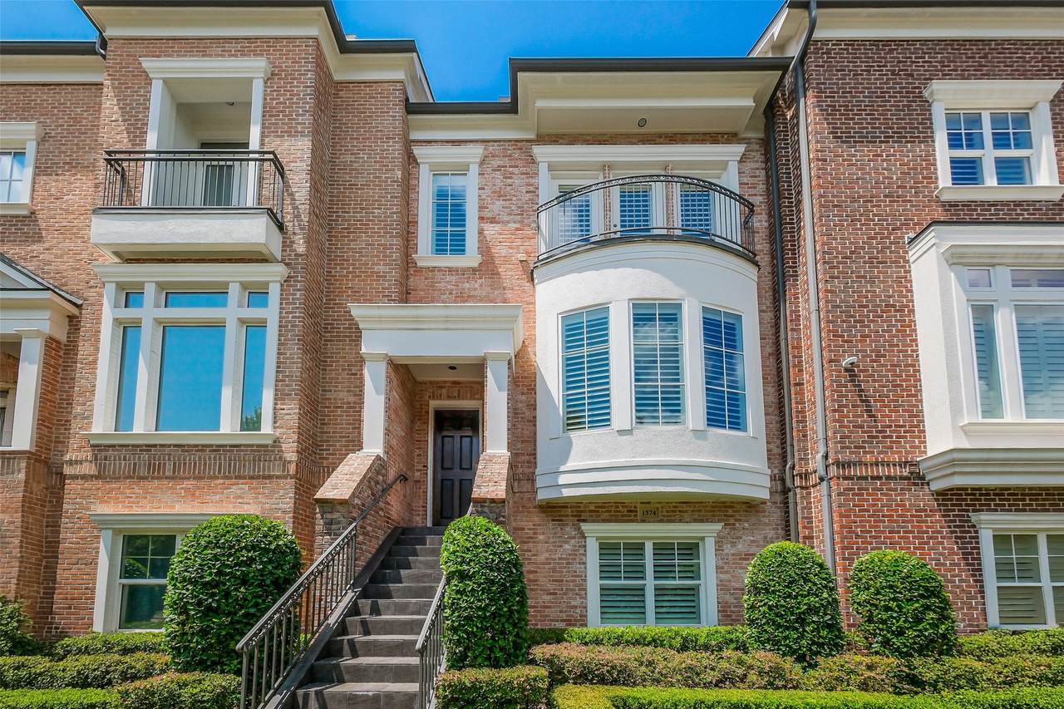
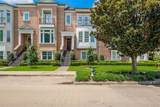
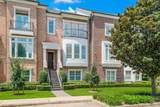
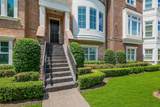
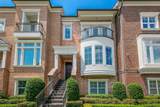
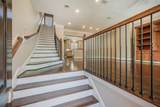
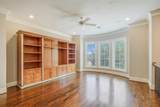
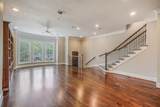
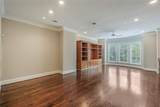
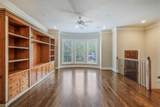
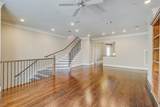
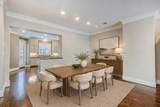
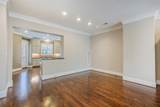
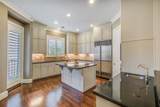
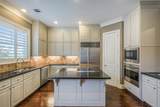
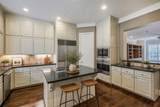
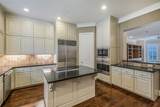
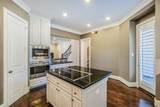
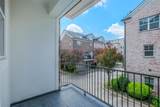
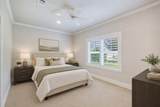
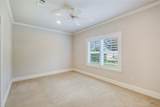
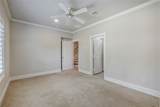
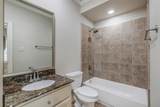
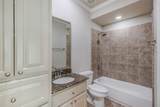
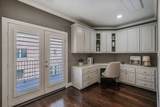
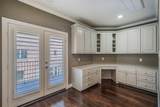
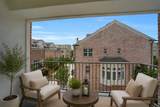
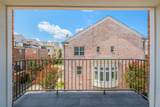
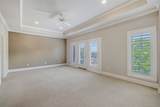
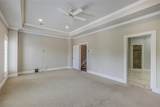
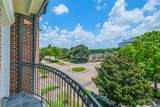
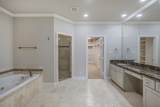
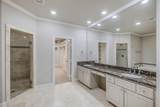
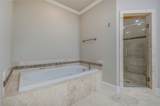
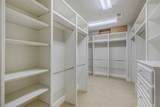
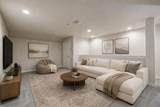
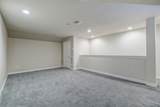
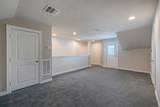
Luxury townhome in the highly desirable Lake Pointe community! Ideally located in the heart of Sugar Land within walking distance to popular restaurants, Whole Foods, shopping, Brooks Lake & more. This 4 story home offers an open-concept layout on the 2nd floor w/spacious living spaces, wood flooring throughout & high ceilings. The gourmet kitchen is equipped w/abundant cabinetry, Wolf oven & induction cooktop, Sub-Zero fridge & a walk-in pantry. The luxurious primary suite on the 3rd floor features a sitting area, spa-like bath & a custom walk-in closet. A home office w/built-ins is also located on the 3rd floor. Huge 4th floor gameroom could serve as a bedroom, media room or entertainment space. Additional highlights & updates: en-suite guest bedroom on the 1st floor, multiple outdoor balconies, plantation shutters throughout, oversized 2 car garage, new roof(2023), new 1st & 2nd floor AC(2024), new 4th floor AC & air handler(2022), new water heater(2023), new 4th floor carpet(2022).

Monthly Payment Calculator


© 2026 Houston Realtors Information Service, Inc. All rights reserved. All information provided is deemed reliable but is not guaranteed and should be independently verified. IDX information is provided exclusively for consumers' personal, non-commercial use and may not be used for any purpose other than to identify prospective properties consumers may be interested in purchasing. Data last updated 2026-10-08T00:17:12.297.
www.kwpreferred.com/homes/180807378
Print Image

1374 Lake Pointe Parkway Sugar Land, TX 77478

  • Price: $545,000
  • Status: Active
  • On Site: 35 Days
  • MLS #: 83398559
2
Beds
2
Baths
1
½ Baths
N/A
Acres
2,723
SQFT
$200
$/SQFT
2007
Built
Neighborhood:
Lake Pointe
County:
Fort Bend
Area:
29 - Ft. Bend Central
Elementary School:
Highlands Elementary School (Fort Bend)
Middle School:
Dulles Middle School
High School:
Dulles High School
School District:
Fort Bend
Property Description
Luxury townhome in the highly desirable Lake Pointe community! Ideally located in the heart of Sugar Land within walking distance to popular restaurants, Whole Foods, shopping, Brooks Lake & more. This 4 story home offers an open-concept layout on the 2nd floor w/spacious living spaces, wood flooring throughout & high ceilings. The gourmet kitchen is equipped w/abundant cabinetry, Wolf oven & induction cooktop, Sub-Zero fridge & a walk-in pantry. The luxurious primary suite on the 3rd floor features a sitting area, spa-like bath & a custom walk-in closet. A home office w/built-ins is also located on the 3rd floor. Huge 4th floor gameroom could serve as a bedroom, media room or entertainment space. Additional highlights & updates: en-suite guest bedroom on the 1st floor, multiple outdoor balconies, plantation shutters throughout, oversized 2 car garage, new roof(2023), new 1st & 2nd floor AC(2024), new 4th floor AC & air handler(2022), new water heater(2023), new 4th floor carpet(2022).
Exterior Features

Architectural Style Traditional Attached Garage YN Yes Exterior Features Balcony Foundation Details Slab Garage YN Yes Parking Features Attached Garage Garage Door Opener Patio And Porch Features Balcony Pool Private YN No Roof Composition

Interior Features

Appliances Dishwasher Disposal Microwave Water Softener Owned Cooling Central Air Electric Cooling YN Yes Flooring Carpet Tile Wood Heating Central Gas Heating YN Yes Interior Features Breakfast Bar Bedroom on Main Level Crown Molding Double Vanity En Suite Bathroom Full Bath on Main Level High Ceilings Kitchen Island Kitchen / Family Room Combo Bath in Primary Bedroom Pantry Soaking Tub Separate Shower Upper Level Primary Kitchen / Dining Combo Living / Dining Room Rooms Family Room (Third Level) Game Room (Fourth Level) Kitchen (Second Level) Dining Room (Second Level) Living Room (Second Level) Bedroom (First Level) Primary Bedroom (Third Level) Rooms Total 7

Property Features

Association Amenities Controlled Access Gated Association Fee 7472 Association Fee Frequency Annually Association Fee Includes Common Areas Maintenance Structure Association Name Kensington Ravello( Inframark) / FCC Building Area Total 2723 Construction Materials Brick Exclusions Nest doorbell camera Lease Considered YN No List AOR Houston Association of Realtors Listing Terms Cash Conventional FHA VA Loan New Construction YN No Property Sub Type Townhouse Property Sub Type Additional Townhouse Public Survey Section 3 Security Features Security System Owned Controlled Access Smoke Detector(s) Sewer Public Sewer Tax Annual Amount 10181 Tax Legal Description LAKE POINTE SEC 3 BLOCK 2 LOT 2 Tax Year 2025 Water Source Public

Listing information © 2026 Houston Association of REALTORS® MLS.
Listing courtesy of eXp Realty LLC: .


© 2026 Houston Realtors Information Service, Inc. All rights reserved. All information provided is deemed reliable but is not guaranteed and should be independently verified. IDX information is provided exclusively for consumers' personal, non-commercial use and may not be used for any purpose other than to identify prospective properties consumers may be interested in purchasing. Data last updated 2026-10-08T00:17:12.297.
 
https://bt-photos.global.ssl.fastly.net/harmls/1280_boomver_2_83398559-2.jpg https://bt-photos.global.ssl.fastly.net/harmls/1280_boomver_2_83398559-2.jpg https://bt-photos.global.ssl.fastly.net/harmls/1280_boomver_2_83398559-2.jpg
Logo
Keller Williams Preferred
2734 Sunrise Blvd. #208
Pearland TX, 77584