www.kwpreferred.com/homes/179456715
1371
Country Place Drive
Houston,
TX
77079
Neighborhood:
Memorial Club T/H Sec 01
Elementary School:
Thornwood Elementary School
Middle School:
Spring Forest Middle School
High School:
Stratford High School (Spring Branch)
School District:
Spring Branch
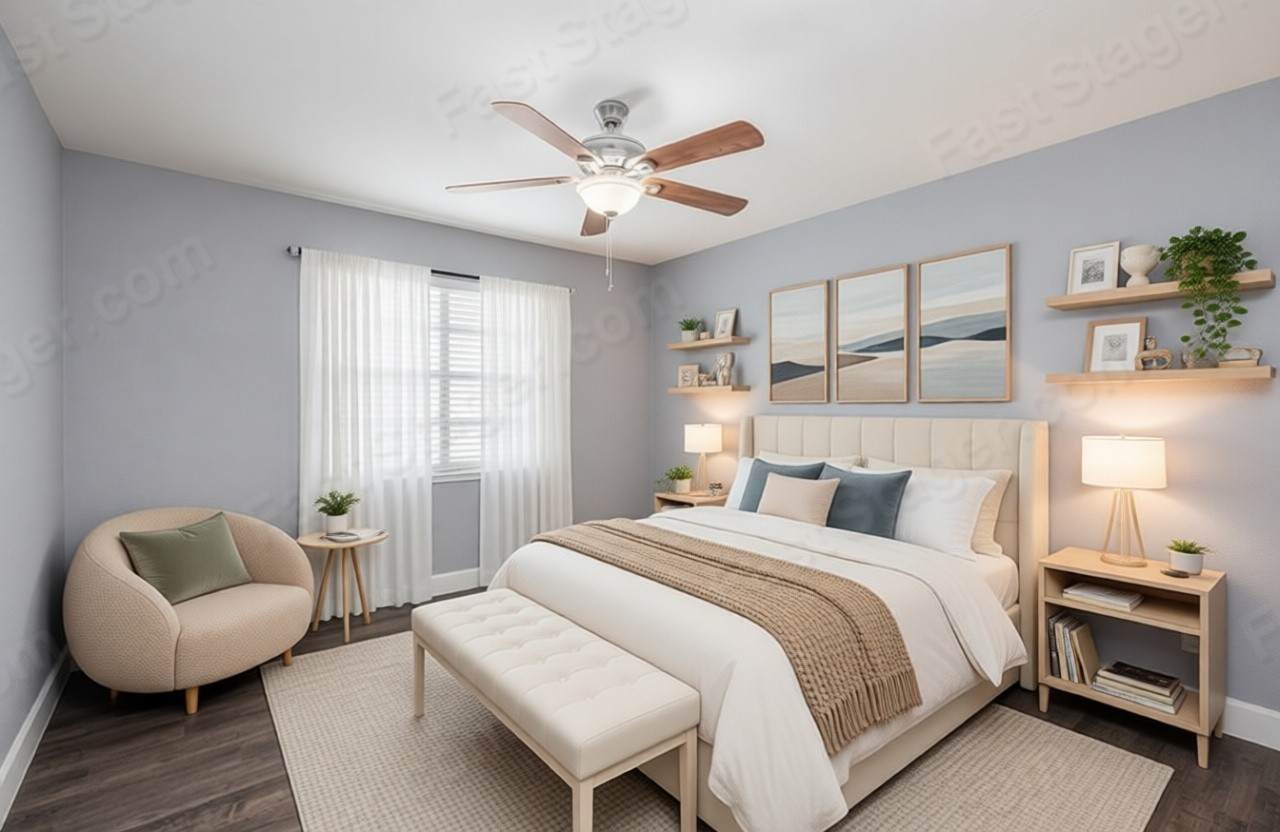
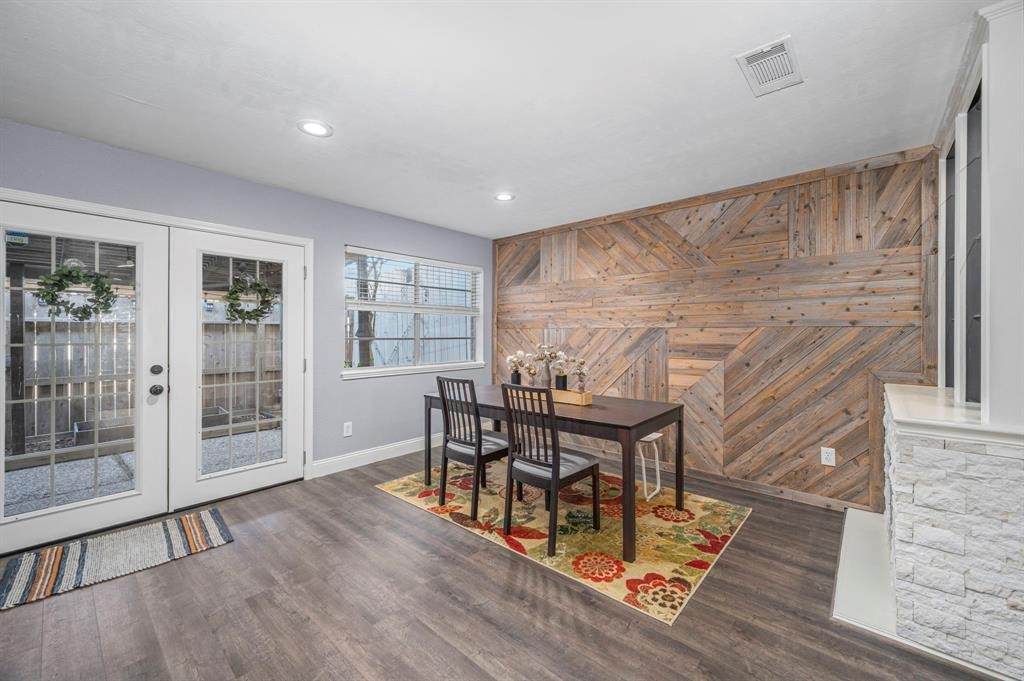
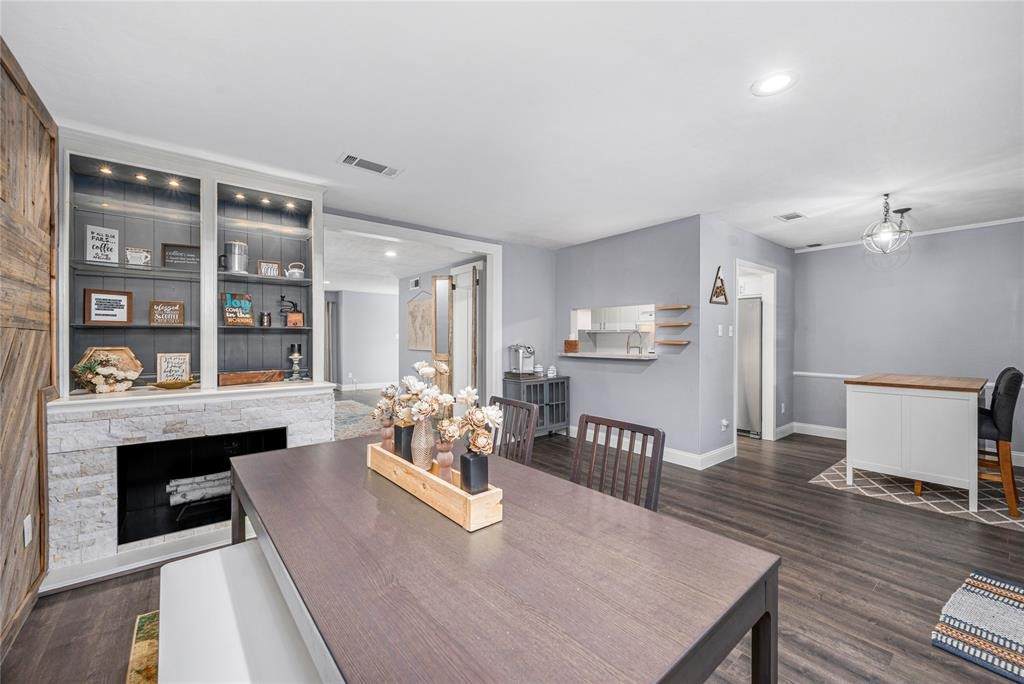
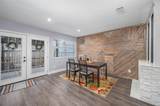
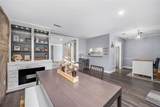
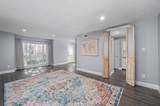
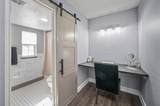
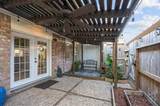
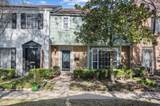
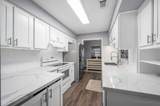
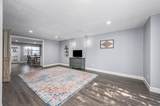
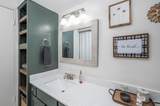
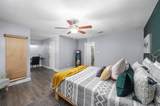
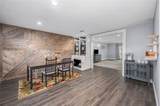
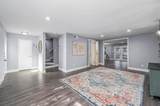
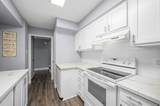
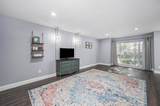
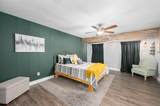
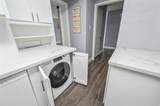
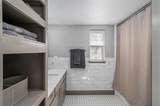
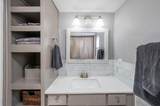
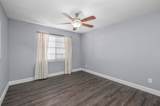
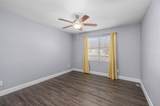
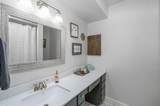
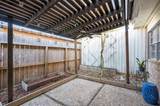
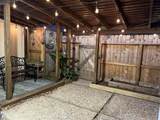
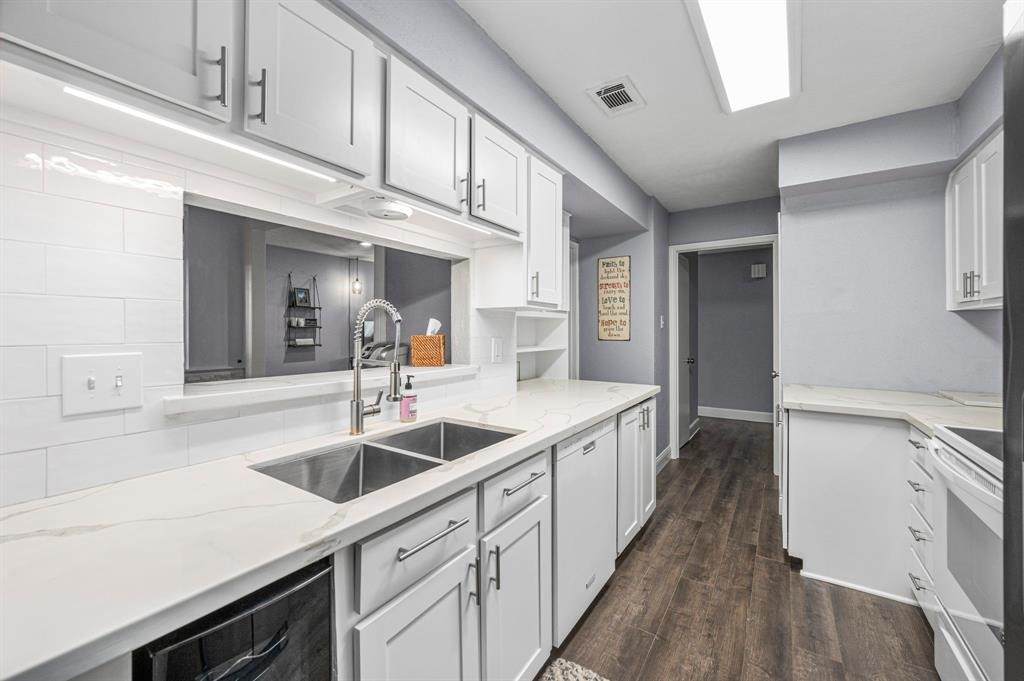
A turnkey investment opportunity with an established tenant in place through June 2027. Don’t miss your chance to add this income-producing property to your portfolio! Stunningly renovated townhome in sought-after Memorial Club featuring a travertine fireplace, custom shelving, designer lighting, updated kitchen with shaker cabinets, spacious primary suite with walk-in closet and flex space, private fenced patio, extra carport storage, and HVAC replaced in 2019. Prime location near CityCentre, Memorial City Mall, dining, shopping, and major employers. DON'T MISS OUT!
Architectural Style
Contemporary / Modern Ranch
Carport Spaces
2
Carport YN
Yes
Exterior Features
Deck Patio Private Yard Tennis Court(s)
Foundation Details
Slab
Garage YN
No
Parking Features
Additional Parking Assigned Unassigned
Patio And Porch Features
Deck Patio
Pool Private YN
No
Roof
Composition
Window Features
Window Coverings
Appliances
Dishwasher Electric Cooktop Electric Oven Electric Range Disposal Microwave Oven Washer Refrigerator
Cooling
Central Air Electric
Cooling YN
Yes
Fireplace YN
No
Fireplaces Total
0
Flooring
Laminate Tile
Heating
Central Electric
Heating YN
Yes
Interior Features
All Bedrooms Up Breakfast Bar Kitchen / Family Room Combo Bath in Primary Bedroom Pantry Self-closing Cabinet Doors Self-closing Drawers Tub Shower Upper Level Primary Walk- In Closet(s) Window Treatments Ceiling Fan(s)
Laundry Features
Electric Dryer Hookup
Levels
Two
Rooms
Bedroom (First Level) Bedroom (First Level) Primary Bedroom (First Level)
Rooms Total
3
Association Amenities
Clubhouse Guard
Association Fee
425
Association Fee Frequency
Monthly
Association Fee Includes
Clubhouse Common Areas Other Recreation Facilities Trash
Association Name
Memorial Club Townhouses Assoc
Building Area Total
1817
Community Features
Community Pool
Construction Materials
Brick Other
Disclosures
Other Seller Disclosure
Lease Considered YN
No
List AOR
Houston Association of Realtors
Listing Terms
Cash Conventional Investor Financing
New Construction YN
No
Property Sub Type
Townhouse
Property Sub Type Additional
Townhouse
Public Survey Section
1
Security Features
Smoke Detector(s)
Sewer
Public Sewer
Tax Legal Description
LT 8 BLK 2 MEMORIAL CLUB T / H SEC 1
Water Source
Public
Listing information © 2026 Houston Association of REALTORS® MLS.
Listing courtesy of Kiani Realty: .
© 2026 Houston Realtors Information Service, Inc. All rights reserved. All information provided
is deemed reliable but is not guaranteed and should be independently
verified. IDX information is provided exclusively for consumers' personal, non-commercial use and may not be used for any purpose other than to identify prospective properties consumers may be interested in purchasing. Data last updated 2026-10-09T09:18:09.523.