Skip To Content

1364 Mixander Way

La Porte, TX 77571
  • $236,900
  • STATUS: Active
  • ON SITE: 42 Days
  • MLS #: 14835167
UPDATED: 134 min ago
$236,900
  • 2
    BEDS
  • N/A
    ACRES
  • 2
    BATHS
  • 0
    1/2 BATHS
  • 1,202
    SQFT
  • $197
    $/SQFT
Type:
Townhouse
County:

School Information

Elementary School:
Middle School:
High School:
School District:

Monthly Payment Calculator


© 2026 Houston Realtors Information Service, Inc. All rights reserved. All information provided is deemed reliable but is not guaranteed and should be independently verified. IDX information is provided exclusively for consumers' personal, non-commercial use and may not be used for any purpose other than to identify prospective properties consumers may be interested in purchasing. Data last updated 2026-10-05T15:22:59.173.
www.kwpreferred.com/homes/180463122
Print Image

1364 Mixander Way La Porte, TX 77571

  • Price: $236,900
  • Status: Active
  • On Site: 42 Days
  • Updated: 134 min ago
  • MLS #: 14835167
2
Beds
2
Baths
0
½ Baths
N/A
Acres
1,202
SQFT
$197
$/SQFT
Neighborhood:
Sylvan Beach Enclave Ph Two
County:
Harris
Area:
7 - Clear Lake Area
Elementary School:
Bayshore Elementary School
Middle School:
La Porte J H
High School:
La Porte High School
School District:
La Porte
Exterior Features

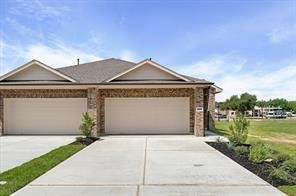
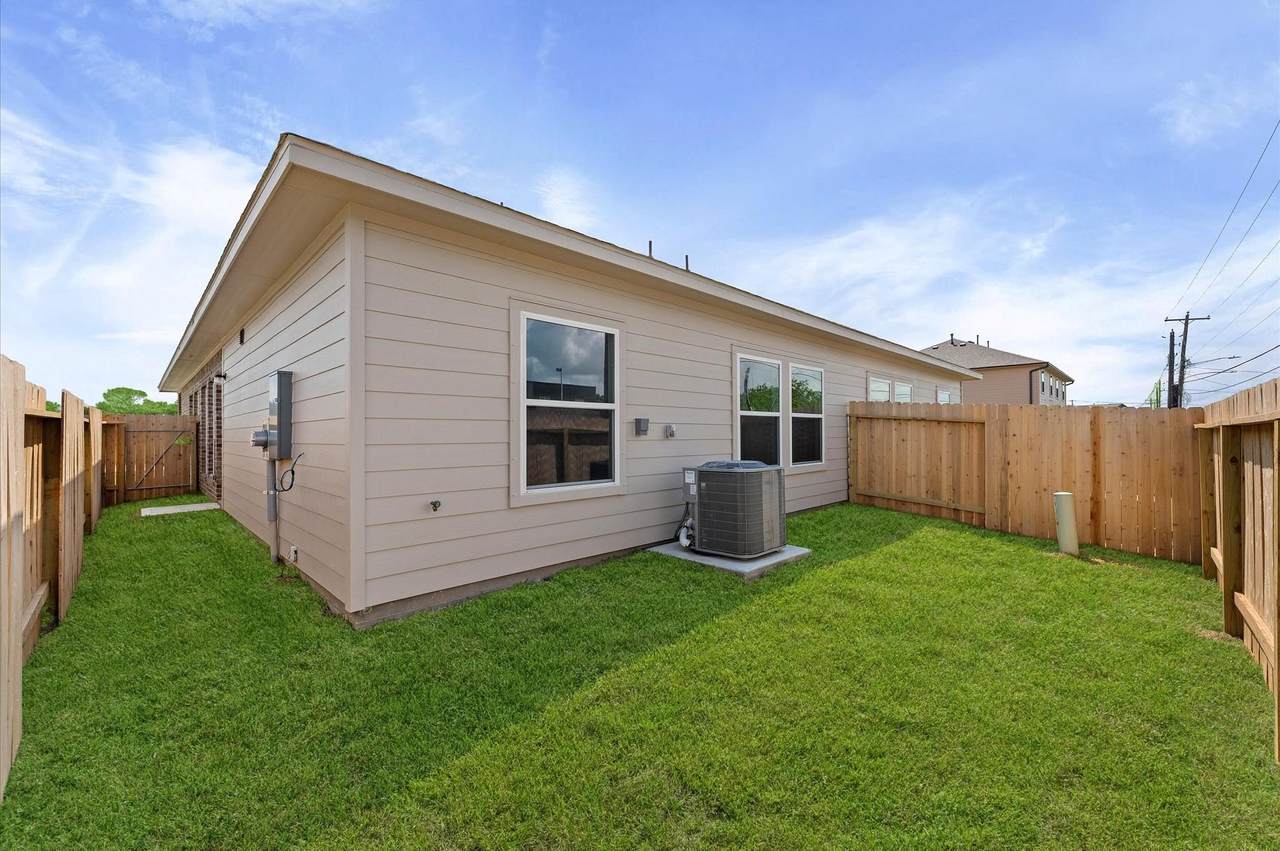
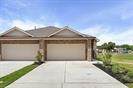
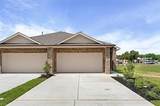
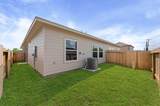
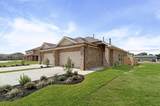
Architectural Style Other Attached Garage YN Yes Carport Spaces 0 Carport YN No Exterior Features Deck Fence Paved Driveway Patio Private Yard Storm / Security Shutters Foundation Details Slab Garage YN Yes Parking Features Attached Garage Oversized Patio And Porch Features Deck Patio Pool Private YN No Roof Composition Window Features Low- Emissivity Windows

Interior Features

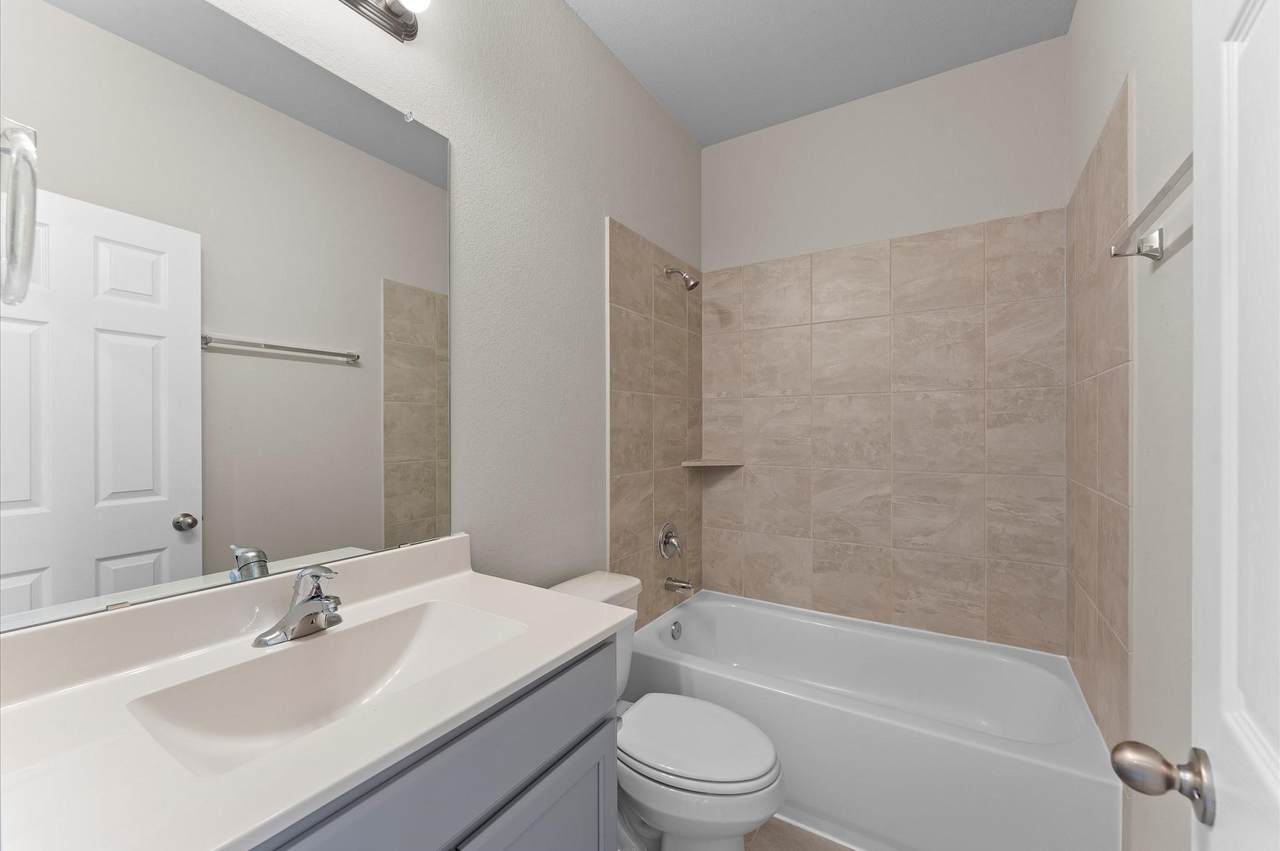
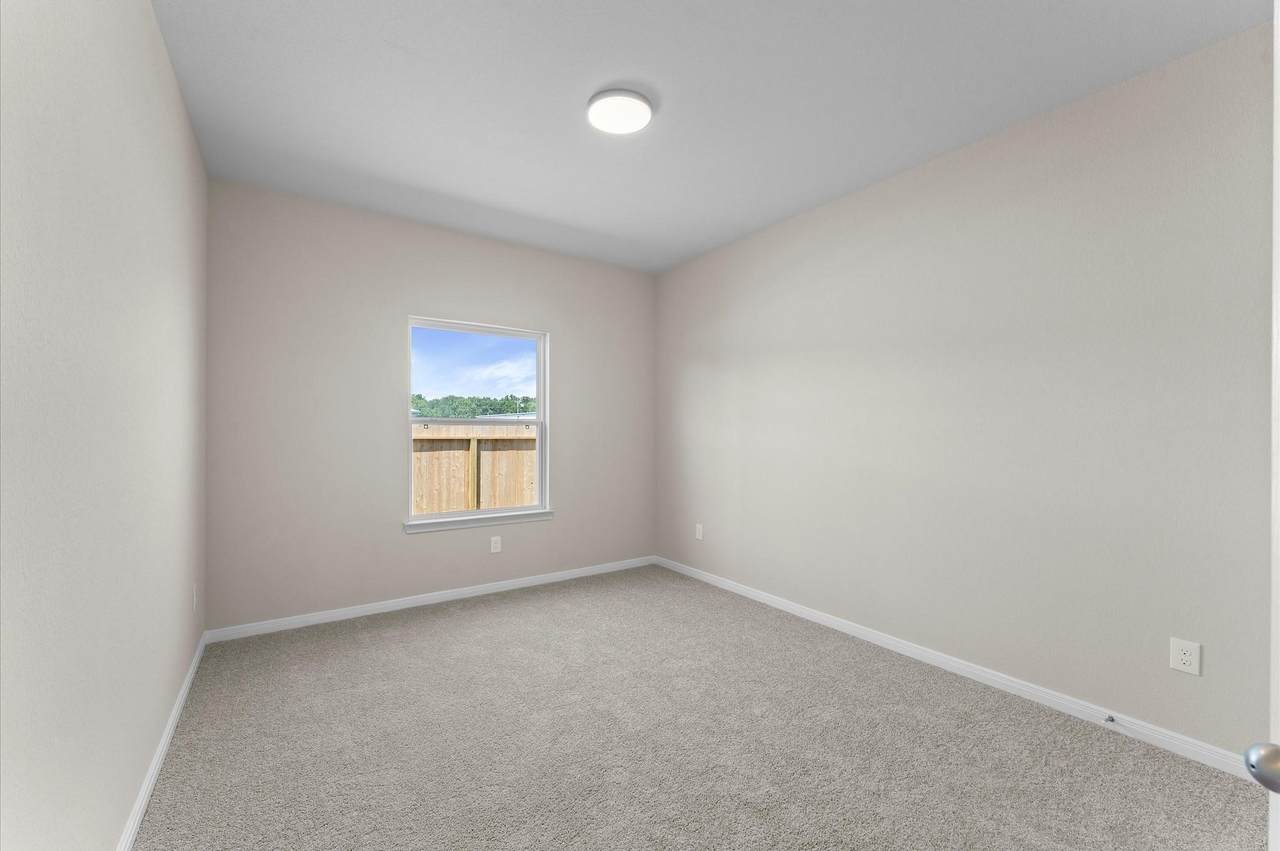
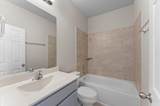
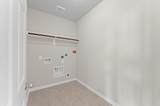
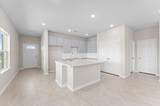
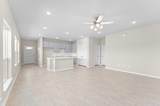
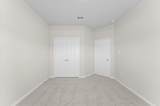
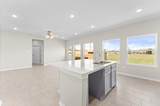
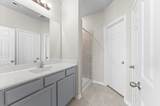
Appliances Dishwasher Gas Cooktop Disposal Gas Oven Microwave Oven ENERGY STAR Qualified Appliances Cooling Central Air Electric Gas Cooling YN Yes Flooring Carpet Tile Heating Central Gas Heating YN Yes Interior Features Kitchen Island Kitchen / Family Room Combo Self-closing Drawers Shower Only Two Bedrooms Down Tub Shower Walk- In Closet(s) Ceiling Fan(s) Kitchen / Dining Combo Living / Dining Room Programmable Thermostat Laundry Features Electric Dryer Hookup Gas Dryer Hookup Levels One Rooms Kitchen (First Level) Entry/Foyer (First Level) Utility Room (First Level) Living Room (First Level) Breakfast Room/Nook (First Level) Bathroom (First Level) Primary Bathroom (First Level) Bedroom (First Level) Primary Bedroom (First Level) Rooms Total 9

Property Features

Association Amenities Maintenance Grounds Association Fee 880 Association Fee Frequency Annually Association Fee Includes Common Areas Maintenance Grounds Other Association Name Bay Property. & Realty Group Builder Name Bayway Homes Building Area Total 1202 Community Features Gutter(s) Construction Materials Cement Siding Wood Siding Direction Faces East Disclosures Covenants / Restrictions Disclosure Other Green Building Verification Type Other Green Energy Efficient Radiant Attic Barrier Appliances HVAC Insulation Thermostat Windows Green Indoor Air Quality Ventilation Lease Considered YN No List AOR Houston Association of Realtors Lot Features Front Yard Side Yard Lot Size Dimensions 30x106 New Construction YN Yes Ownership Full Ownership Property Condition Under Construction Property Sub Type Townhouse Property Sub Type Additional Townhouse Public Survey Section 2 Road Surface Type Concrete Sewer Public Sewer Tax Annual Amount 325 Tax Legal Description LT 6 BLK 1 SYLVAN BEACH ENCLAVE PHASE TWO Tax Year 2025 Water Source Public

Listing information © 2026 Houston Association of REALTORS® MLS.
Listing courtesy of Bayway Homes: .


© 2026 Houston Realtors Information Service, Inc. All rights reserved. All information provided is deemed reliable but is not guaranteed and should be independently verified. IDX information is provided exclusively for consumers' personal, non-commercial use and may not be used for any purpose other than to identify prospective properties consumers may be interested in purchasing. Data last updated 2026-10-05T15:22:59.173.
 
https://bt-photos.global.ssl.fastly.net/harmls/1280_boomver_1_14835167-2.jpg https://bt-photos.global.ssl.fastly.net/harmls/1280_boomver_1_14835167-2.jpg https://bt-photos.global.ssl.fastly.net/harmls/1280_boomver_1_14835167-2.jpg
Logo
Keller Williams Preferred
2734 Sunrise Blvd. #208
Pearland TX, 77584