www.kwpreferred.com/homes/179595794
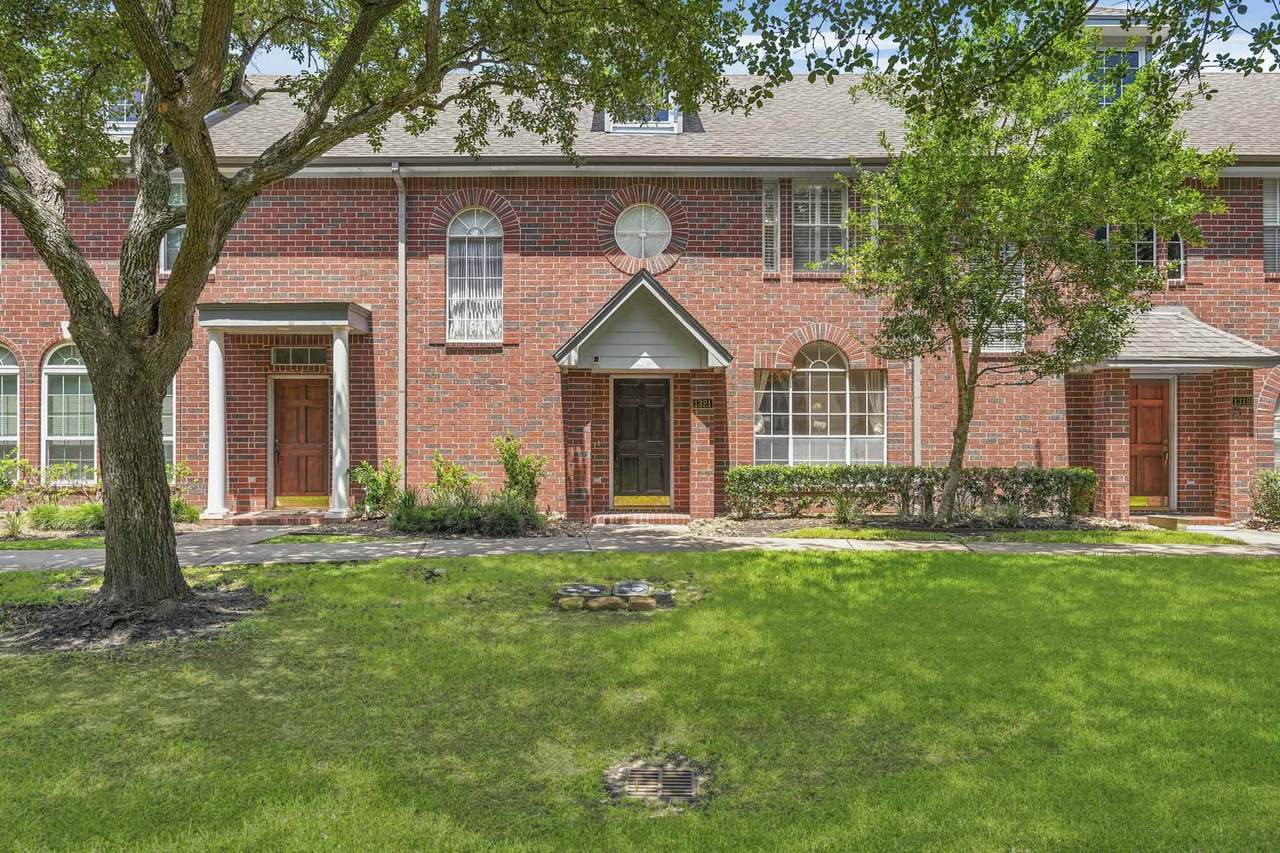
1321
El Camino Village Drive
Webster,
TX
77058
Neighborhood:
Camino Park
Area:
7 - Clear Lake Area
Elementary School:
Armand Bayou Elementary School
Middle School:
Space Center Intermediate School
High School:
Clear Creek High School
School District:
Clear Creek
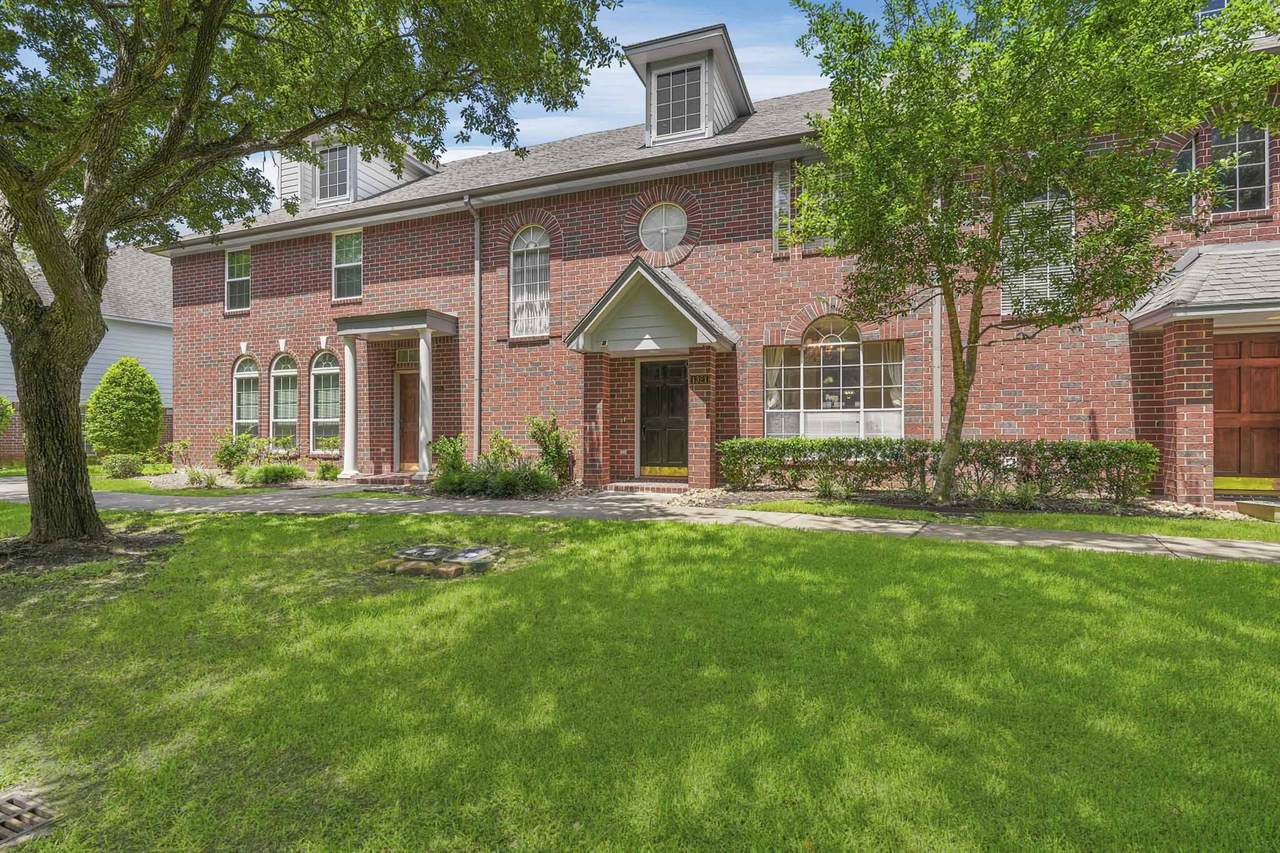
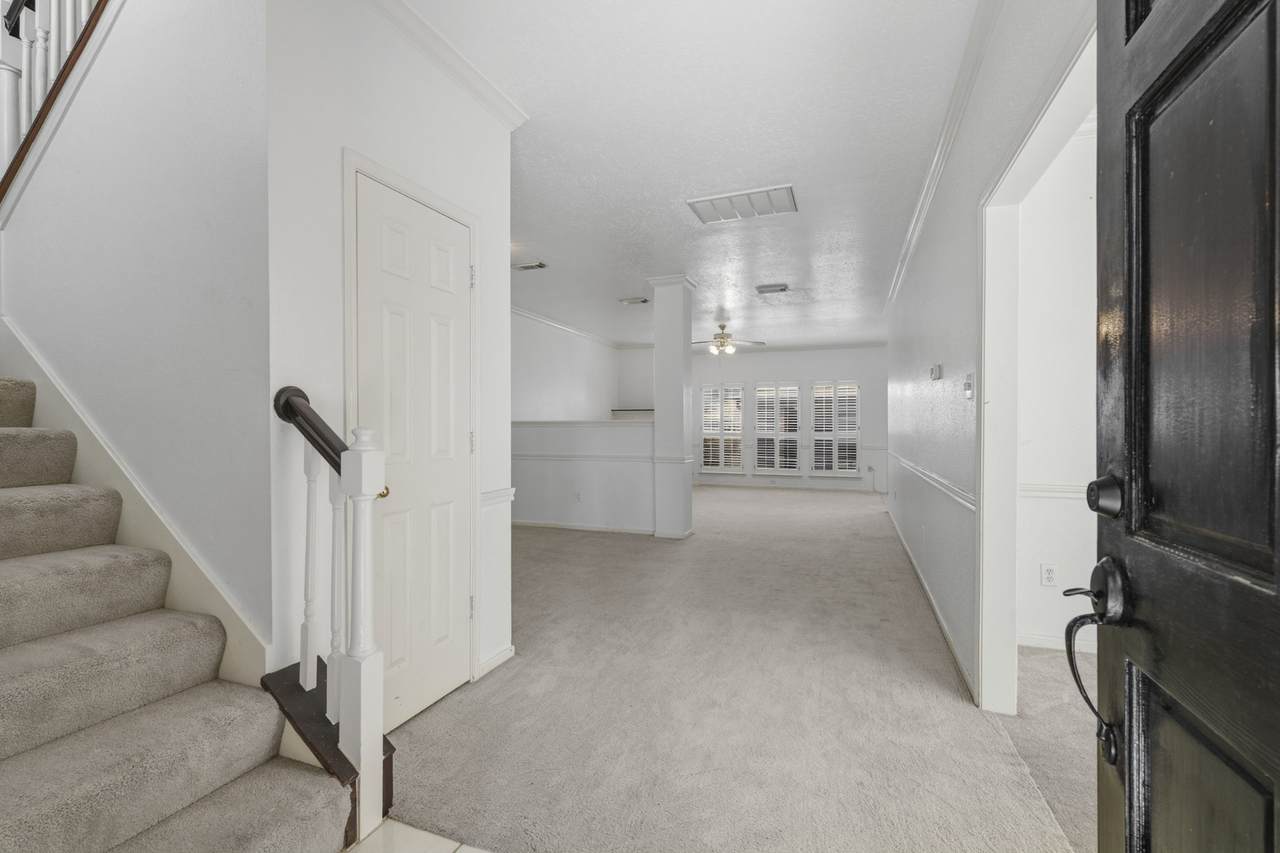
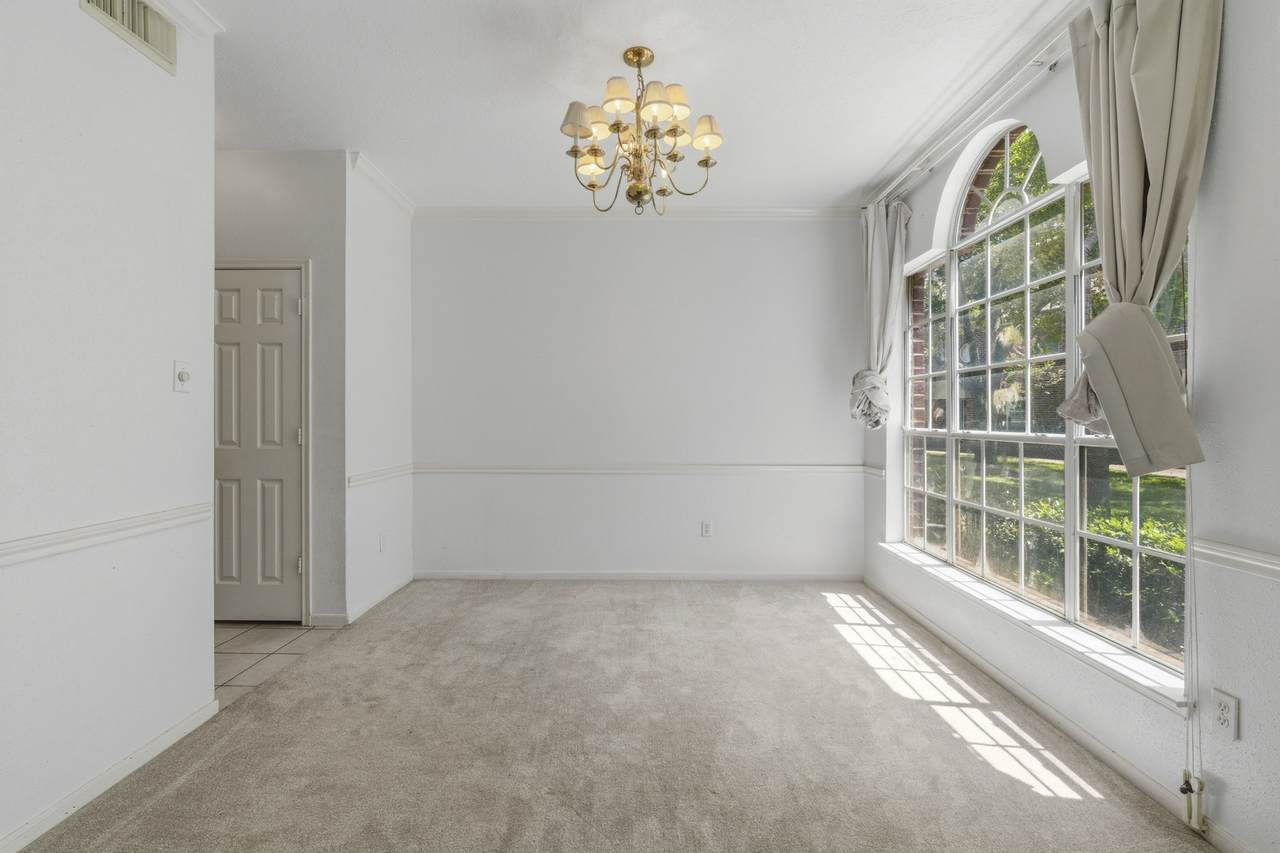
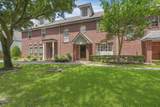
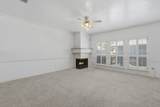
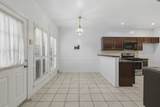
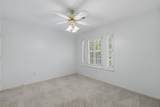
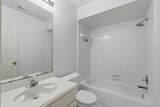
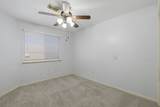
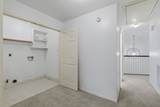
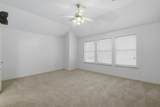
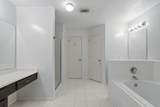
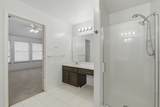
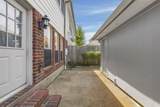
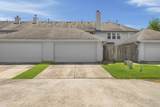
This charming townhome offers a delightful living experience with its 3 bedrooms, 2.5 bathrooms, and a 2-car garage. Conveniently located near major roads, shopping centers, and restaurants, it ensures easy access to various amenities. Situated facing a well-maintained courtyard with a pool and guest parking nearby, the townhome provides a serene and inviting atmosphere. The bedrooms and utility room are all located on the upper floor, ensuring privacy and convenience. The spacious primary bedroom boasts an ensuite bathroom with double sinks, a separate shower, a whirlpool tub, and a walk-in closet. Additionally, a lovely courtyard separates the house from the garage, adding to the overall appeal of this property.
Architectural Style
Traditional
Attached Garage YN
No
Exterior Features
Fence
Foundation Details
Slab
Garage YN
Yes
Parking Features
Additional Parking Detached Garage Garage Door Opener
Pool Features
Association
Pool Private YN
No
Roof
Composition
Window Features
Window Coverings
Appliances
Dryer Dishwasher Gas Cooktop Disposal Gas Oven Microwave Oven Washer
Cooling
Central Air Electric Attic Fan
Cooling YN
Yes
Fireplace Features
Gas Log
Fireplace YN
Yes
Fireplaces Total
1
Flooring
Carpet Tile
Heating
Central Gas
Heating YN
Yes
Interior Features
All Bedrooms Up Double Vanity High Ceilings Jetted Tub Laminate Counters Bath in Primary Bedroom Pantry Separate Shower Tub Shower Walk- In Closet(s) Window Treatments Ceiling Fan(s) Kitchen / Dining Combo Programmable Thermostat
Laundry Features
Laundry in Utility Room Electric Dryer Hookup Gas Dryer Hookup
Levels
Two
Rooms
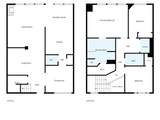
Den (First Level) Primary Bathroom (Second Level) Utility Room (Second Level) Bedroom (Second Level) Bedroom (Second Level) Primary Bedroom (Second Level) Breakfast Room/Nook (First Level) Kitchen (First Level) Dining Room (First Level) Living Room (First Level)
Rooms Total
10
Association Amenities
Pool
Association Fee
350
Association Fee Frequency
Monthly
Association Fee Includes
Common Areas Maintenance Structure
Association Name
N /a
Building Area Total
1972
Community Features
Community Pool
Construction Materials
Brick
Disclosures
Municipal Utility District Disclosure Seller Disclosure
Green Energy Efficient
HVAC Insulation Thermostat
Lease Considered YN
No
List AOR
Houston Association of Realtors
Listing Terms
Cash Conventional FHA VA Loan
New Construction YN
No
Ownership
Full Ownership
Property Sub Type
Townhouse
Property Sub Type Additional
Townhouse
Public Survey Section
1
Road Surface Type
Concrete
Security Features
Prewired Security System Owned Smoke Detector(s)
Sewer
Public Sewer
Tax Legal Description
RES A85 ( UNIT B BLDG 19) CAMINO PARK
Water Source
Public
Listing information © 2026 Houston Association of REALTORS® MLS.
Listing courtesy of Realty America Inc.: .
© 2026 Houston Realtors Information Service, Inc. All rights reserved. All information provided
is deemed reliable but is not guaranteed and should be independently
verified. IDX information is provided exclusively for consumers' personal, non-commercial use and may not be used for any purpose other than to identify prospective properties consumers may be interested in purchasing. Data last updated 2026-10-09T09:18:09.523.