Skip To Content

1318 Goliad Street

Houston, TX 77007
  • $439,500
  • STATUS: Active
  • ON SITE: 46 Days
  • MLS #: 75315821
UPDATED: 125 min ago
$439,500
  • 3
    BEDS
  • N/A
    ACRES
  • 3
    BATHS
  • 1
    1/2 BATHS
  • 2,316
    SQFT
  • $190
    $/SQFT
Neighborhood:
Type:
Townhouse
Built:
2004
County:

School Information

High School:
School District:

Description

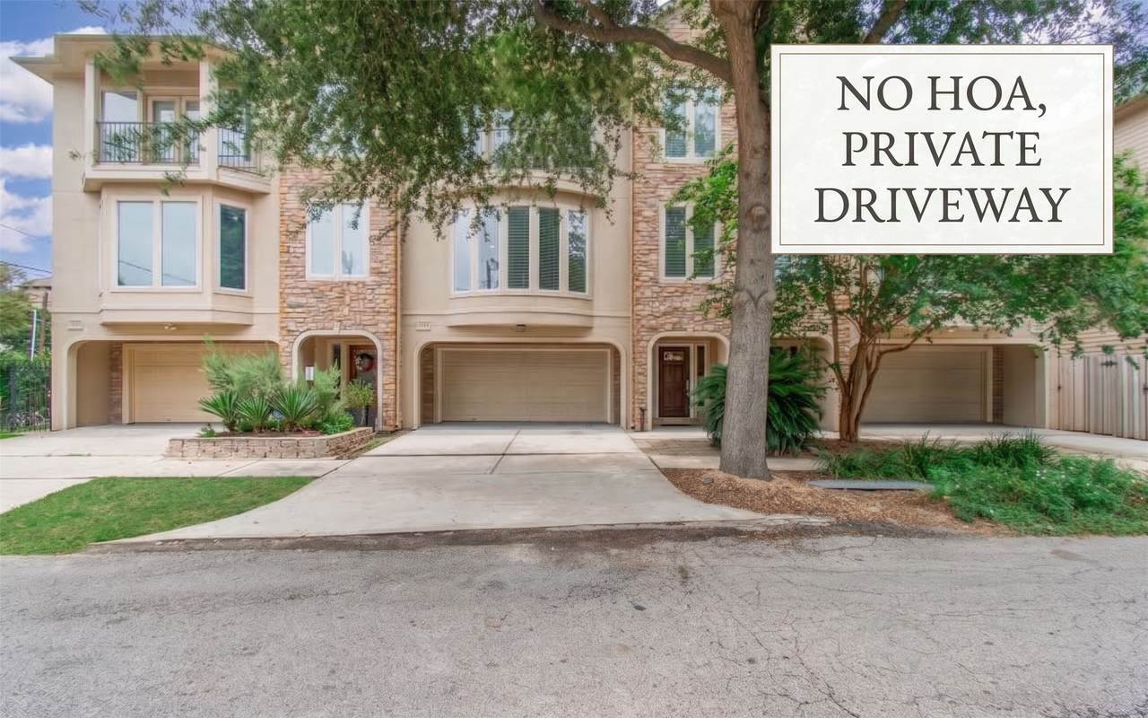
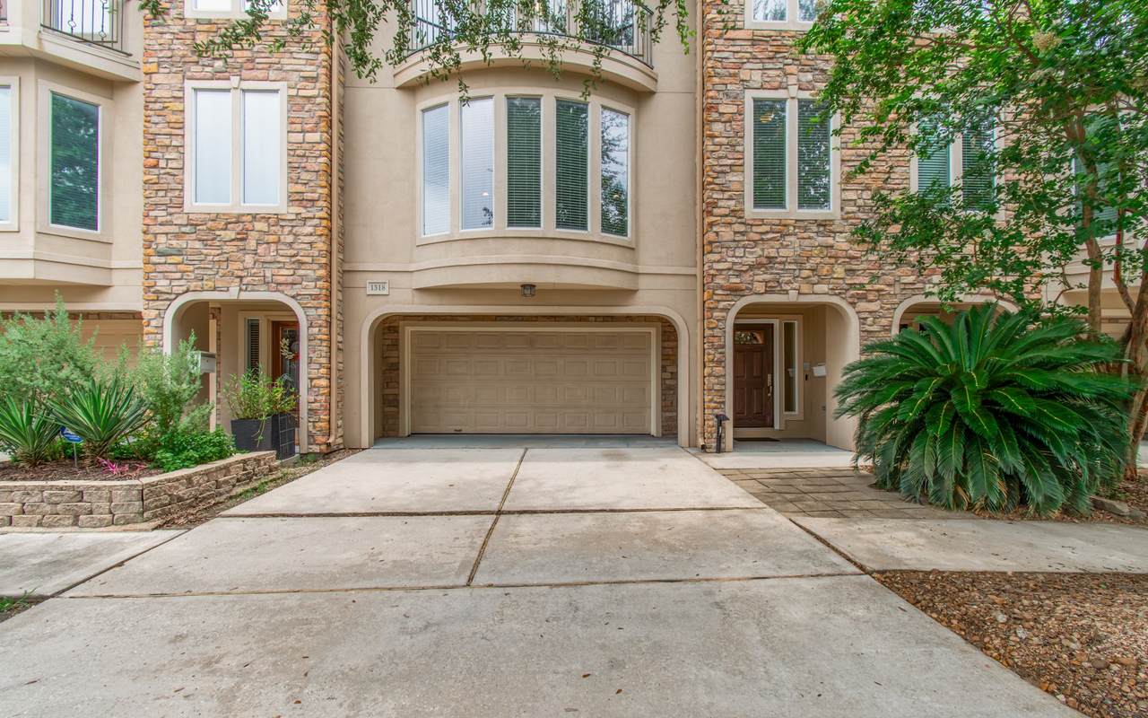
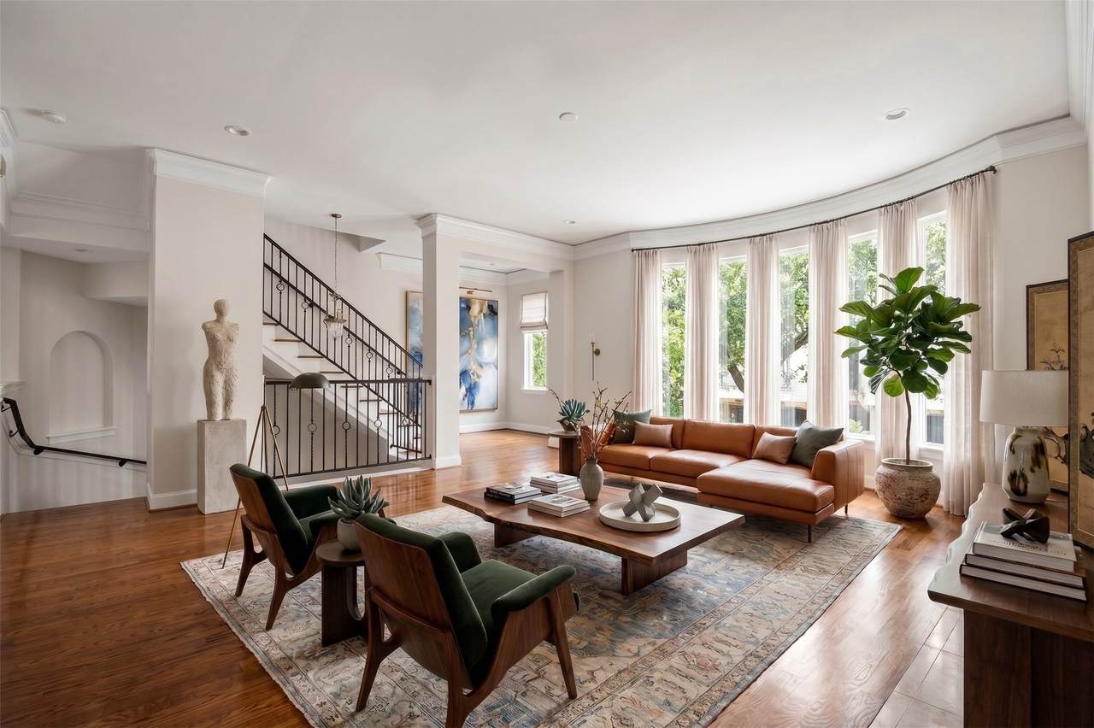
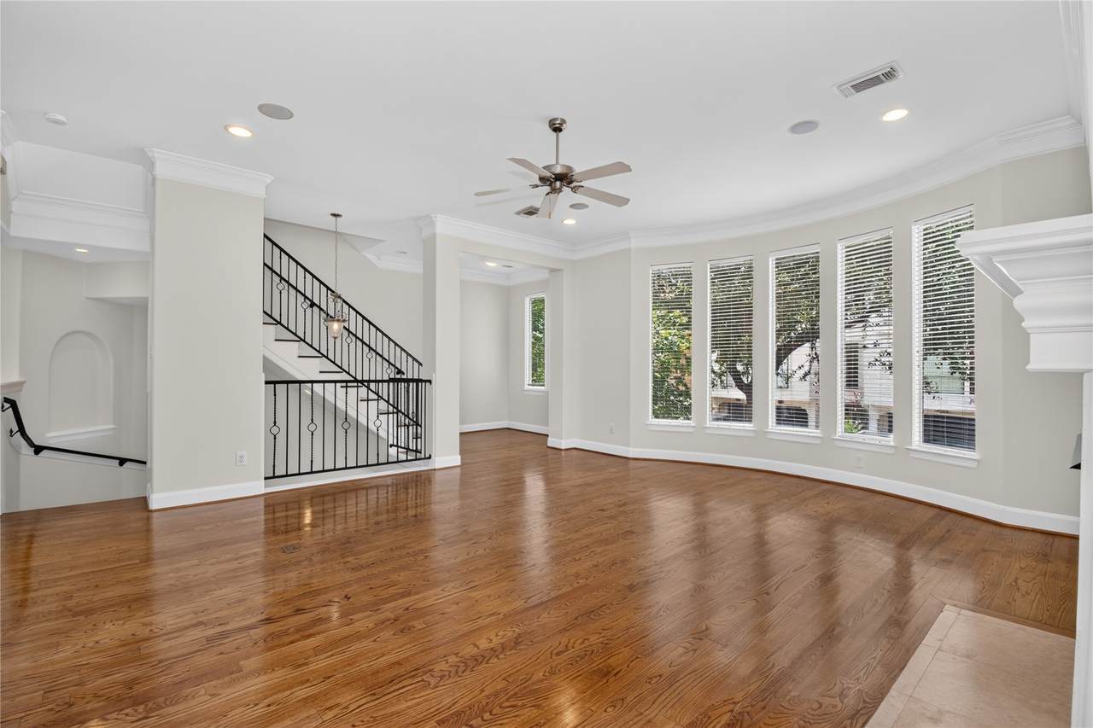
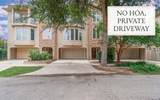
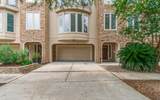
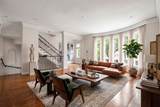
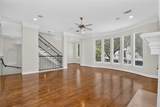
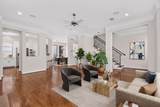
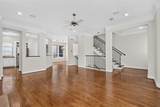
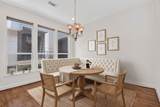
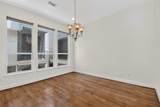
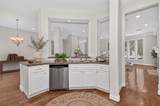
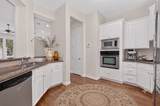
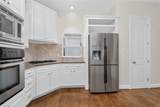
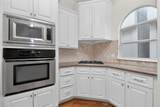
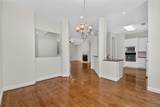
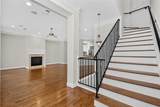
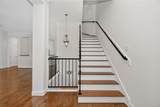
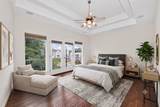
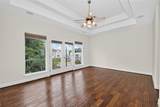
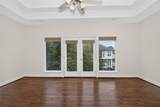
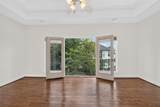
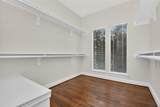
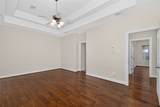
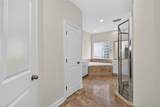
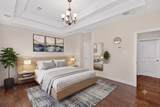
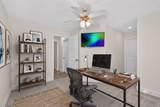
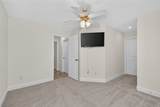
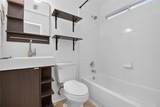
Truly turn-key and loaded with major recent updates, this home features a new roof (2025), dual high-efficiency AC condensers (2023), fresh paint throughout (2026), beautifully painted kitchen cabinets (2026). Location, convenience, and NO HOA and NEVER FLOODED! Situated just blocks from Buffalo Bayou Park and minutes from downtown, this stunning property puts you right in the heart of everything. Easily walk to Cafe Brussels or Coastline Pizza, and grab your morning coffee at local Paper Co. Coffee! You are also just a stroll or bike ride from Houston’s vibrant Arts District and premier music venues like White Oak Music Hall. Offering 3 bedrooms, 3.5 baths, a private driveway, and a 2-car garage, this home defines effortless urban living. The spacious primary bedroom features two walk-in closets for incredible storage. Enjoy the ultimate inner-loop lifestyle with space, privacy, and an unbeatable, highly accessible location.

Monthly Payment Calculator


© 2026 Houston Realtors Information Service, Inc. All rights reserved. All information provided is deemed reliable but is not guaranteed and should be independently verified. IDX information is provided exclusively for consumers' personal, non-commercial use and may not be used for any purpose other than to identify prospective properties consumers may be interested in purchasing. Data last updated 2026-10-05T15:22:59.173.
www.kwpreferred.com/homes/180281311
Print Image

1318 Goliad Street Houston, TX 77007

  • Price: $439,500
  • Status: Active
  • On Site: 46 Days
  • Updated: 125 min ago
  • MLS #: 75315821
3
Beds
3
Baths
1
½ Baths
N/A
Acres
2,316
SQFT
$190
$/SQFT
2004
Built
Neighborhood:
Edwards Street Add
County:
Harris
Area:
9 - Central North
Elementary School:
Crockett Elementary School (Houston)
Middle School:
Hogg Middle School (Houston)
High School:
Heights High School
School District:
Houston
Property Description
Truly turn-key and loaded with major recent updates, this home features a new roof (2025), dual high-efficiency AC condensers (2023), fresh paint throughout (2026), beautifully painted kitchen cabinets (2026). Location, convenience, and NO HOA and NEVER FLOODED! Situated just blocks from Buffalo Bayou Park and minutes from downtown, this stunning property puts you right in the heart of everything. Easily walk to Cafe Brussels or Coastline Pizza, and grab your morning coffee at local Paper Co. Coffee! You are also just a stroll or bike ride from Houston’s vibrant Arts District and premier music venues like White Oak Music Hall. Offering 3 bedrooms, 3.5 baths, a private driveway, and a 2-car garage, this home defines effortless urban living. The spacious primary bedroom features two walk-in closets for incredible storage. Enjoy the ultimate inner-loop lifestyle with space, privacy, and an unbeatable, highly accessible location.
Exterior Features

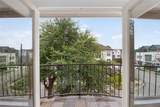
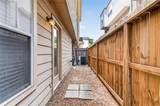
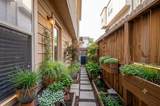
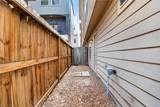
Architectural Style Traditional Attached Garage YN Yes Exterior Features Balcony Fence Paved Driveway Foundation Details Slab Garage YN Yes Parking Features Additional Parking Attached Garage Patio And Porch Features Balcony Pool Private YN No Roof Composition

Interior Features

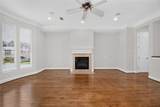
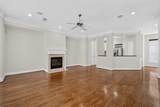
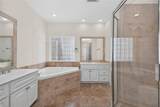
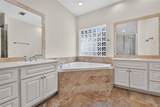
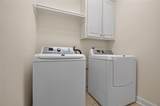
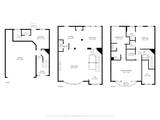
Appliances Dryer Dishwasher Electric Oven Gas Cooktop Disposal Microwave Refrigerator Washer Cooling Central Air Electric Cooling YN Yes Fireplace Features Gas Log Fireplace YN Yes Fireplaces Total 1 Flooring Carpet Tile Wood Heating Central Gas Heating YN Yes Interior Features Bedroom on Main Level Crown Molding Double Vanity High Ceilings Kitchen / Family Room Combo Bath in Primary Bedroom Pantry Separate Shower Upper Level Primary Ceiling Fan(s) Programmable Thermostat Laundry Features Laundry in Utility Room Levels Three Or More Rooms Utility Room (Third Level) Breakfast Room/Nook (Second Level) Living Room (Second Level) Kitchen (Second Level) Bedroom (First Level) Bedroom (Third Level) Primary Bedroom (Third Level) Rooms Total 7

Property Features

Building Area Total 2316 Construction Materials Cement Siding Stone Stucco Direction Faces West Green Energy Efficient Thermostat Lease Considered YN No List AOR Houston Association of Realtors Listing Terms Cash Conventional FHA Investor Financing VA Loan New Construction YN No Property Sub Type Townhouse Property Sub Type Additional Townhouse Public Survey Section 0 Sewer Public Sewer Tax Annual Amount 8926 Tax Legal Description LT 5 BLK 1 EDWARDS STREET Tax Year 2025 Water Source Public

Listing information © 2026 Houston Association of REALTORS® MLS.
Listing courtesy of JSingh Homes: .


© 2026 Houston Realtors Information Service, Inc. All rights reserved. All information provided is deemed reliable but is not guaranteed and should be independently verified. IDX information is provided exclusively for consumers' personal, non-commercial use and may not be used for any purpose other than to identify prospective properties consumers may be interested in purchasing. Data last updated 2026-10-05T15:22:59.173.
 
https://bt-photos.global.ssl.fastly.net/harmls/1280_boomver_1_75315821-2.jpg https://bt-photos.global.ssl.fastly.net/harmls/1280_boomver_1_75315821-2.jpg https://bt-photos.global.ssl.fastly.net/harmls/1280_boomver_1_75315821-2.jpg
Logo
Keller Williams Preferred
2734 Sunrise Blvd. #208
Pearland TX, 77584