
Skip To Content

1317 Canyon Creek Circle

College Station, TX 77840
  • $225,000
  • STATUS: Active
  • ON SITE: 8 Days
  • MLS #: 5527753
$225,000
  • 3
    BEDS
  • N/A
    ACRES
  • 3
    BATHS
  • 0
    1/2 BATHS
  • 1,432
    SQFT
  • $157
    $/SQFT
Neighborhood:
Tcc
Type:
Townhouse
Built:
2002
County:

School Information

Elementary School:
Middle School:
School District:

Description

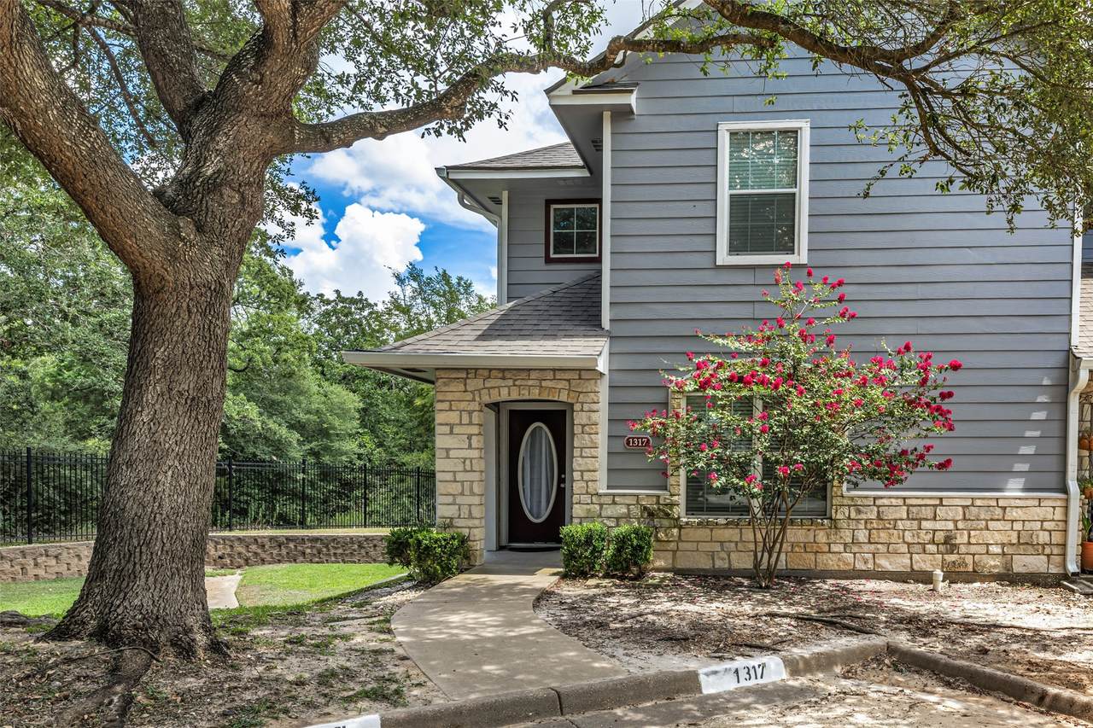
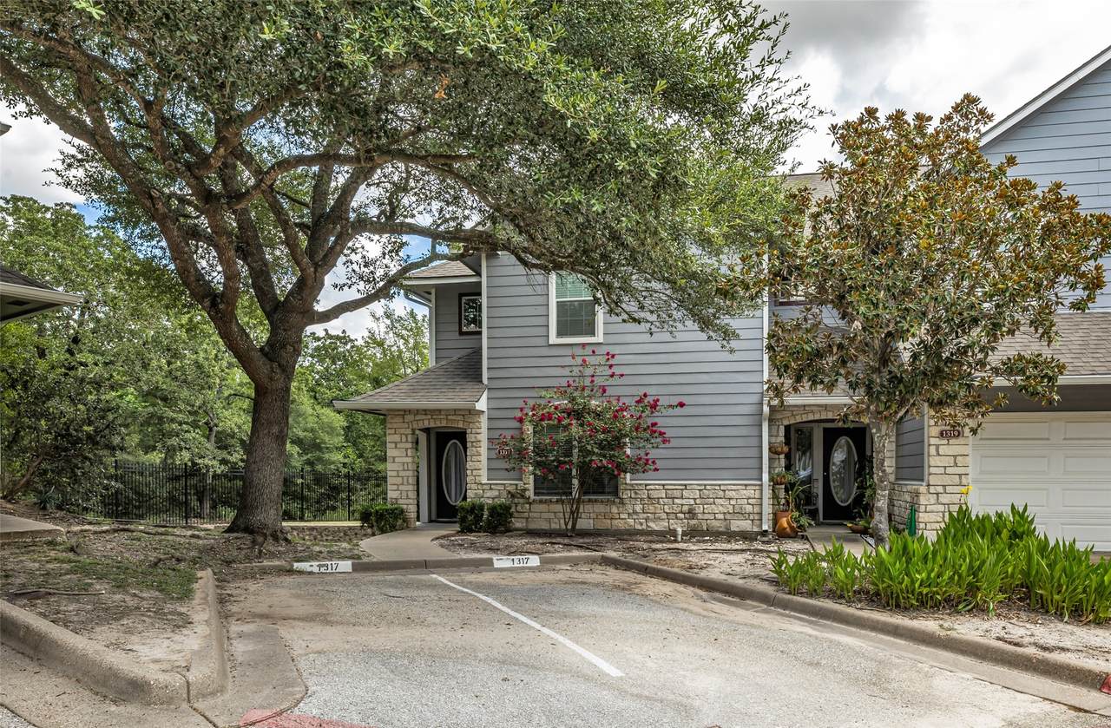
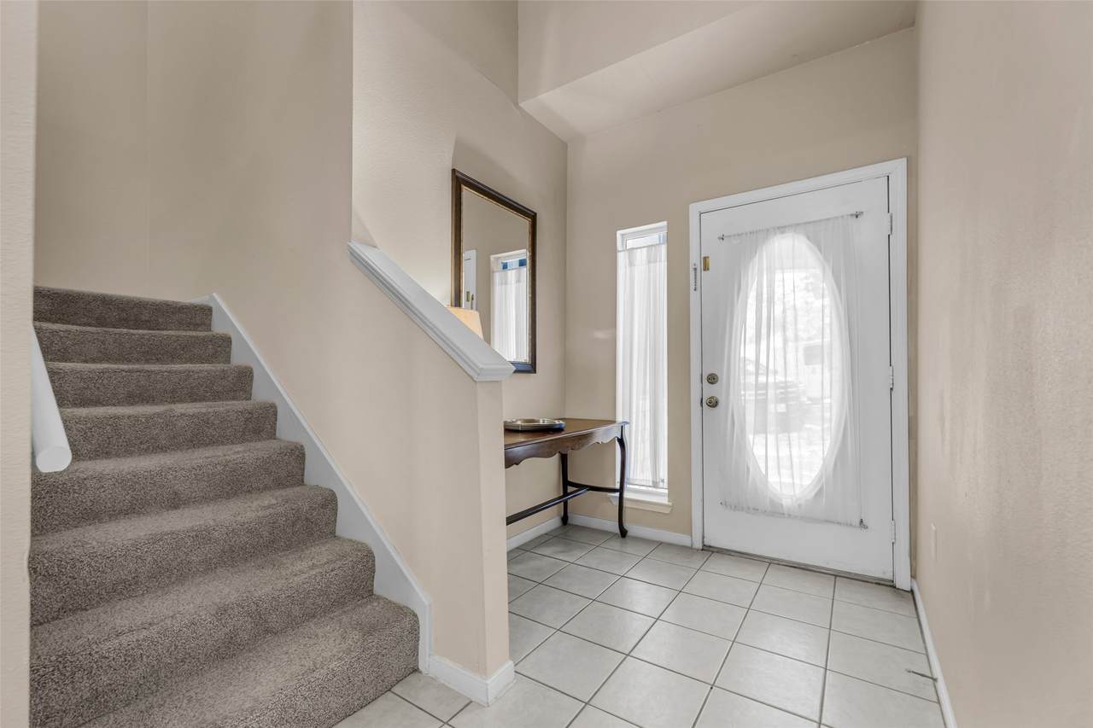
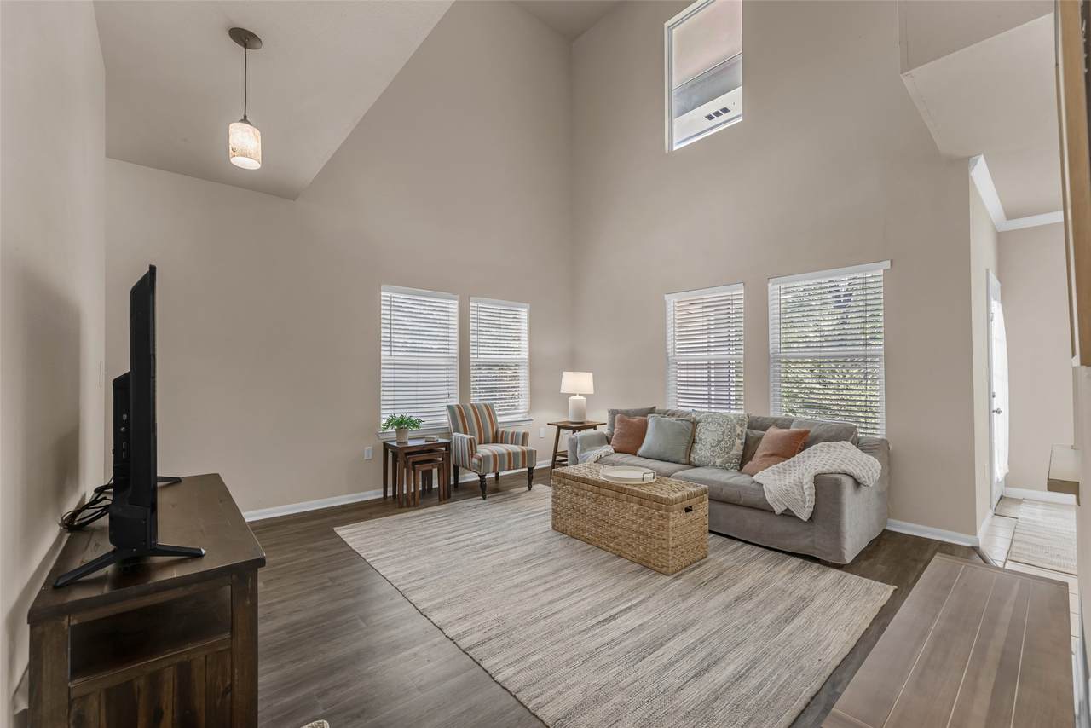
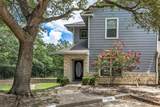
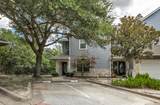
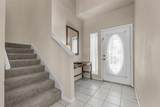
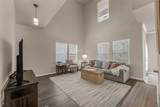
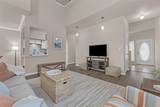
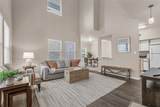
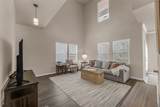
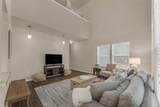
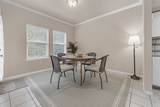
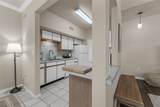
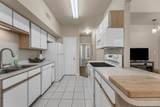
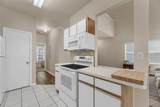
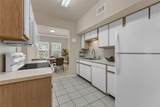
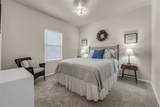
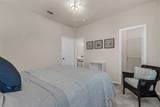
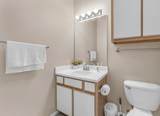
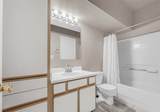
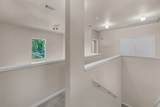
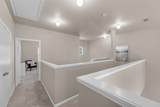
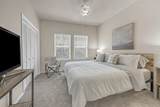
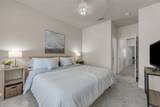
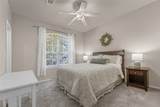
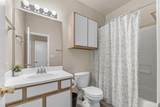
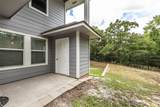
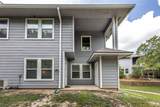
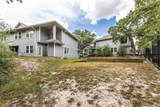
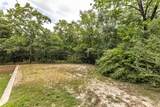
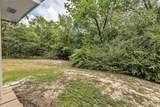
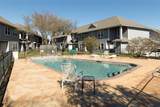
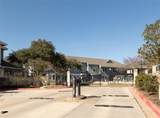
Gated Canyon Creek Community! Step inside this well maintained 3-bedroom, 3-bath residence to find a living room with soaring ceilings that draw the eye up to the open layout of the second floor. Each bedroom boasts its own full bathroom. The layout includes one bedroom located downstairs, while the other two are upstairs. The dining area is full of natural lighting. The kitchen offers a nice size pantry, NEW range and microwave. Refrigerator and dishwasher purchased in 2023. The laundry area provides a washer and dryer. Externally, 3 reserved parking spaces for convience. The large trees surrounding the home offer shade and a nice corner lot that provides extra green space behind the yard. The back porch, complete with a spacious storage closet, is ideal for outdoor entertaining. The home has ALL THE FURNITURE needed, that can be PURCHASED for a seperate price. This home offers a perfect blend of modern amenities like the pool that residents can go relax or make a splash.

Monthly Payment Calculator


© 2026 Houston Realtors Information Service, Inc. All rights reserved. All information provided is deemed reliable but is not guaranteed and should be independently verified. IDX information is provided exclusively for consumers' personal, non-commercial use and may not be used for any purpose other than to identify prospective properties consumers may be interested in purchasing. Data last updated 2026-10-08T00:17:12.297.
www.kwpreferred.com/homes/181646928
Print Image

1317 Canyon Creek Circle College Station, TX 77840

  • Price: $225,000
  • Status: Active
  • On Site: 8 Days
  • MLS #: 5527753
3
Beds
3
Baths
0
½ Baths
N/A
Acres
1,432
SQFT
$157
$/SQFT
2002
Built
Neighborhood:
Tcc
County:
Brazos
Area:
61 - Brazos County
Elementary School:
River Bend Elementary School
Middle School:
Wellborn Middle School
High School:
A & M Consolidated High School
School District:
College Station
Property Description
Gated Canyon Creek Community! Step inside this well maintained 3-bedroom, 3-bath residence to find a living room with soaring ceilings that draw the eye up to the open layout of the second floor. Each bedroom boasts its own full bathroom. The layout includes one bedroom located downstairs, while the other two are upstairs. The dining area is full of natural lighting. The kitchen offers a nice size pantry, NEW range and microwave. Refrigerator and dishwasher purchased in 2023. The laundry area provides a washer and dryer. Externally, 3 reserved parking spaces for convience. The large trees surrounding the home offer shade and a nice corner lot that provides extra green space behind the yard. The back porch, complete with a spacious storage closet, is ideal for outdoor entertaining. The home has ALL THE FURNITURE needed, that can be PURCHASED for a seperate price. This home offers a perfect blend of modern amenities like the pool that residents can go relax or make a splash.
Exterior Features

Architectural Style Traditional Exterior Features Deck Fence Sprinkler / Irrigation Patio Private Yard Storage Fencing Partial Foundation Details Slab Garage YN No Parking Features Assigned Controlled Entrance Electric Gate None Paved Patio And Porch Features Deck Patio Pool Features Association Pool Private YN No Roof Composition

Interior Features

Appliances Dryer Dishwasher Electric Oven Electric Range Disposal Microwave Oven Washer Refrigerator Cooling Central Air Electric Cooling YN Yes Fireplace YN No Fireplaces Total 0 Flooring Carpet Plank Tile Vinyl Heating Central Electric Heating YN Yes Interior Features High Ceilings Laminate Counters Multi- Level Bedroom Pantry Split Bedrooms Tub Shower Ceiling Fan(s) Laundry Features Laundry in Utility Room Levels Two Rooms Dining Room (First Level) Kitchen (First Level) Living Room (First Level) Bedroom (Second Level) Bedroom (Second Level) Primary Bedroom (First Level) Rooms Total 6

Property Features

Association Amenities Maintenance Grounds Pool Trash Gated Association Fee 1505 Association Fee Frequency Semi- Annually Association Fee Includes Common Areas Insurance Maintenance Grounds Maintenance Structure Trash Association Name Welcome Home Assoc. Managment LL Building Area Total 1432 Community Features Community Pool Curbs Construction Materials Cement Siding Stone Disclosures Exclusions Disclosure Lease Considered YN No List AOR Houston Association of Realtors Lot Features Front Yard Backs to Greenbelt / Park Side Yard New Construction YN No Property Sub Type Townhouse Property Sub Type Additional Townhouse Public Survey Section N / A Road Surface Type Asphalt Security Features Security Gate Sewer Public Sewer Special Listing Conditions Estate Tax Annual Amount 4079 Tax Legal Description T. C. C. BLOCK 1 LOT 19 Tax Year 2026 Water Source Public

Listing information © 2026 Houston Association of REALTORS® MLS.
Listing courtesy of Coldwell Banker Apex, REALTORS LLC: .


© 2026 Houston Realtors Information Service, Inc. All rights reserved. All information provided is deemed reliable but is not guaranteed and should be independently verified. IDX information is provided exclusively for consumers' personal, non-commercial use and may not be used for any purpose other than to identify prospective properties consumers may be interested in purchasing. Data last updated 2026-10-08T00:17:12.297.
 
https://bt-photos.global.ssl.fastly.net/harmls/1280_boomver_1_5527753-2.jpg https://bt-photos.global.ssl.fastly.net/harmls/1280_boomver_1_5527753-2.jpg https://bt-photos.global.ssl.fastly.net/harmls/1280_boomver_1_5527753-2.jpg
Logo
Keller Williams Preferred
2734 Sunrise Blvd. #208
Pearland TX, 77584