

Skip To Content

1311 Town Circle , #4

Baytown, TX 77520
  • $137,900
  • STATUS: Active
  • ON SITE: 17 Days
  • MLS #: 44539975
UPDATED: 63 min ago
$137,900
  • 2
    BEDS
  • N/A
    ACRES
  • 2
    BATHS
  • 0
    1/2 BATHS
  • 1,860
    SQFT
  • $74
    $/SQFT
Neighborhood:
Type:
Townhouse
Built:
1972
County:
Area:

Description

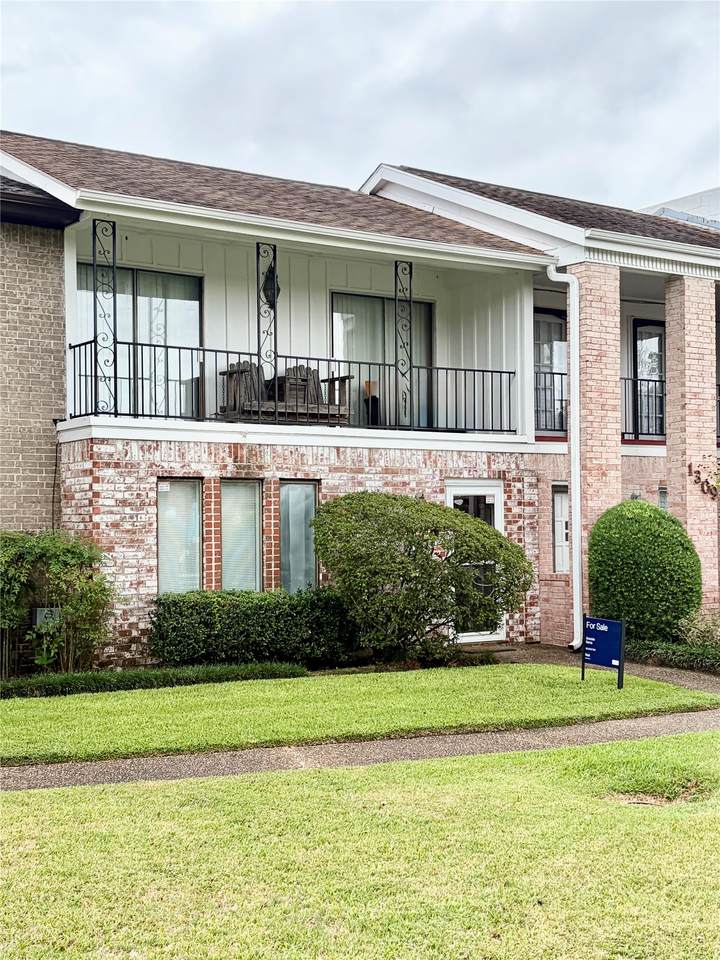
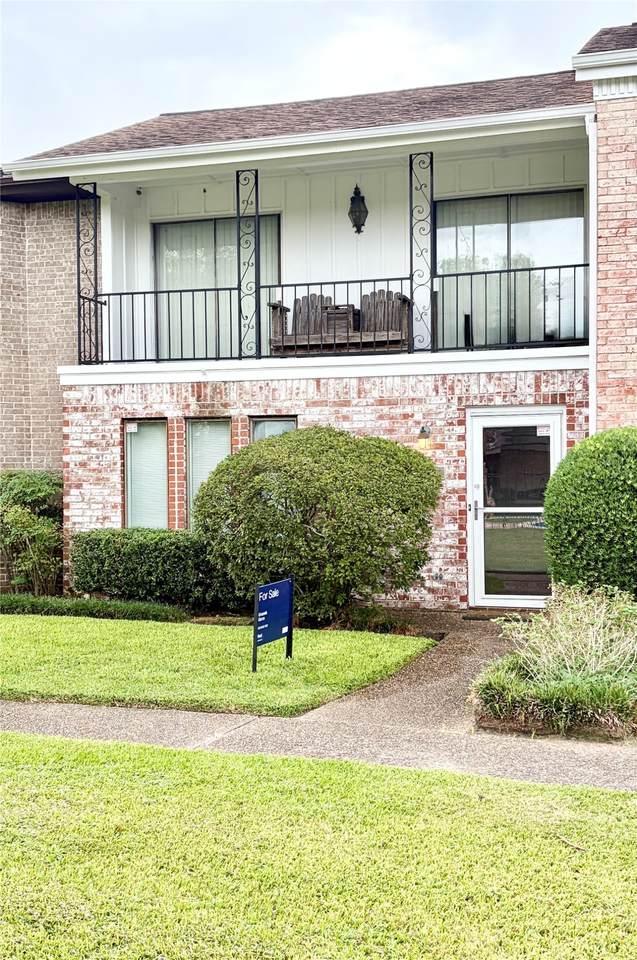
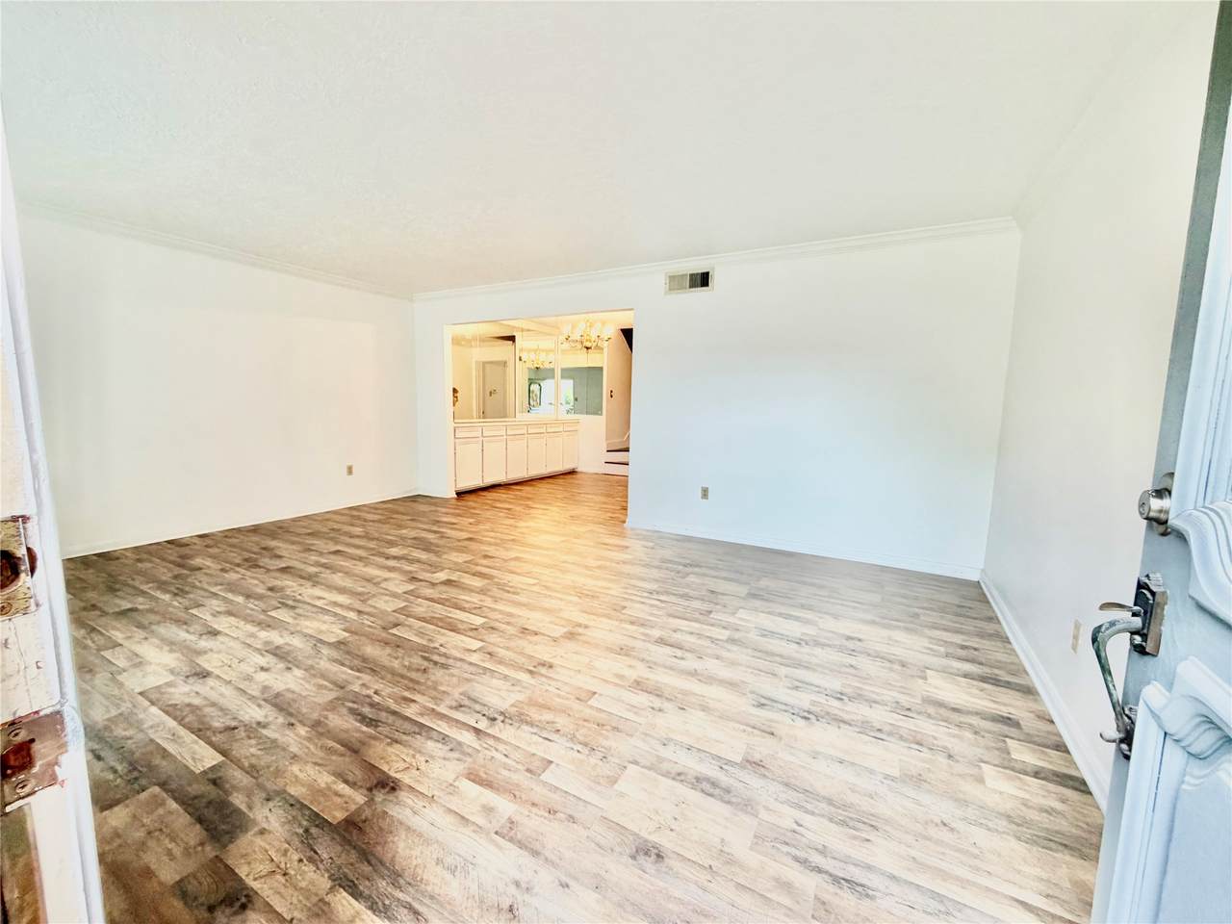
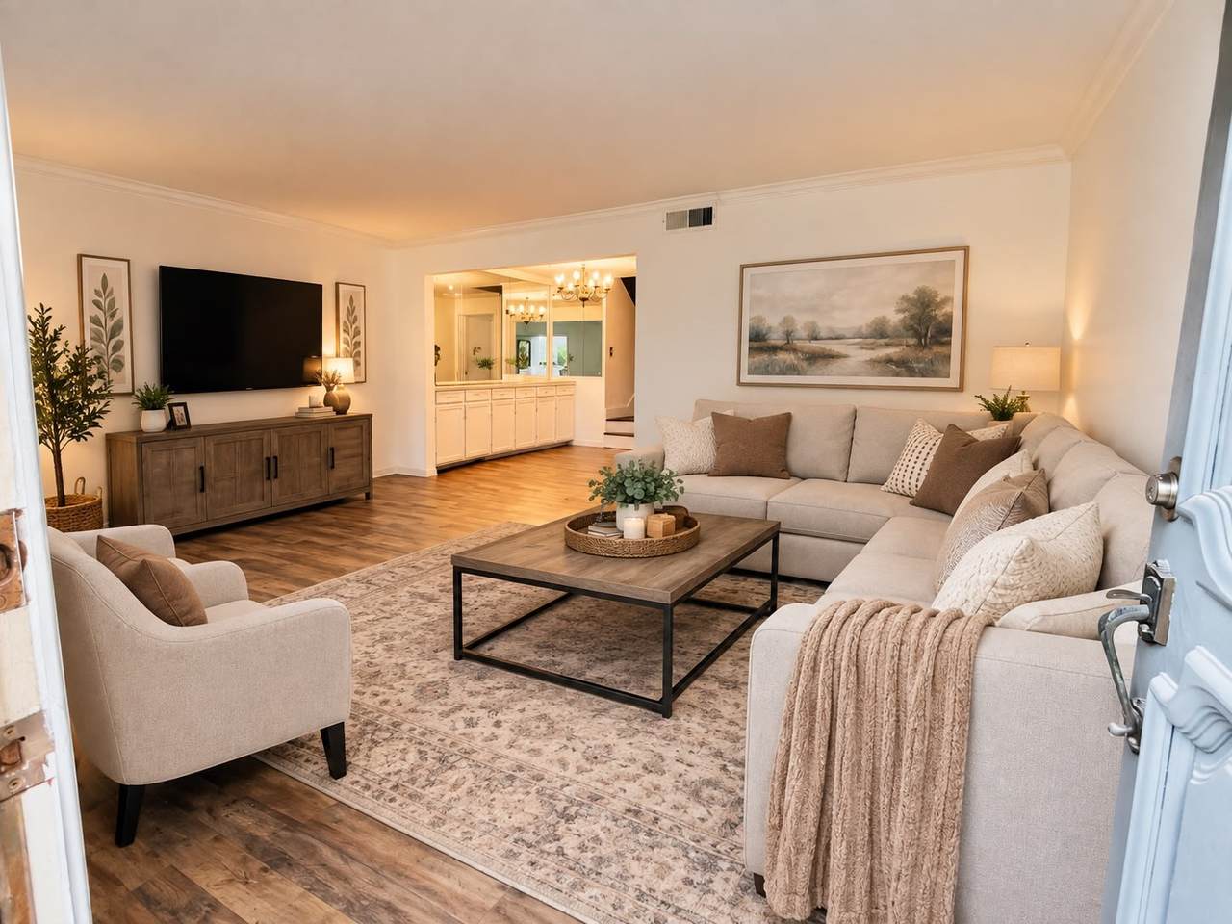
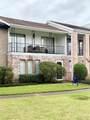
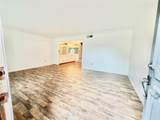
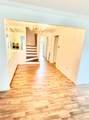
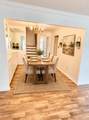
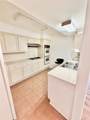
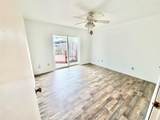
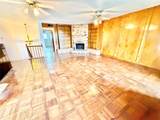
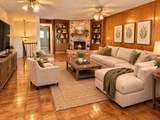
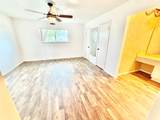
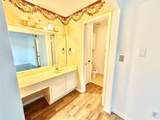
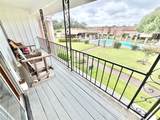
Welcome home to 1311 Town Circle! This beautifully renovated home is move-in ready and offers a fresh, updated feel from the moment you walk through the door. The thoughtful floor plan provides a comfortable and inviting space for its new owners. With its modern finishes and ready-to-enjoy condition, all that’s missing is you! Enjoy a relaxing evening watching sunsets on your private balcony overlooking the pool. Don’t miss the opportunity to make this Baytown gem your new home—schedule your private showing today!

Monthly Payment Calculator


© 2026 Houston Realtors Information Service, Inc. All rights reserved. All information provided is deemed reliable but is not guaranteed and should be independently verified. IDX information is provided exclusively for consumers' personal, non-commercial use and may not be used for any purpose other than to identify prospective properties consumers may be interested in purchasing. Data last updated 2026-10-09T09:18:09.523.
www.kwpreferred.com/homes/181424810
Print Image

1311 Town Circle , #4 Baytown, TX 77520

  • Price: $137,900
  • Status: Active
  • On Site: 17 Days
  • Updated: 63 min ago
  • MLS #: 44539975
2
Beds
2
Baths
0
½ Baths
N/A
Acres
1,860
SQFT
$74
$/SQFT
1972
Built
Neighborhood:
Town Square T/H
County:
Harris
Area:
2 - East
Elementary School:
James Bowie Elementary School (Goose Creek)
Middle School:
Cedar Bayou J H
High School:
Sterling High School (Goose Creek)
School District:
23 - Goose Creek Consolidated
Property Description
Welcome home to 1311 Town Circle! This beautifully renovated home is move-in ready and offers a fresh, updated feel from the moment you walk through the door. The thoughtful floor plan provides a comfortable and inviting space for its new owners. With its modern finishes and ready-to-enjoy condition, all that’s missing is you! Enjoy a relaxing evening watching sunsets on your private balcony overlooking the pool. Don’t miss the opportunity to make this Baytown gem your new home—schedule your private showing today!
Exterior Features

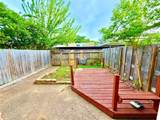
Architectural Style Traditional Carport Spaces 2 Carport YN Yes Exterior Features Balcony Deck Fence Patio Private Yard Foundation Details Slab Parking Features Assigned Carport Detached Carport None Patio And Porch Features Balcony Deck Patio Pool Features Association Pool Private YN No Roof Composition Window Features Window Coverings

Interior Features

Appliances Dryer Dishwasher Electric Cooktop Disposal Gas Oven Washer Refrigerator Cooling Central Air Electric Cooling YN Yes Fireplace Features Gas Fireplace YN Yes Fireplaces Total 1 Flooring Plank Tile Vinyl Wood Heating Central Gas Heating YN Yes Interior Features Brick Walls Balcony Bedroom on Main Level Dry Bar Double Vanity Full Bath on Main Level Tub Shower Upper Level Primary Vanity Walk- In Closet(s) Window Treatments Ceiling Fan(s) Loft Laundry Features Laundry in Utility Room Levels Two Rooms Living Room (First Level) Den (Second Level) Porch (Second Level) Utility Room (First Level) Kitchen (First Level) Bedroom (First Level) Primary Bedroom (Second Level) Rooms Total 7

Property Features

Association Amenities Maintenance Grounds Picnic Area Pool Security Association Fee 130 Association Fee Frequency Monthly Association Fee Includes Common Areas Maintenance Grounds Association Name Town Square HOA Building Area Total 1860 Community Features Community Pool Curbs Construction Materials Brick Exclusions none Green Indoor Air Quality Ventilation Lease Considered YN No List AOR Houston Association of Realtors Listing Terms Cash Conventional FHA Investor Financing VA Loan New Construction YN No Property Sub Type Townhouse Property Sub Type Additional Townhouse Public Survey Section N / A Road Surface Type Concrete Security Features Smoke Detector(s) Sewer Public Sewer Tax Annual Amount 4446 Tax Legal Description LT 6 BLK 4 TOWN SQUARE T / H Tax Year 2026 Water Source Public

Listing information © 2026 Houston Association of REALTORS® MLS.
Listing courtesy of Real Broker, LLC: .


© 2026 Houston Realtors Information Service, Inc. All rights reserved. All information provided is deemed reliable but is not guaranteed and should be independently verified. IDX information is provided exclusively for consumers' personal, non-commercial use and may not be used for any purpose other than to identify prospective properties consumers may be interested in purchasing. Data last updated 2026-10-09T09:18:09.523.
 
https://bt-photos.global.ssl.fastly.net/harmls/1280_boomver_2_44539975-2.jpg https://bt-photos.global.ssl.fastly.net/harmls/1280_boomver_2_44539975-2.jpg https://bt-photos.global.ssl.fastly.net/harmls/1280_boomver_2_44539975-2.jpg
Logo
Keller Williams Preferred
2734 Sunrise Blvd. #208
Pearland TX, 77584