www.kwpreferred.com/homes/180178871
1310
E
James Street
, #6
Baytown,
TX
77520
Neighborhood:
James Place
Elementary School:
Lorenzo De Zavala Elementary School (Goose Creek)
Middle School:
Horace Mann J H
High School:
Lee High School (Goose Creek)
School District:
23 - Goose Creek Consolidated
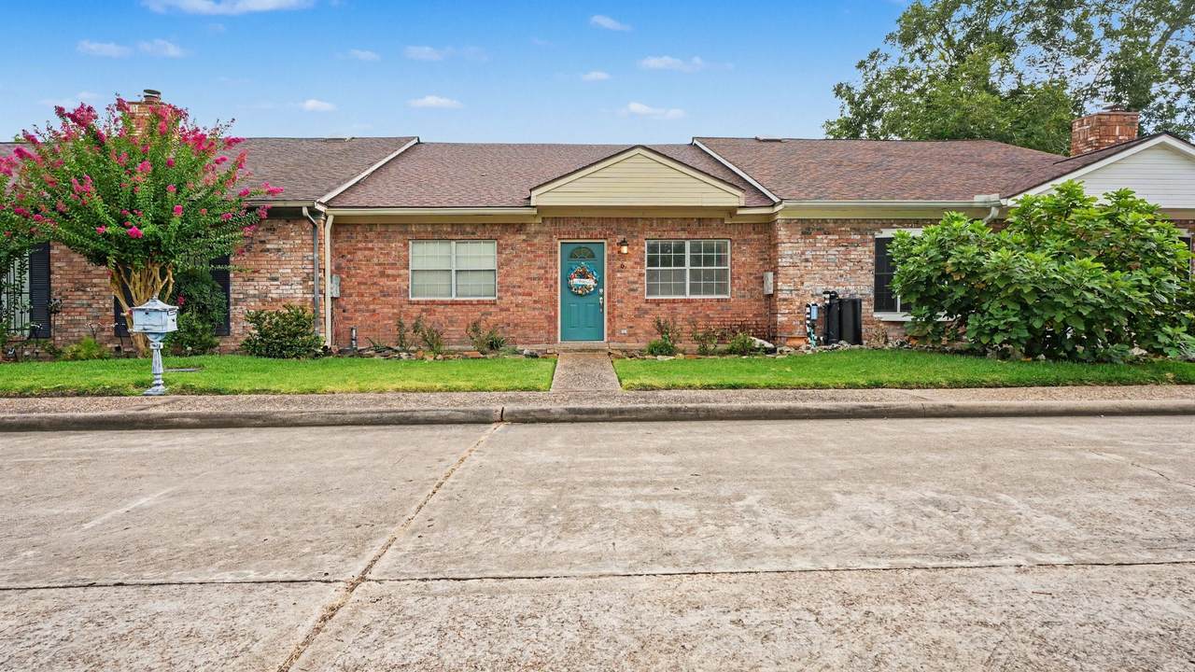
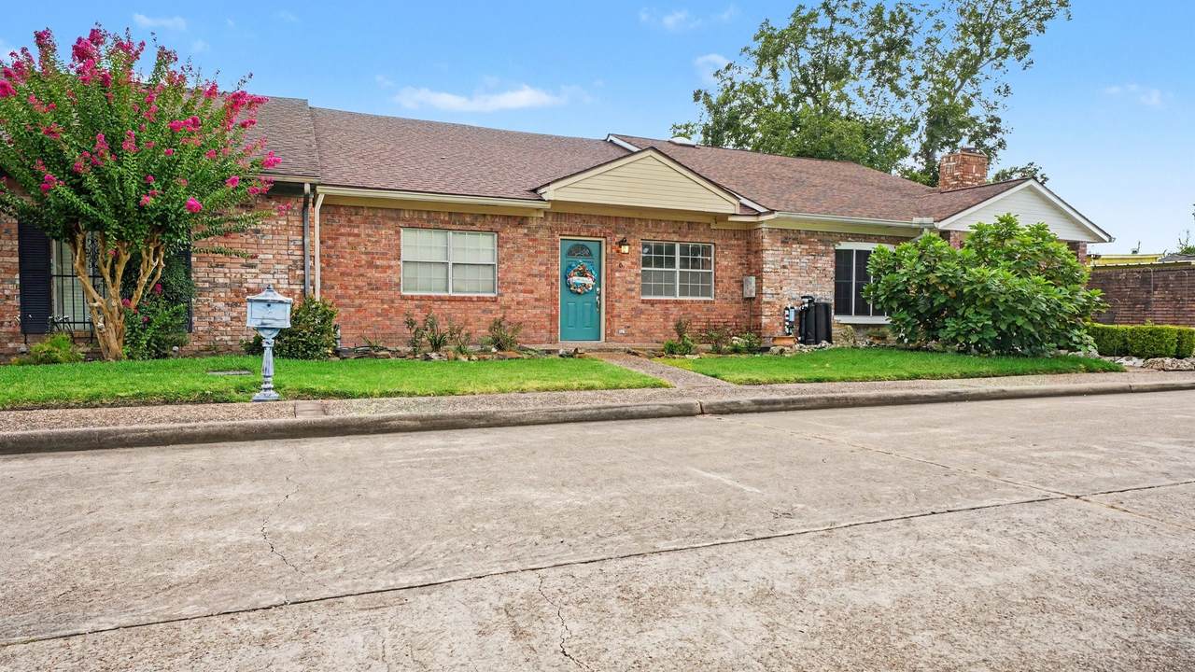
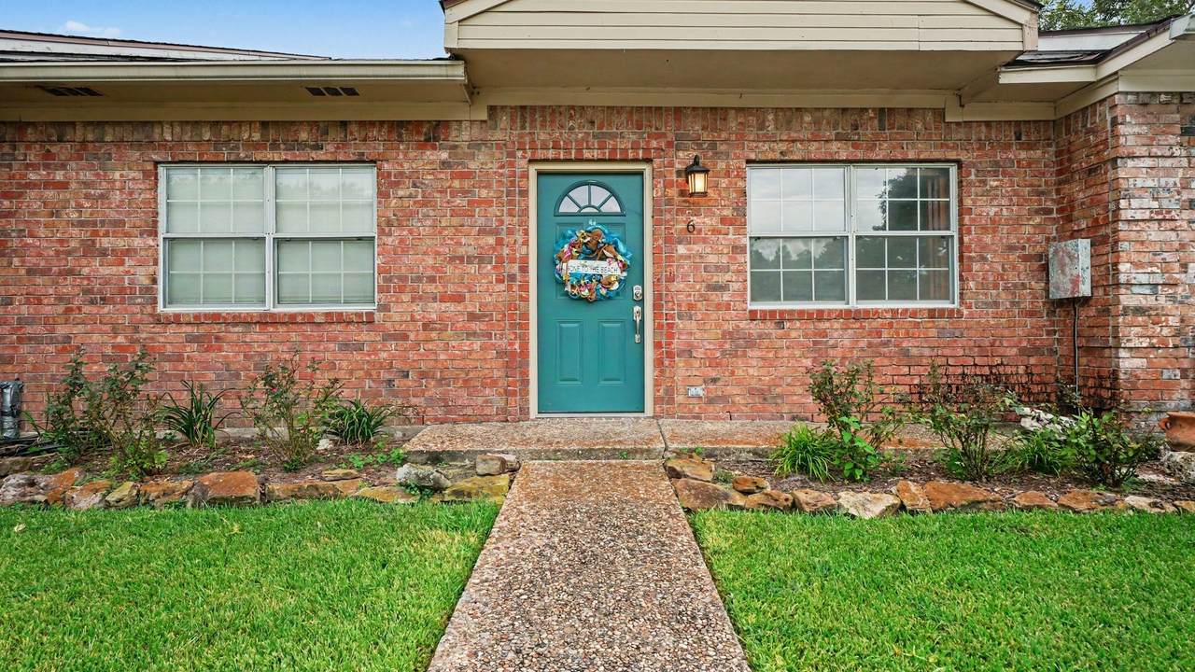
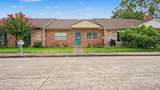
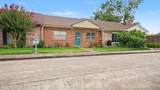
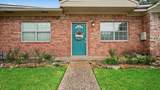
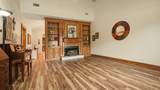
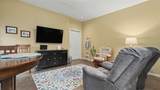
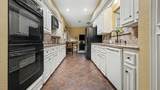
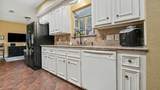
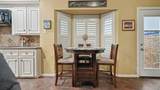
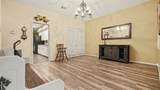
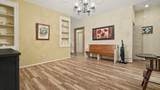
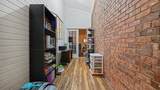
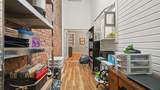
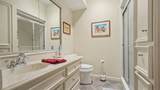
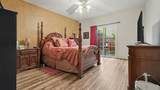
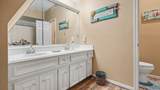
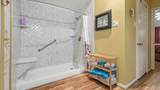
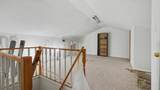
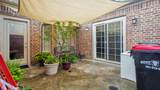
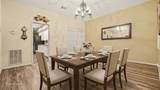
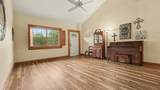
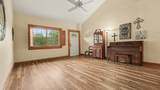
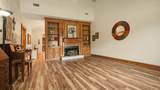
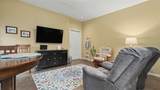
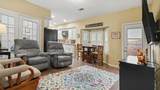
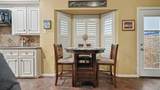
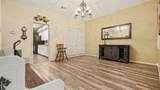
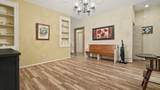
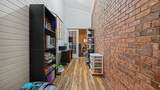
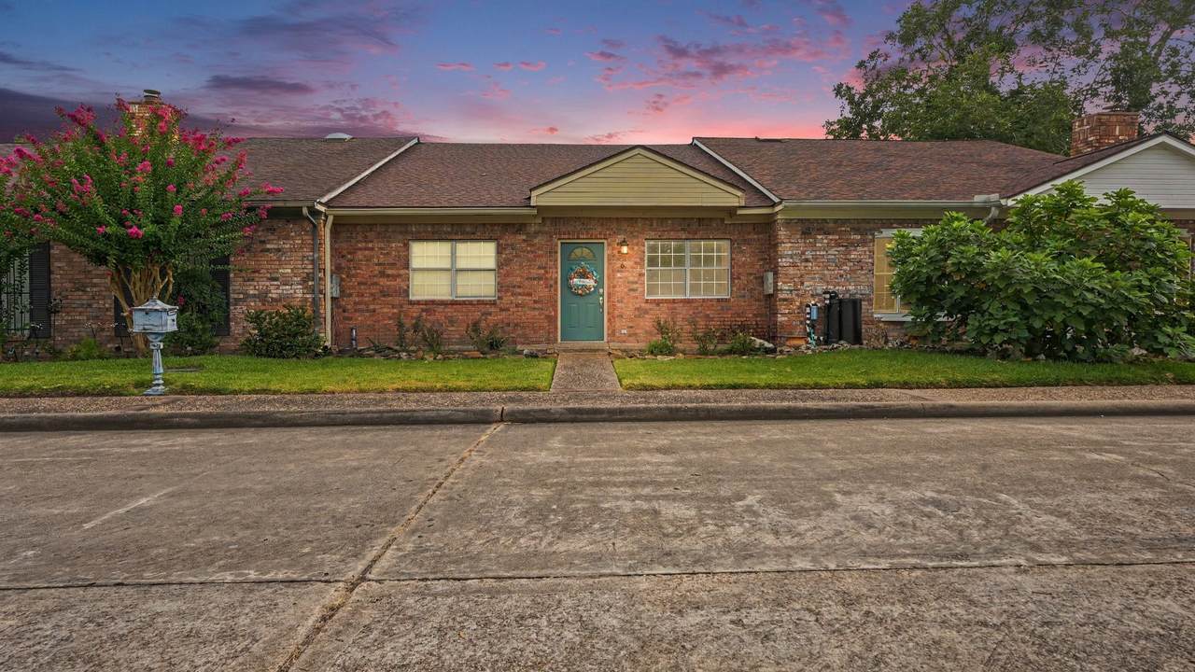
Enjoy carefree living in this beautiful gated townhouse community nestled in a quiet neighborhood. The options are limitless with interchangeable rooms, which can serve as a living room, a dining room, along with a dinette and den area. There's a loft for storage, an office, or a playroom. An enclosed atrium area, accessible through French doors, is perfect for an office or a reading nook - you decide! A large storage area connects to the two-car garage. Granite countertops and a double oven make the kitchen perfect for entertaining, and you can enjoy the enclosed patio area for relaxing. This one will sell quickly!
Architectural Style
Loft Traditional
Attached Garage YN
Yes
Exterior Features
Deck Fence Patio
Fencing
Partial
Foundation Details
Slab
Garage YN
Yes
Parking Features
Attached Electric Gate Garage Garage Door Opener Unassigned
Patio And Porch Features
Deck Patio
Pool Private YN
No
Roof
Composition
Appliances
Double Oven Dryer Dishwasher Electric Cooktop Disposal Microwave Washer
Cooling
Central Air Electric
Cooling YN
Yes
Fireplace Features
Decorative
Fireplace YN
Yes
Fireplaces Total
1
Flooring
Carpet Laminate Tile
Heating
Central Electric
Heating YN
Yes
Interior Features
All Bedrooms Down Granite Counters Pantry Walk- In Closet(s) Ceiling Fan(s) Loft
Laundry Features
In Garage
Levels
One
Rooms
Bonus Room (Second Level) Breakfast Room/Nook (First Level) Kitchen (First Level) Primary Bathroom (First Level) Living Room (First Level) Bedroom (First Level) Primary Bedroom (First Level)
Rooms Total
7
Association Amenities
Maintenance Grounds Trash Gated
Association Fee
105
Association Fee Frequency
Monthly
Association Fee Includes
Common Areas Maintenance Grounds Trash
Association Name
James Place POA
Building Area Total
1772
Construction Materials
Brick Cement Siding
Lease Considered YN
No
List AOR
Houston Association of Realtors
Listing Terms
Cash Conventional
Lot Features
Backs to Greenbelt / Park
New Construction YN
No
Ownership
Full Ownership
Property Sub Type
Townhouse
Property Sub Type Additional
Townhouse
Public Survey Section
1
Road Surface Type
Concrete
Security Features
Security Gate Smoke Detector(s)
Sewer
Public Sewer
Tax Legal Description
Lot 6 James Place Sec. 1 R / P
Water Source
Public
Listing information © 2026 Houston Association of REALTORS® MLS.
Listing courtesy of Keller Williams Elite: .
© 2026 Houston Realtors Information Service, Inc. All rights reserved. All information provided
is deemed reliable but is not guaranteed and should be independently
verified. IDX information is provided exclusively for consumers' personal, non-commercial use and may not be used for any purpose other than to identify prospective properties consumers may be interested in purchasing. Data last updated 2026-10-05T15:22:59.173.