Skip To Content

1310 E James Street , #19

Baytown, TX 77520
  • $214,000
  • STATUS: Active
  • ON SITE: 68 Days
  • MLS #: 53792810
$214,000
  • 2
    BEDS
  • N/A
    ACRES
  • 2
    BATHS
  • 0
    1/2 BATHS
  • 1,878
    SQFT
  • $114
    $/SQFT
Neighborhood:
Type:
Townhouse
Built:
2003
County:
Area:

Description

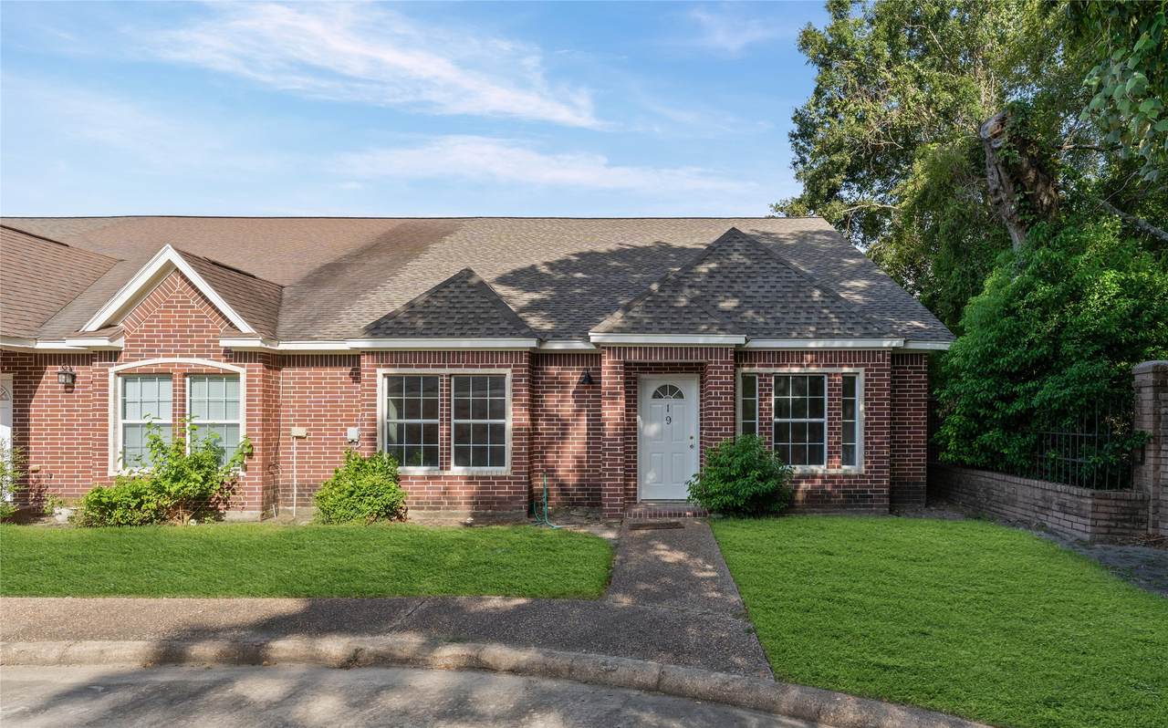
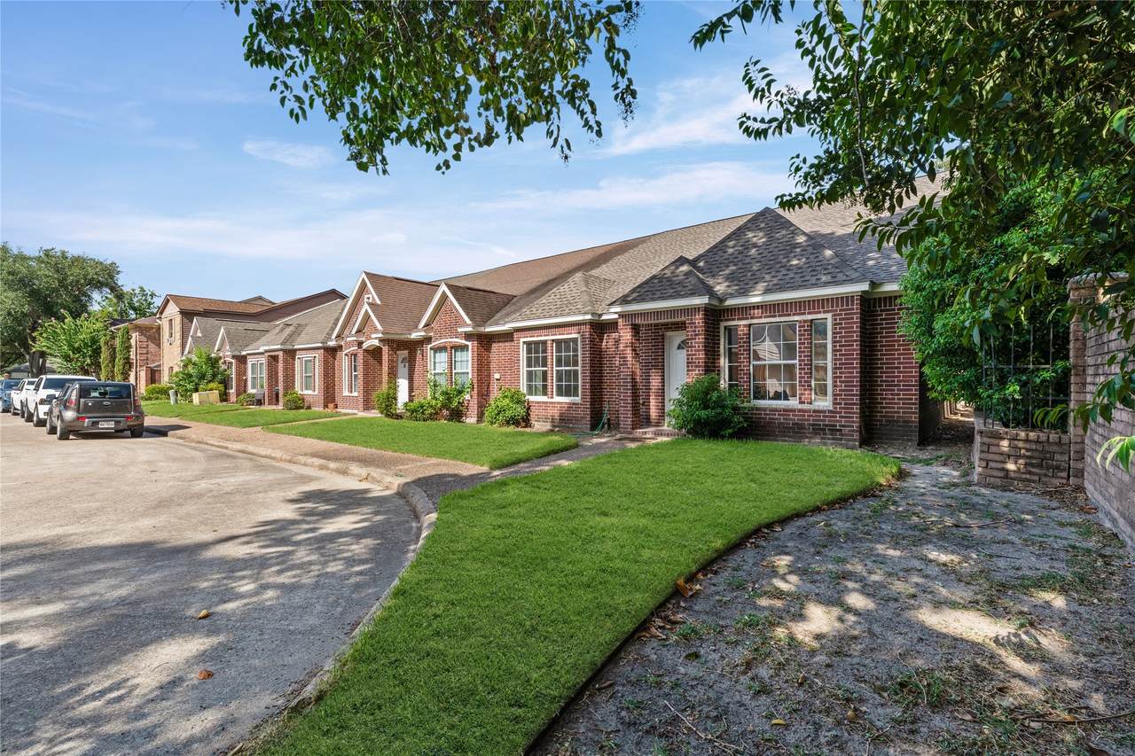
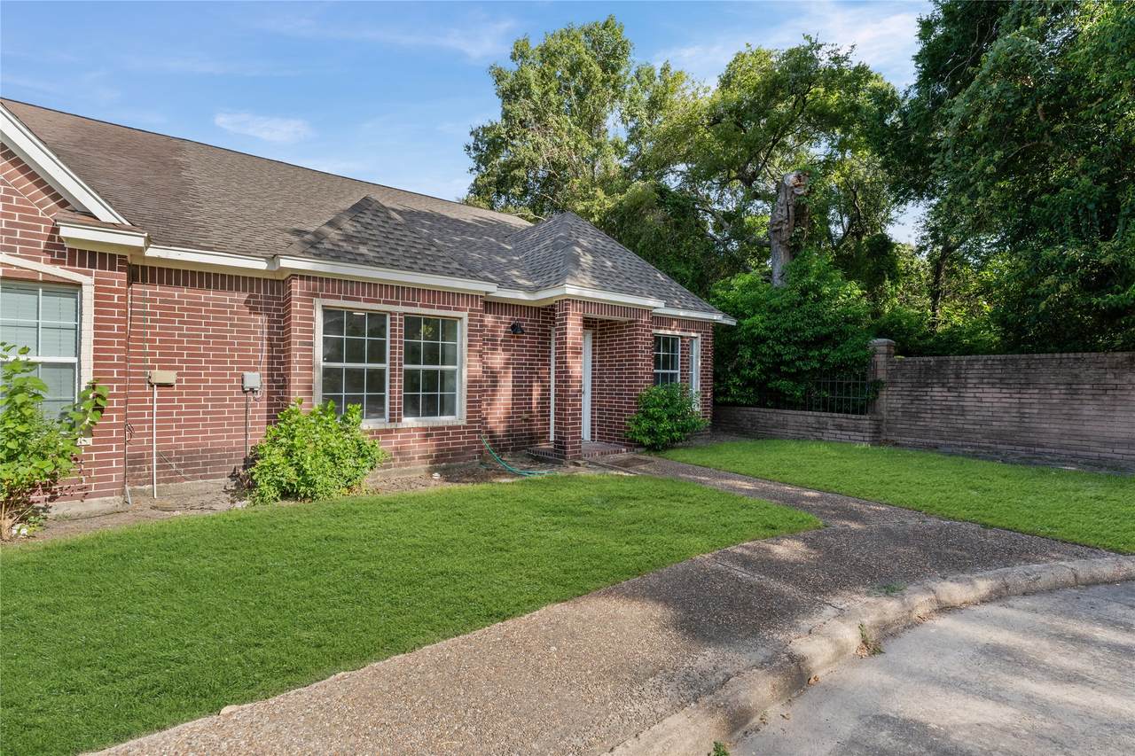
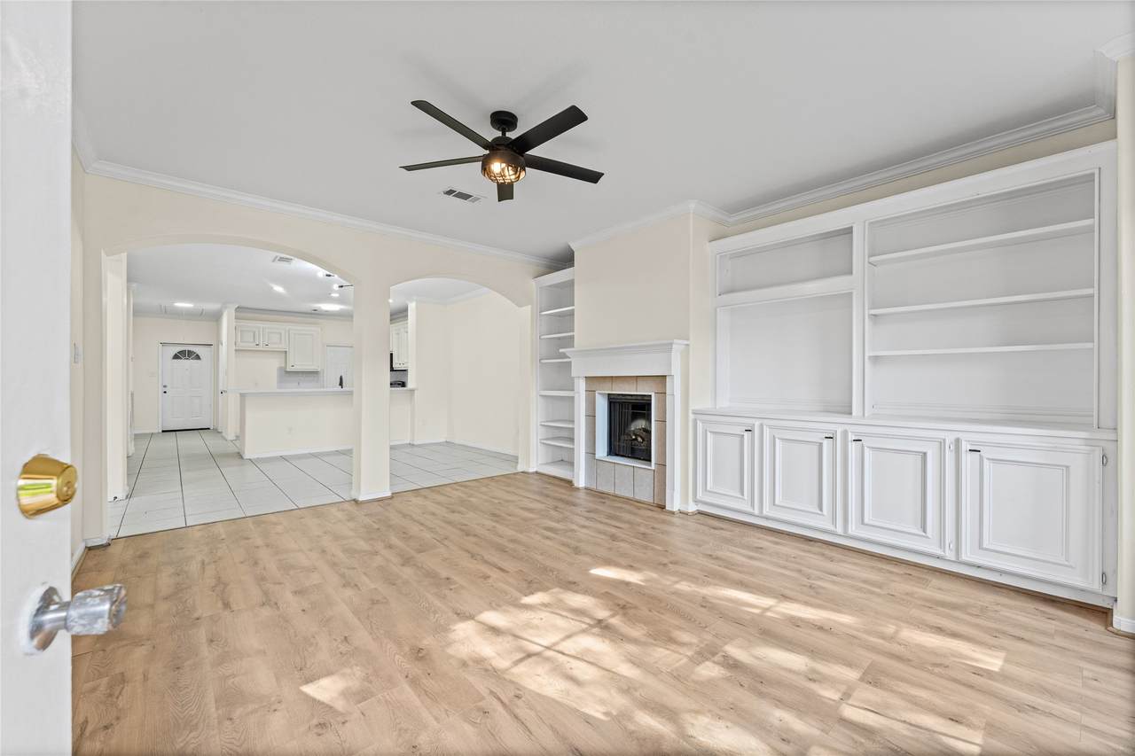
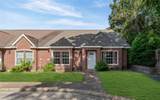
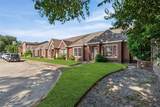
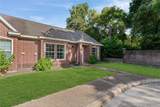
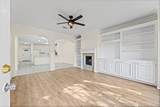
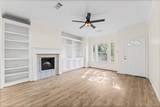
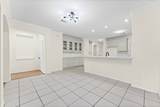
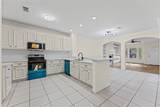
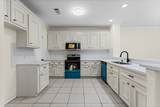
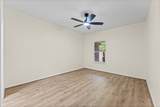
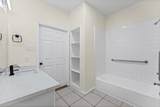
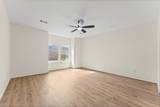
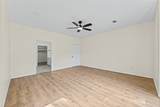
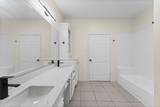
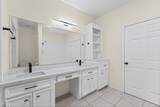
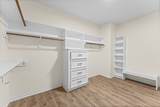
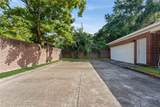
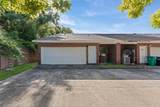
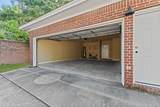
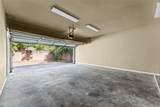
Updated a very quite 2003 built town home. New roof, all new appliances, all new quarts countertops, new sinks, new faucets, new laminate wood flooring, fresh paint, all new LED lights. Last unit provides additional privacy and parking options outside the Garage since no traffic. High ceiling height, attic space, and double pan windows as per 2003 building standard.

Monthly Payment Calculator


© 2026 Houston Realtors Information Service, Inc. All rights reserved. All information provided is deemed reliable but is not guaranteed and should be independently verified. IDX information is provided exclusively for consumers' personal, non-commercial use and may not be used for any purpose other than to identify prospective properties consumers may be interested in purchasing. Data last updated 2026-10-08T00:17:12.297.
www.kwpreferred.com/homes/179552849
Print Image

1310 E James Street , #19 Baytown, TX 77520

  • Price: $214,000
  • Status: Active
  • On Site: 68 Days
  • MLS #: 53792810
2
Beds
2
Baths
0
½ Baths
N/A
Acres
1,878
SQFT
$114
$/SQFT
2003
Built
Neighborhood:
James Place Sec 01 R/P
County:
Harris
Area:
2 - East
Elementary School:
Lorenzo De Zavala Elementary School (Goose Creek)
Middle School:
Horace Mann J H
High School:
Lee High School (Goose Creek)
School District:
23 - Goose Creek Consolidated
Property Description
Updated a very quite 2003 built town home. New roof, all new appliances, all new quarts countertops, new sinks, new faucets, new laminate wood flooring, fresh paint, all new LED lights. Last unit provides additional privacy and parking options outside the Garage since no traffic. High ceiling height, attic space, and double pan windows as per 2003 building standard.
Exterior Features

Architectural Style Contemporary / Modern Attached Garage YN Yes Exterior Features Play Structure Foundation Details Slab Garage YN Yes Parking Features Attached Garage Pool Private YN No Roof Composition

Interior Features

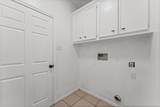
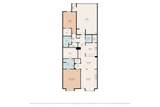
Appliances Dryer Dishwasher Electric Oven Electric Range Disposal Gas Range Microwave Washer Cooling Central Air Electric Cooling YN Yes Fireplace Features Decorative Fireplace YN Yes Fireplaces Total 1 Flooring Laminate Tile Heating Central Electric Heating YN Yes Interior Features Breakfast Bar Kitchen / Family Room Combo Pantry Quartz Counters Tub Shower Walk- In Pantry Ceiling Fan(s) Laundry Features Laundry in Utility Room Electric Dryer Hookup Levels One Rooms Total 5

Property Features

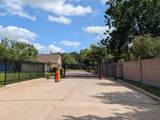
Association Amenities Gated Association Fee 105 Association Fee Frequency Monthly Association Fee Includes Common Areas Maintenance Grounds Trash Association Name James Place HOA Building Area Total 1878 Construction Materials Brick Cement Siding Direction Faces East Disclosures Owner Is Listing Agent Seller Disclosure Lease Considered YN No List AOR Houston Association of Realtors Listing Terms Cash Conventional FHA VA Loan New Construction YN No Property Sub Type Townhouse Property Sub Type Additional Townhouse Public Survey Section 1 Security Features Security Gate Controlled Access Sewer Public Sewer Tax Legal Description LT 19 JAMES PLACE SEC 1 R / P Water Source Public

Listing information © 2026 Houston Association of REALTORS® MLS.
Listing courtesy of Texas Signature Realty: .


© 2026 Houston Realtors Information Service, Inc. All rights reserved. All information provided is deemed reliable but is not guaranteed and should be independently verified. IDX information is provided exclusively for consumers' personal, non-commercial use and may not be used for any purpose other than to identify prospective properties consumers may be interested in purchasing. Data last updated 2026-10-08T00:17:12.297.
 
https://bt-photos.global.ssl.fastly.net/harmls/1280_boomver_1_53792810-2.jpg https://bt-photos.global.ssl.fastly.net/harmls/1280_boomver_1_53792810-2.jpg https://bt-photos.global.ssl.fastly.net/harmls/1280_boomver_1_53792810-2.jpg
Logo
Keller Williams Preferred
2734 Sunrise Blvd. #208
Pearland TX, 77584