





Skip To Content

1305 Town Circle , #4

Baytown, TX 77520
  • $189,000
  • STATUS: Active
  • ON SITE: 31 Days
  • MLS #: 55880101
Price Reduced
UPDATED: 120 min ago
$189,000
  • 3
    BEDS
  • N/A
    ACRES
  • 2
    BATHS
  • 1
    1/2 BATHS
  • 2,052
    SQFT
  • $92
    $/SQFT
Neighborhood:
Type:
Townhouse
Built:
1972
County:
Area:

Description

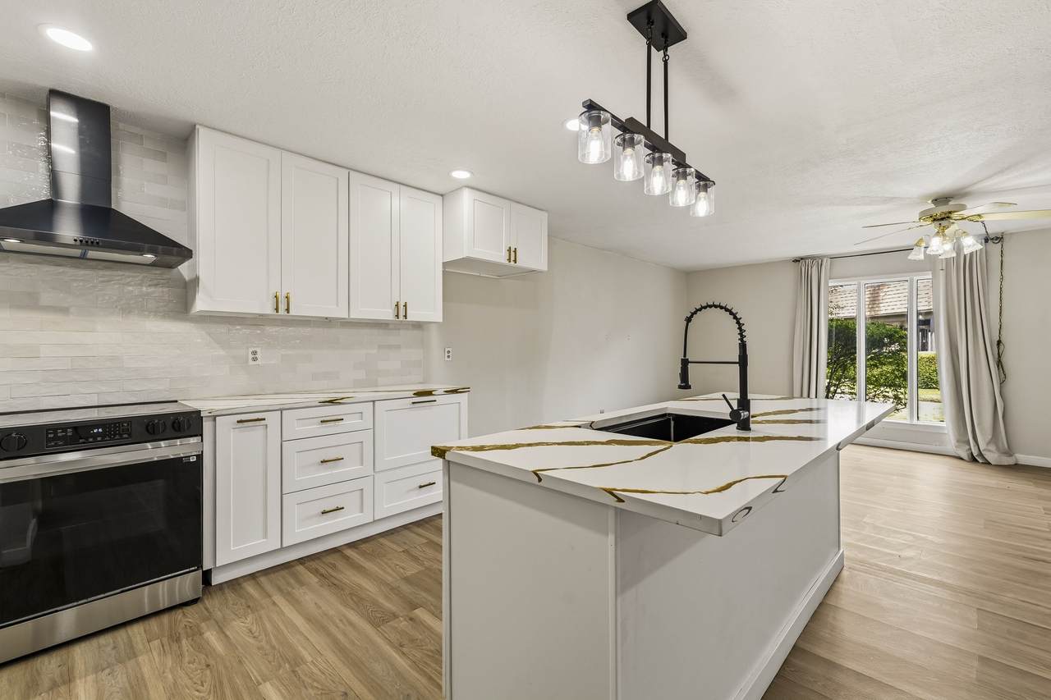
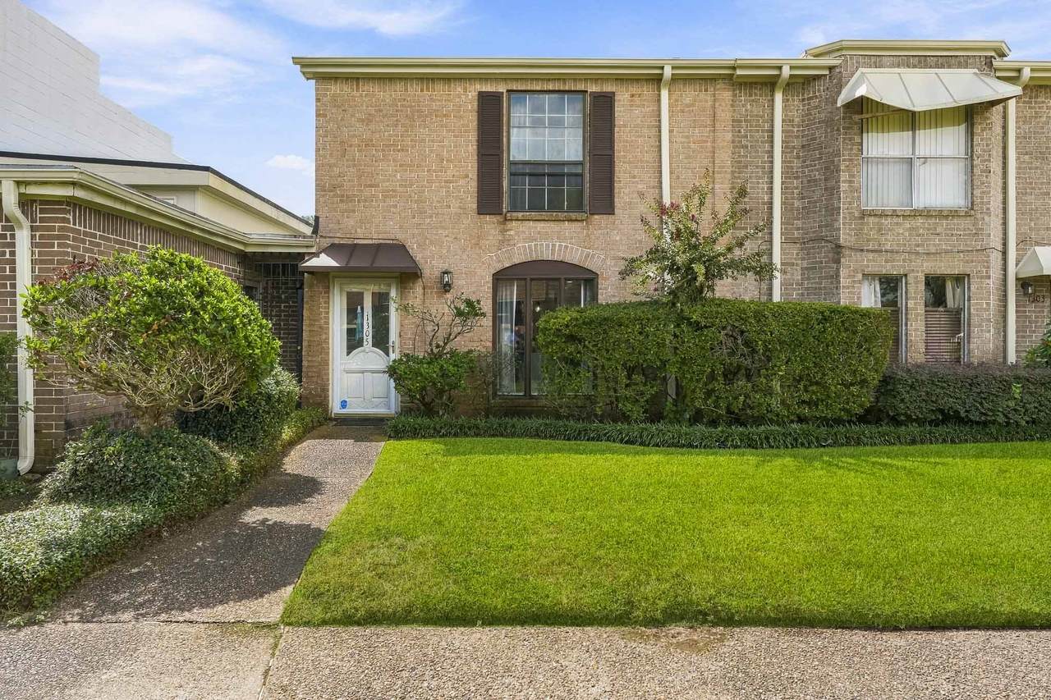
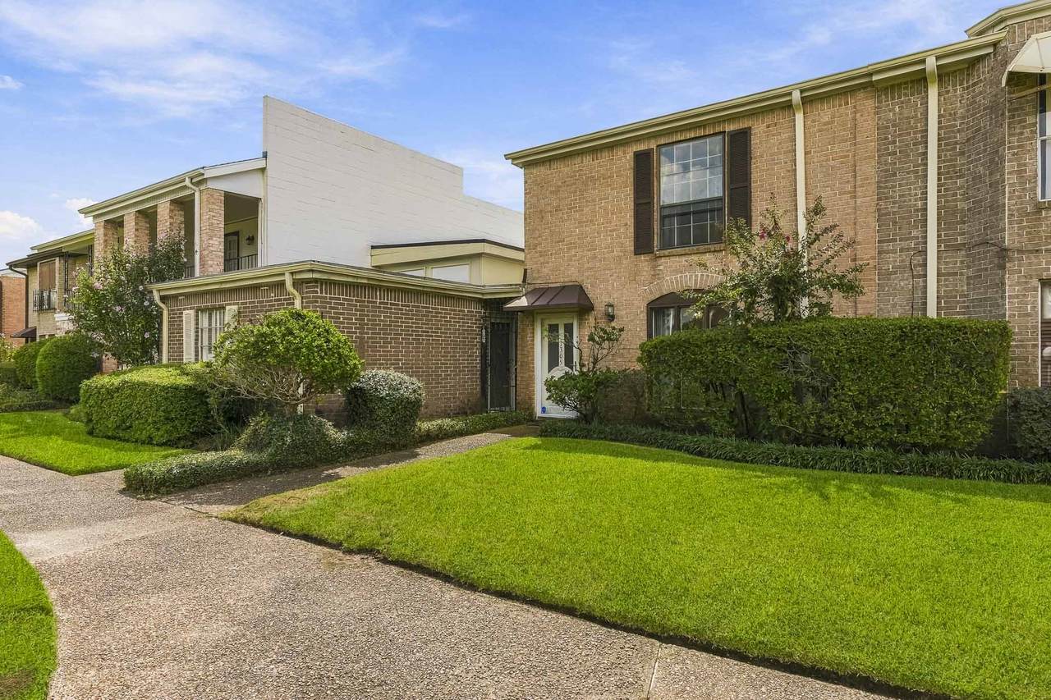
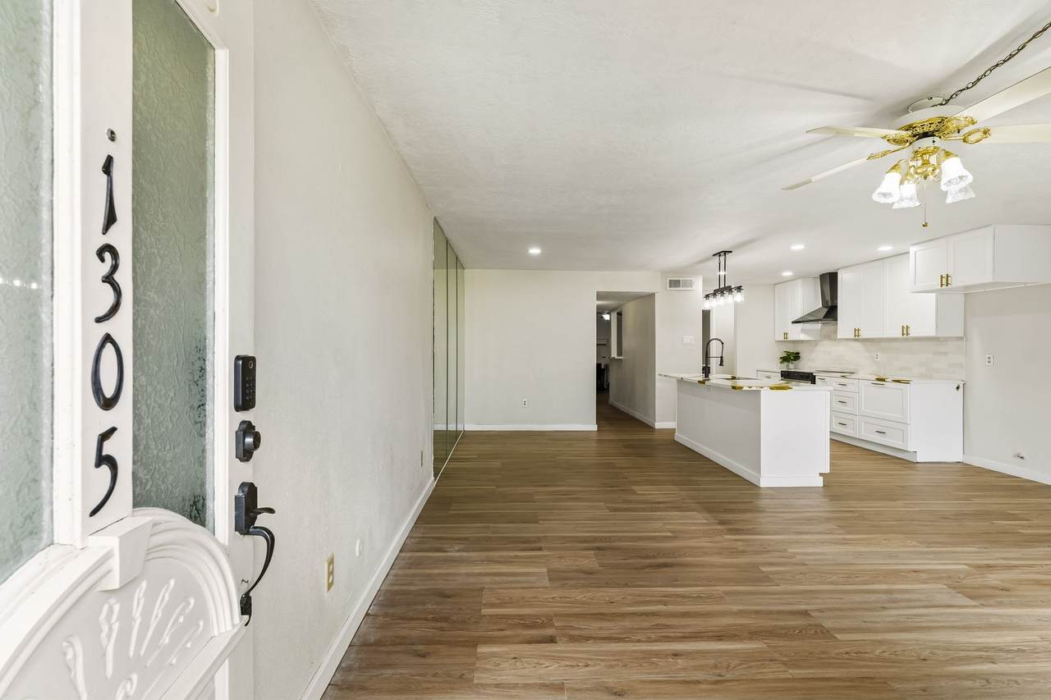
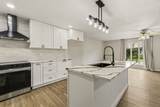
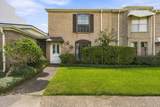
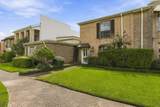
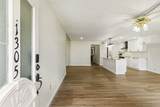
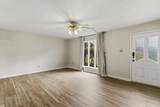
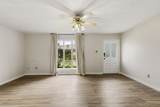
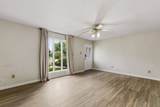
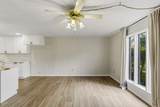
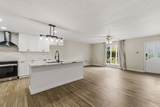
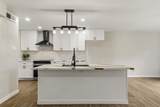
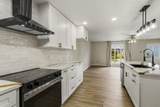
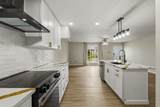
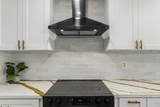
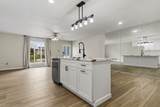
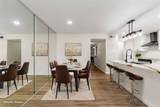
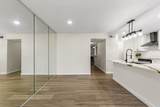
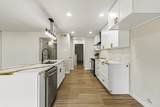
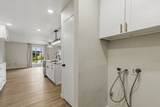
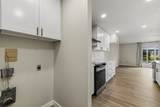
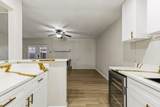
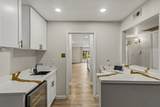
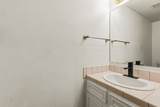
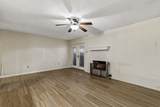
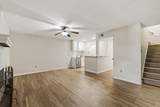
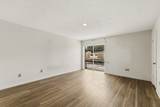
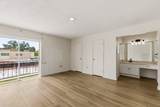
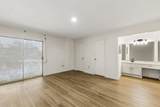
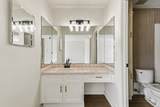
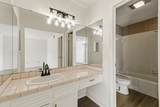
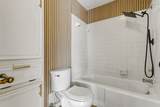
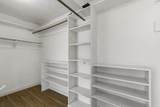
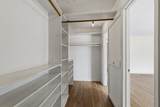
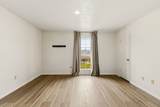
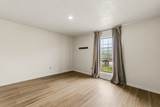
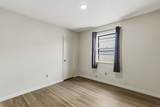
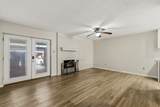
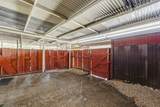
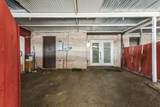
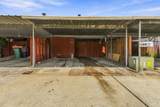
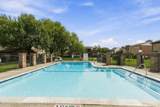
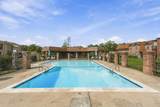
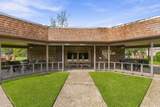
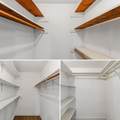
Welcome to this beautifully renovated townhouse, where open-concept living meets tranquil views of the community pool and manicured courtyard. Designed for effortless entertaining, the spacious main floor flows seamlessly into a beautifully remodeled kitchen (2025) featuring sleek quartz countertops, fresh cabinetry, modern appliances, and an adjoining wet bar with a built-in wine fridge and prep sink. Significant updates include a recent roof & HVAC system (2023), new toilets and faucets (2025) and luxury vinyl plank flooring replaced throughout the home. Exceptional storage is found throughout, including a generous hall closet and spacious closets in every bedroom. Upstairs, the primary suite offers a walk-in closet and a private balcony with a protective storm shutter. From the downstairs den —anchored by a cozy wood burning fireplace—step outside to a covered back patio leading to a private mailbox and a dedicated two-car covered carport—all just minutes from local shopping.

Monthly Payment Calculator


© 2026 Houston Realtors Information Service, Inc. All rights reserved. All information provided is deemed reliable but is not guaranteed and should be independently verified. IDX information is provided exclusively for consumers' personal, non-commercial use and may not be used for any purpose other than to identify prospective properties consumers may be interested in purchasing. Data last updated 2026-10-11T00:16:24.743.
www.kwpreferred.com/homes/181030775
Print Image

1305 Town Circle , #4 Baytown, TX 77520

  • Price: $189,000
  • Status: Active
  • On Site: 31 Days
  • Updated: 120 min ago
  • MLS #: 55880101
3
Beds
2
Baths
1
½ Baths
N/A
Acres
2,052
SQFT
$92
$/SQFT
1972
Built
Neighborhood:
Town Square T/H
County:
Harris
Area:
2 - East
Elementary School:
James Bowie Elementary School (Goose Creek)
Middle School:
Cedar Bayou J H
High School:
Sterling High School (Goose Creek)
School District:
23 - Goose Creek Consolidated
Property Description
Welcome to this beautifully renovated townhouse, where open-concept living meets tranquil views of the community pool and manicured courtyard. Designed for effortless entertaining, the spacious main floor flows seamlessly into a beautifully remodeled kitchen (2025) featuring sleek quartz countertops, fresh cabinetry, modern appliances, and an adjoining wet bar with a built-in wine fridge and prep sink. Significant updates include a recent roof & HVAC system (2023), new toilets and faucets (2025) and luxury vinyl plank flooring replaced throughout the home. Exceptional storage is found throughout, including a generous hall closet and spacious closets in every bedroom. Upstairs, the primary suite offers a walk-in closet and a private balcony with a protective storm shutter. From the downstairs den —anchored by a cozy wood burning fireplace—step outside to a covered back patio leading to a private mailbox and a dedicated two-car covered carport—all just minutes from local shopping.
Exterior Features

Architectural Style Traditional Carport Spaces 2 Carport YN Yes Exterior Features Deck Patio Storm / Security Shutters Foundation Details Slab Garage YN No Parking Features Assigned Carport Patio And Porch Features Deck Patio Pool Features Association Pool Private YN No Roof Composition

Interior Features

Appliances Dishwasher Cooling Central Air Electric Cooling YN Yes Fireplace Features Wood Burning Fireplace YN Yes Fireplaces Total 1 Heating Central Electric Heating YN Yes Interior Features All Bedrooms Up Breakfast Bar Kitchen Island Kitchen / Family Room Combo Bath in Primary Bedroom Pantry Quartz Counters Tub Shower Upper Level Primary Walk- In Closet(s) Levels Two Rooms Den (First Level) Living Room (First Level) Dining Room (First Level) Kitchen (First Level) Bedroom (Second Level) Bedroom (Second Level) Primary Bedroom (Second Level) Rooms Total 7

Property Features

Association Amenities Pool Association Fee 130 Association Fee Frequency Monthly Association Fee Includes Common Areas Maintenance Grounds Maintenance Structure Recreation Facilities Association Name Town Square HOA Building Area Total 2052 Community Features Community Pool Construction Materials Brick Direction Faces North Lease Considered YN No List AOR Houston Association of Realtors Listing Terms Cash Conventional FHA Investor Financing VA Loan Lot Features Front Yard New Construction YN No Property Sub Type Townhouse Property Sub Type Additional Townhouse Public Survey Section 0 Tax Annual Amount 3968 Tax Legal Description LT 3 BLK 4 TOWN SQUARE T / H Tax Year 2026 Water Source Public

Listing information © 2026 Houston Association of REALTORS® MLS.
Listing courtesy of Coldwell Banker Realty - Katy: .


© 2026 Houston Realtors Information Service, Inc. All rights reserved. All information provided is deemed reliable but is not guaranteed and should be independently verified. IDX information is provided exclusively for consumers' personal, non-commercial use and may not be used for any purpose other than to identify prospective properties consumers may be interested in purchasing. Data last updated 2026-10-11T00:16:24.743.
 
https://bt-photos.global.ssl.fastly.net/harmls/1280_boomver_3_55880101-2.jpg https://bt-photos.global.ssl.fastly.net/harmls/1280_boomver_3_55880101-2.jpg https://bt-photos.global.ssl.fastly.net/harmls/1280_boomver_3_55880101-2.jpg
Logo
Keller Williams Preferred
2734 Sunrise Blvd. #208
Pearland TX, 77584