
Skip To Content

1305 E 27th Street , A

Houston, TX 77009
  • $499,000
  • STATUS: Active
  • ON SITE: 57 Days
  • MLS #: 20226465
UPDATED: 82 min ago
$499,000
  • 3
    BEDS
  • N/A
    ACRES
  • 3
    BATHS
  • 1
    1/2 BATHS
  • 2,464
    SQFT
  • $203
    $/SQFT
Neighborhood:
Type:
Townhouse
Built:
2022
County:

School Information

High School:
School District:

Description

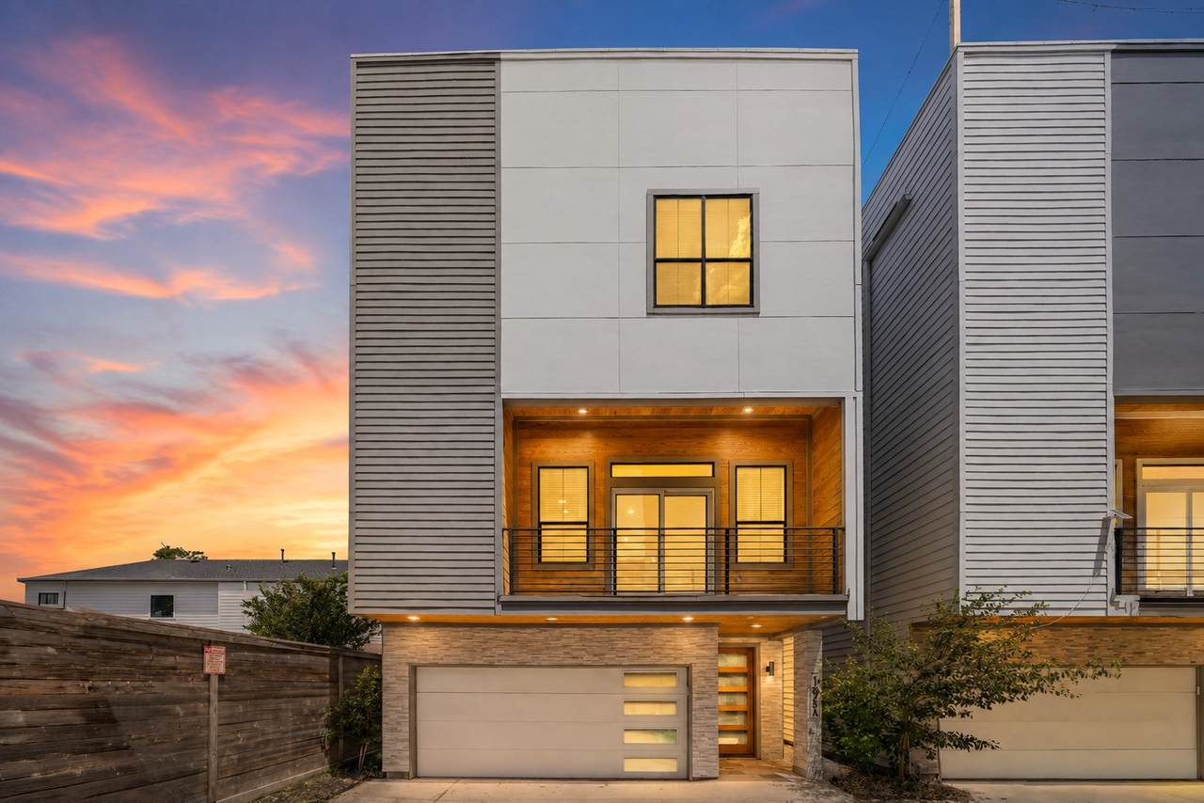
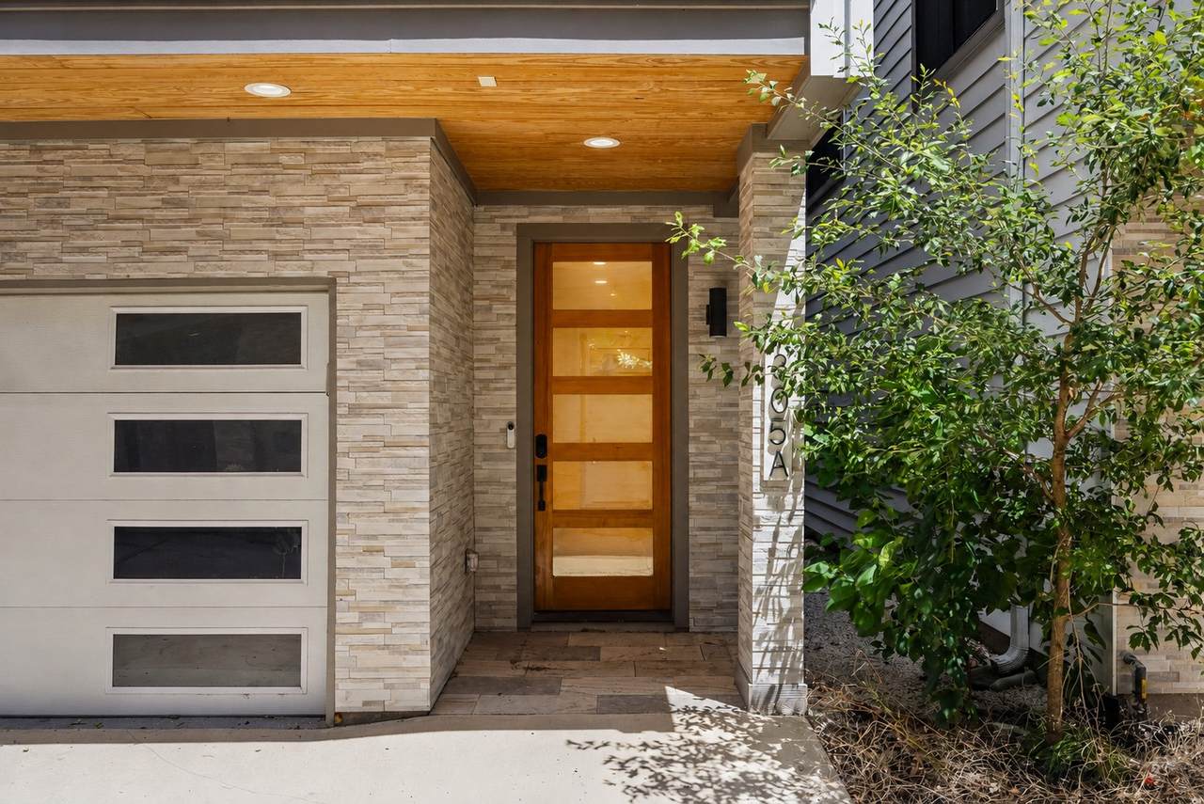
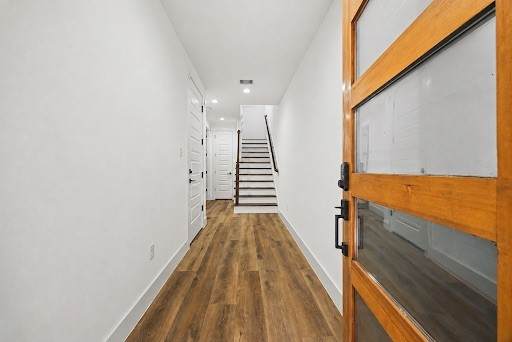
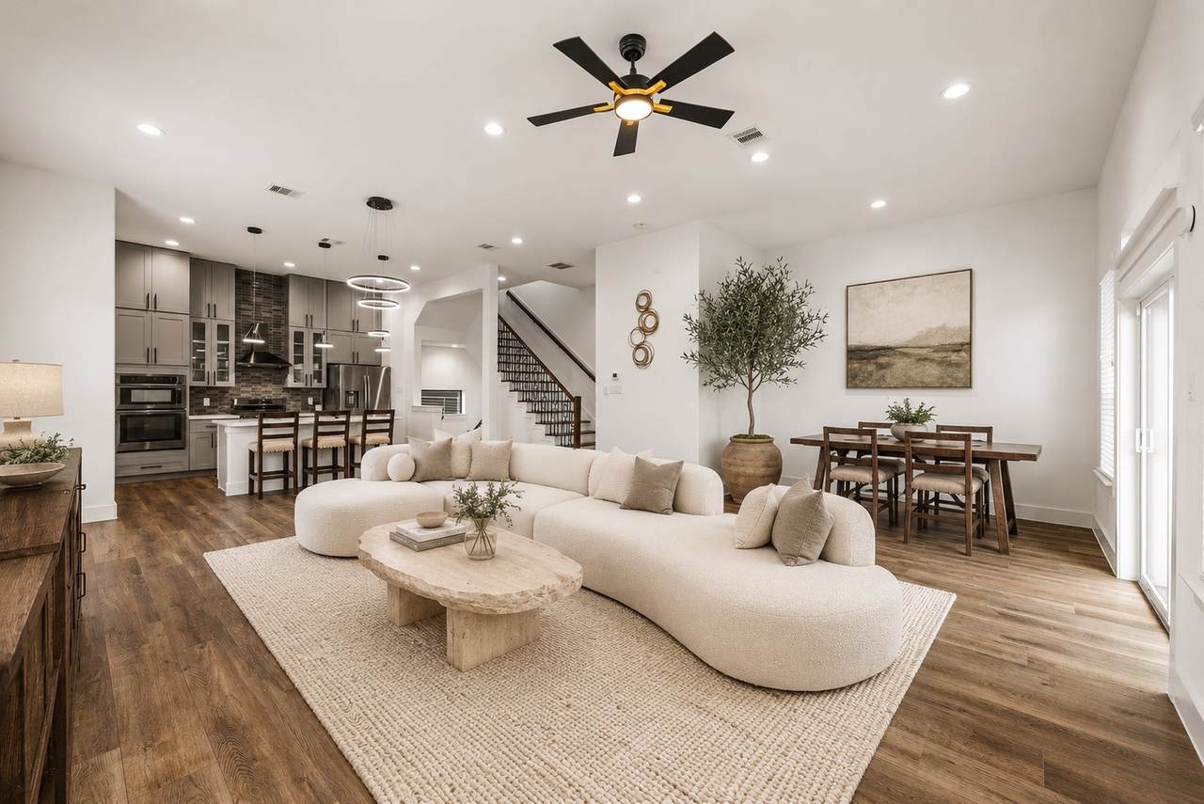
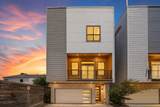
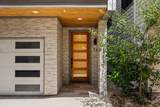
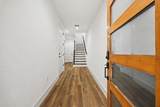
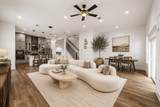
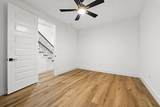
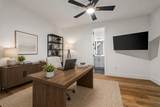
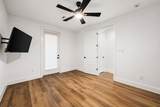
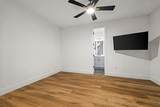
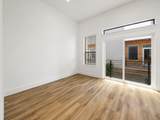
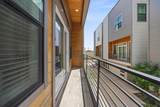
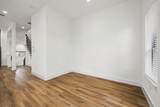
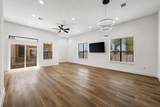
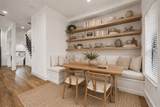
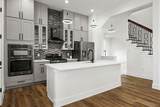
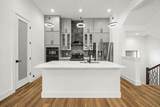
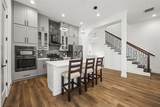
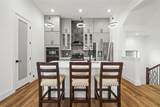
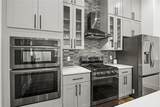
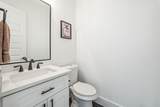
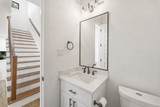
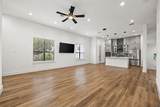
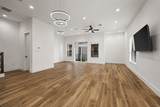
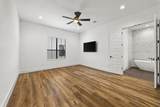
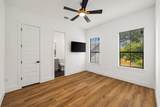
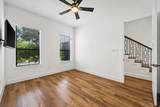
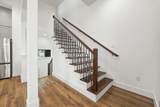
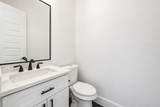
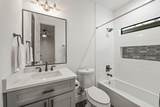
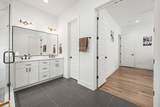
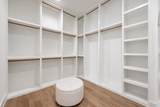
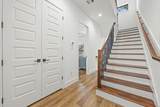
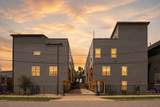
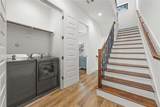
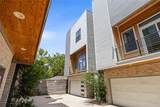
Sophisticated urban design meets low-maintenance luxury in this three-bedroom, three-and-a-half-bath Sunset Heights townhouse. A gated front entry and private driveway frame the structure, opening into a spacious floor plan with high ceilings and polished hardwood floors. The kitchen centers around a massive quartz island, paired with custom cabinetry and stainless steel appliances. Multiple levels of outdoor space—including a private balcony and an expansive rooftop deck—provide incredible vantage points for relaxing or taking in Houston’s evening skyline. With a full en-suite bath dedicated to every single bedroom, the layout offers unmatched privacy across all quarters. Situated in a top-tier Harris County enclave with easy access to city corridors, this turnkey home delivers striking craftsmanship and everyday functionality in equal???????????????????????? measure.

Monthly Payment Calculator


© 2026 Houston Realtors Information Service, Inc. All rights reserved. All information provided is deemed reliable but is not guaranteed and should be independently verified. IDX information is provided exclusively for consumers' personal, non-commercial use and may not be used for any purpose other than to identify prospective properties consumers may be interested in purchasing. Data last updated 2026-10-11T00:16:24.743.
www.kwpreferred.com/homes/180174426
Print Image

1305 E 27th Street , A Houston, TX 77009

  • Price: $499,000
  • Status: Active
  • On Site: 57 Days
  • Updated: 82 min ago
  • MLS #: 20226465
3
Beds
3
Baths
1
½ Baths
N/A
Acres
2,464
SQFT
$203
$/SQFT
2022
Built
Neighborhood:
Sunset Heights Place
County:
Harris
Area:
9 - Central North
Elementary School:
Jefferson Elementary School (Houston)
Middle School:
Hamilton Middle School (Houston)
High School:
Heights High School
School District:
Houston
Property Description
Sophisticated urban design meets low-maintenance luxury in this three-bedroom, three-and-a-half-bath Sunset Heights townhouse. A gated front entry and private driveway frame the structure, opening into a spacious floor plan with high ceilings and polished hardwood floors. The kitchen centers around a massive quartz island, paired with custom cabinetry and stainless steel appliances. Multiple levels of outdoor space—including a private balcony and an expansive rooftop deck—provide incredible vantage points for relaxing or taking in Houston’s evening skyline. With a full en-suite bath dedicated to every single bedroom, the layout offers unmatched privacy across all quarters. Situated in a top-tier Harris County enclave with easy access to city corridors, this turnkey home delivers striking craftsmanship and everyday functionality in equal???????????????????????? measure.
Exterior Features

Architectural Style Contemporary / Modern Attached Garage YN Yes Exterior Features Balcony Fence Foundation Details Slab Garage YN Yes Parking Features Attached Garage Garage Door Opener Patio And Porch Features Balcony Deck Rooftop Pool Private YN No Roof Composition

Interior Features

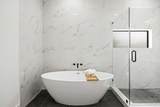
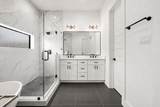
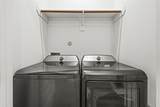
Appliances Dishwasher Disposal Gas Oven Gas Range Microwave ENERGY STAR Qualified Appliances Cooling Central Air Electric Cooling YN Yes Flooring Engineered Hardwood Tile Heating Central Gas Heating YN Yes Interior Features Breakfast Bar Balcony Bedroom on Main Level Double Vanity High Ceilings Kitchen Island Kitchen / Family Room Combo Bath in Primary Bedroom Pantry Quartz Counters Soaking Tub Separate Shower Tub Shower Upper Level Primary Ceiling Fan(s) Programmable Thermostat Laundry Features Electric Dryer Hookup Rooms Utility Room (Third Level) Living Room (Second Level) Primary Bedroom (Third Level) Dining Room (Second Level) Bedroom (First Level) Bedroom (Third Level) Rooms Total 6

Property Features

Building Area Total 2464 Construction Materials Cement Siding Direction Faces West Green Energy Efficient Appliances HVAC Thermostat Lease Considered YN No List AOR Houston Association of Realtors Listing Terms Cash Conventional FHA VA Loan New Construction YN No Property Sub Type Townhouse Property Sub Type Additional Townhouse Public Survey Section 4 Sewer Public Sewer Tax Annual Amount 12507 Tax Legal Description LT 4 BLK 1 SUNSET HEIGHTS PLACE SEC 4 PAR R / P Tax Year 2025 Water Source Public

Listing information © 2026 Houston Association of REALTORS® MLS.
Listing courtesy of Keller Williams Houston Central: .


© 2026 Houston Realtors Information Service, Inc. All rights reserved. All information provided is deemed reliable but is not guaranteed and should be independently verified. IDX information is provided exclusively for consumers' personal, non-commercial use and may not be used for any purpose other than to identify prospective properties consumers may be interested in purchasing. Data last updated 2026-10-11T00:16:24.743.
 
https://bt-photos.global.ssl.fastly.net/harmls/1280_boomver_1_20226465-2.jpg https://bt-photos.global.ssl.fastly.net/harmls/1280_boomver_1_20226465-2.jpg https://bt-photos.global.ssl.fastly.net/harmls/1280_boomver_1_20226465-2.jpg
Logo
Keller Williams Preferred
2734 Sunrise Blvd. #208
Pearland TX, 77584