




Skip To Content

130 S Walden Elms Circle

Spring, TX 77382
  • $229,990
  • STATUS: Active
  • ON SITE: 50 Days
  • MLS #: 83621565
$229,990
  • 3
    BEDS
  • N/A
    ACRES
  • 2
    BATHS
  • 1
    1/2 BATHS
  • 1,559
    SQFT
  • $148
    $/SQFT
Type:
Townhouse
Built:
1997
County:

School Information

Elementary School:
School District:

Description

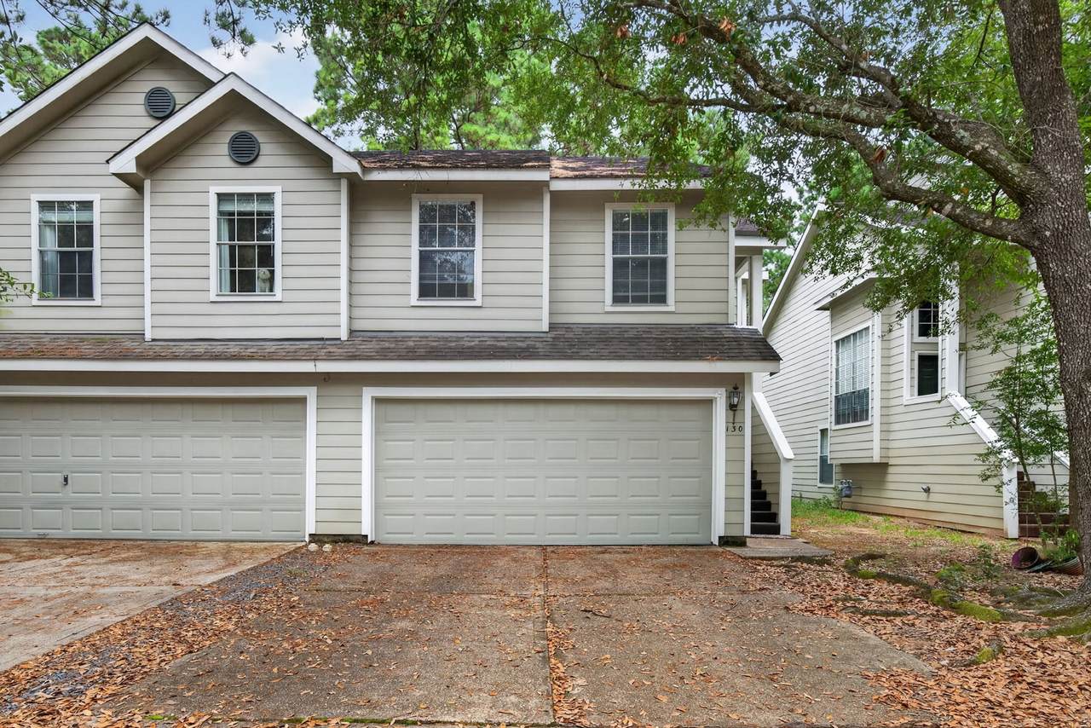
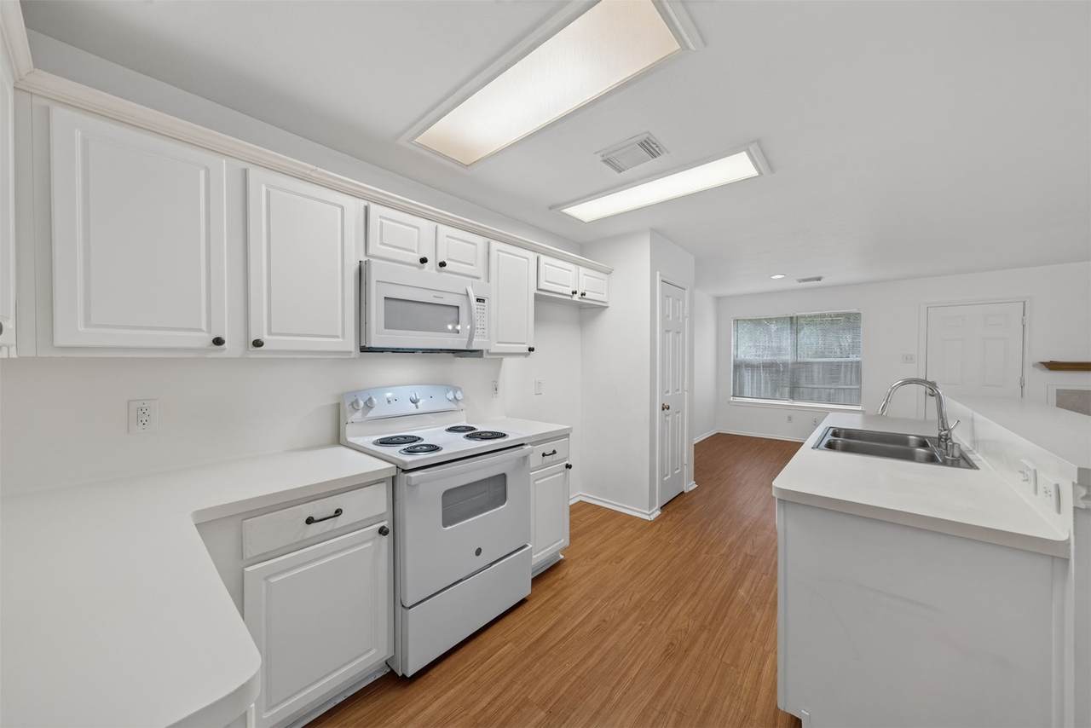
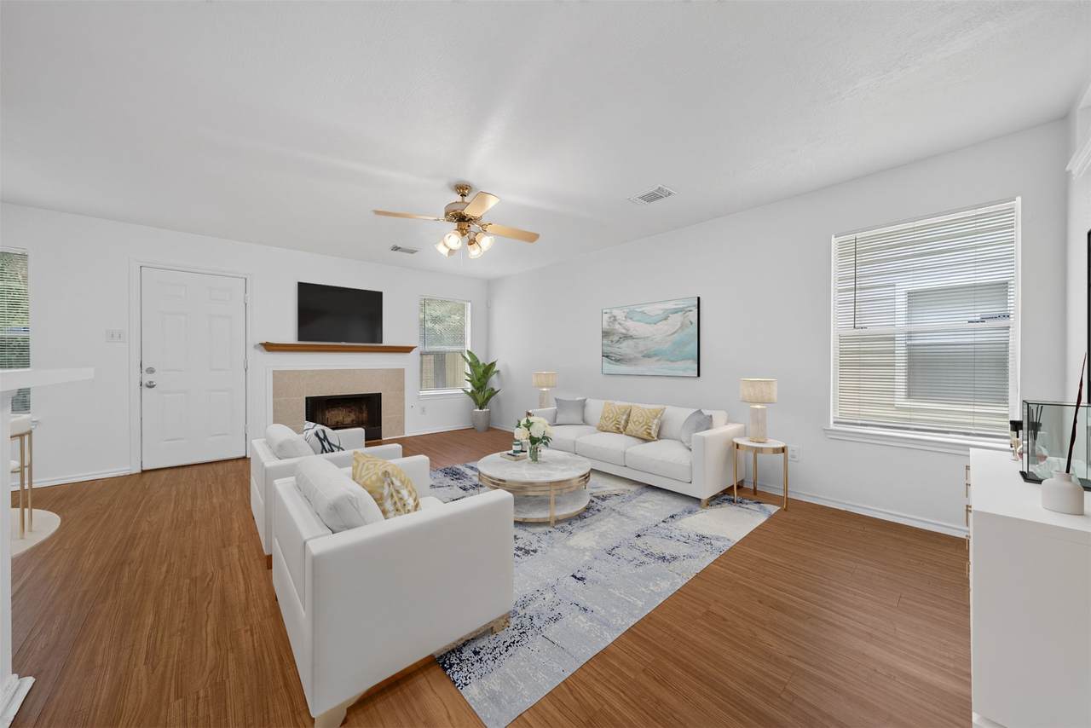
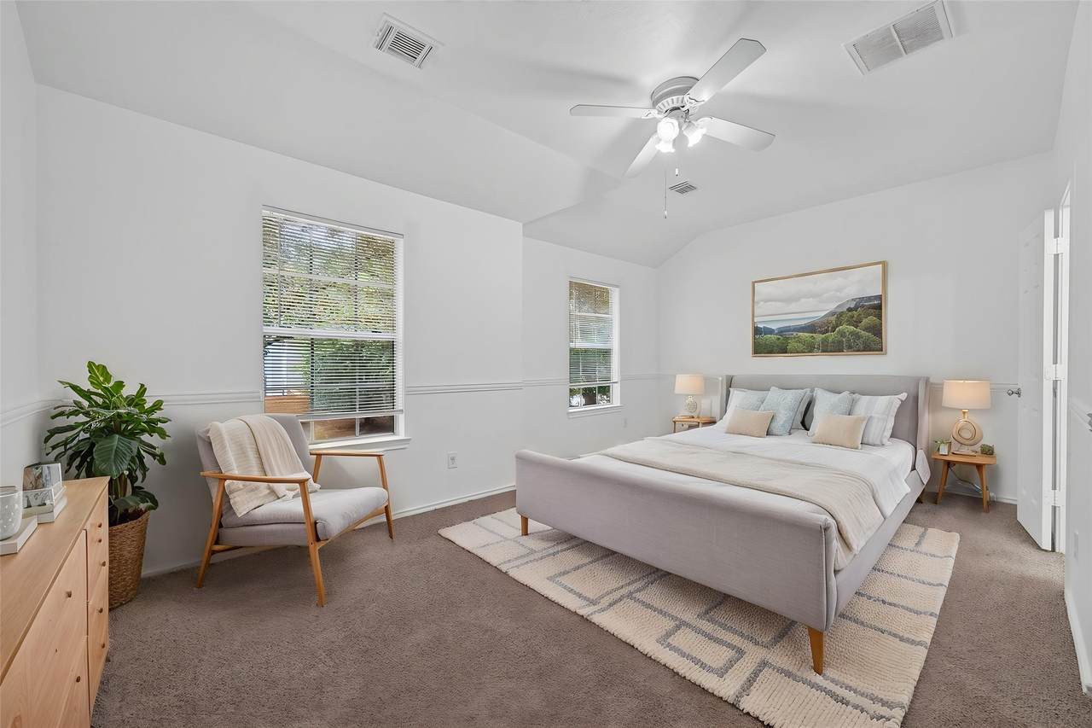
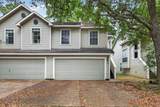
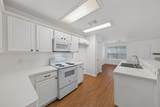
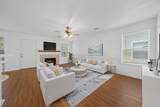
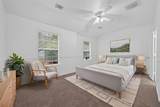
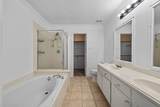
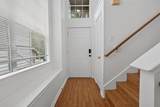
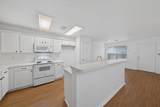
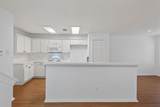
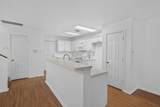
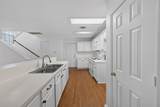
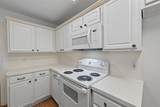
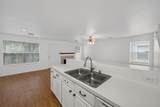
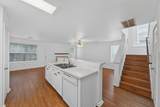
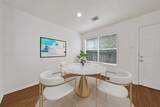
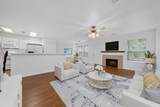
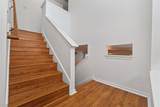
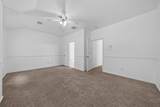
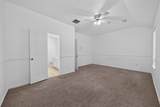
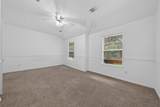
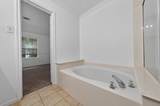
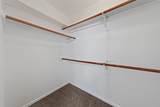
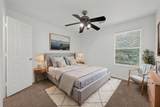
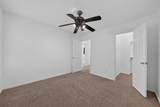
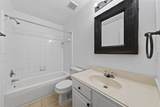
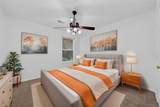
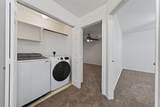
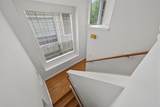
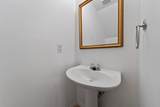
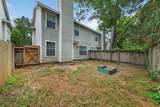
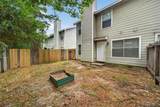
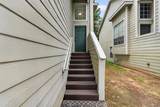
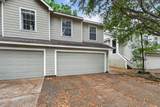
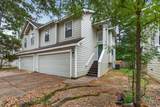
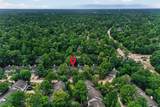
Charming 2-story duplex unit in The Woodlands with a cottage-style curb appeal, a private fenced backyard, and refreshed interior - ready for move-in! Upon entry, you'll find a split foyer with a vaulted ceiling and a spacious first floor living area with wood-type flooring throughout, a half bath, fireplace, dining area, and kitchen with a breakfast bar. Upstairs holds the utility closet and 3 carpeted bedrooms including the large primary suite with dual sinks, a soaking tub, separate shower, and walk-in closet. No through traffic and no back neighbor for added privacy! Enjoy the endless amenities The Woodlands has to offer in addition to easy access to Alden Bridge Village Center, FM 1488, TX-242, I-45, The Woodlands Mall, The Woodlands Waterway, golf, parks, restaurants, shopping, and more!

Monthly Payment Calculator


© 2026 Houston Realtors Information Service, Inc. All rights reserved. All information provided is deemed reliable but is not guaranteed and should be independently verified. IDX information is provided exclusively for consumers' personal, non-commercial use and may not be used for any purpose other than to identify prospective properties consumers may be interested in purchasing. Data last updated 2026-10-08T00:17:12.297.
www.kwpreferred.com/homes/180247007
Print Image

130 S Walden Elms Circle Spring, TX 77382

  • Price: $229,990
  • Status: Active
  • On Site: 50 Days
  • MLS #: 83621565
3
Beds
2
Baths
1
½ Baths
N/A
Acres
1,559
SQFT
$148
$/SQFT
1997
Built
Neighborhood:
Wdlnds Village Alden Br 42
County:
Montgomery
Area:
15 - Montgomery County SW
Elementary School:
Buckalew Elementary School
Middle School:
Mccullough Junior High School
High School:
The Woodlands High School
School District:
Conroe
Property Description
Charming 2-story duplex unit in The Woodlands with a cottage-style curb appeal, a private fenced backyard, and refreshed interior - ready for move-in! Upon entry, you'll find a split foyer with a vaulted ceiling and a spacious first floor living area with wood-type flooring throughout, a half bath, fireplace, dining area, and kitchen with a breakfast bar. Upstairs holds the utility closet and 3 carpeted bedrooms including the large primary suite with dual sinks, a soaking tub, separate shower, and walk-in closet. No through traffic and no back neighbor for added privacy! Enjoy the endless amenities The Woodlands has to offer in addition to easy access to Alden Bridge Village Center, FM 1488, TX-242, I-45, The Woodlands Mall, The Woodlands Waterway, golf, parks, restaurants, shopping, and more!
Exterior Features

Architectural Style Traditional Attached Garage YN Yes Exterior Features Private Yard Foundation Details Slab Garage YN Yes Parking Features Attached Garage Pool Private YN No Roof Composition Window Features Window Coverings

Interior Features

Appliances Dishwasher Electric Range Disposal Microwave Cooling Central Air Electric Cooling YN Yes Fireplace YN Yes Fireplaces Total 1 Flooring Carpet Laminate Tile Heating Central Electric Heating YN Yes Interior Features All Bedrooms Up Breakfast Bar Double Vanity En Suite Bathroom High Ceilings Kitchen / Family Room Combo Laminate Counters Bath in Primary Bedroom Pantry Soaking Tub Separate Shower Tub Shower Upper Level Primary Vaulted Ceiling(s) Walk- In Closet(s) Window Treatments Ceiling Fan(s) Programmable Thermostat Levels Two Rooms Kitchen (First Level) Den (First Level) Living Room (First Level) Bedroom (Second Level) Bedroom (Second Level) Primary Bedroom (Second Level) Rooms Total 6

Property Features

Association Fee 405 Association Fee Frequency Monthly Association Fee Includes Common Areas Recreation Facilities Association Name First Service Residential Building Area Total 1559 Community Features Community Pool Master Planned Community Construction Materials Unknown Disclosures Municipal Utility District Disclosure Green Energy Efficient Thermostat Green Indoor Air Quality Ventilation Lease Considered YN No List AOR Houston Association of Realtors Listing Terms Cash Conventional FHA VA Loan Lot Features Backs to Greenbelt / Park New Construction YN No Property Sub Type Townhouse Property Sub Type Additional Townhouse Public Survey Section 42 Security Features Smoke Detector(s) Sewer Public Sewer Tax Annual Amount 4584 Tax Legal Description WDLNDS VIL ALDEN BR 42 BLOCK 1 LOT 34 Tax Year 2025 Water Source Public

Listing information © 2026 Houston Association of REALTORS® MLS.
Listing courtesy of Realty Of America, LLC: .


© 2026 Houston Realtors Information Service, Inc. All rights reserved. All information provided is deemed reliable but is not guaranteed and should be independently verified. IDX information is provided exclusively for consumers' personal, non-commercial use and may not be used for any purpose other than to identify prospective properties consumers may be interested in purchasing. Data last updated 2026-10-08T00:17:12.297.
 
https://bt-photos.global.ssl.fastly.net/harmls/1280_boomver_1_83621565-2.jpg https://bt-photos.global.ssl.fastly.net/harmls/1280_boomver_1_83621565-2.jpg https://bt-photos.global.ssl.fastly.net/harmls/1280_boomver_1_83621565-2.jpg
Logo
Keller Williams Preferred
2734 Sunrise Blvd. #208
Pearland TX, 77584