Skip To Content

13 Lakeridge Drive

Spring, TX 77381
  • $315,000
  • STATUS: Active
  • ON SITE: 36 Days
  • MLS #: 37223925
UPDATED: 73 min ago
$315,000
  • 2
    BEDS
  • N/A
    ACRES
  • 2
    BATHS
  • 1
    1/2 BATHS
  • 1,196
    SQFT
  • $263
    $/SQFT
Type:
Townhouse
Built:
1984
County:

School Information

Elementary School:
Middle School:
School District:

Description

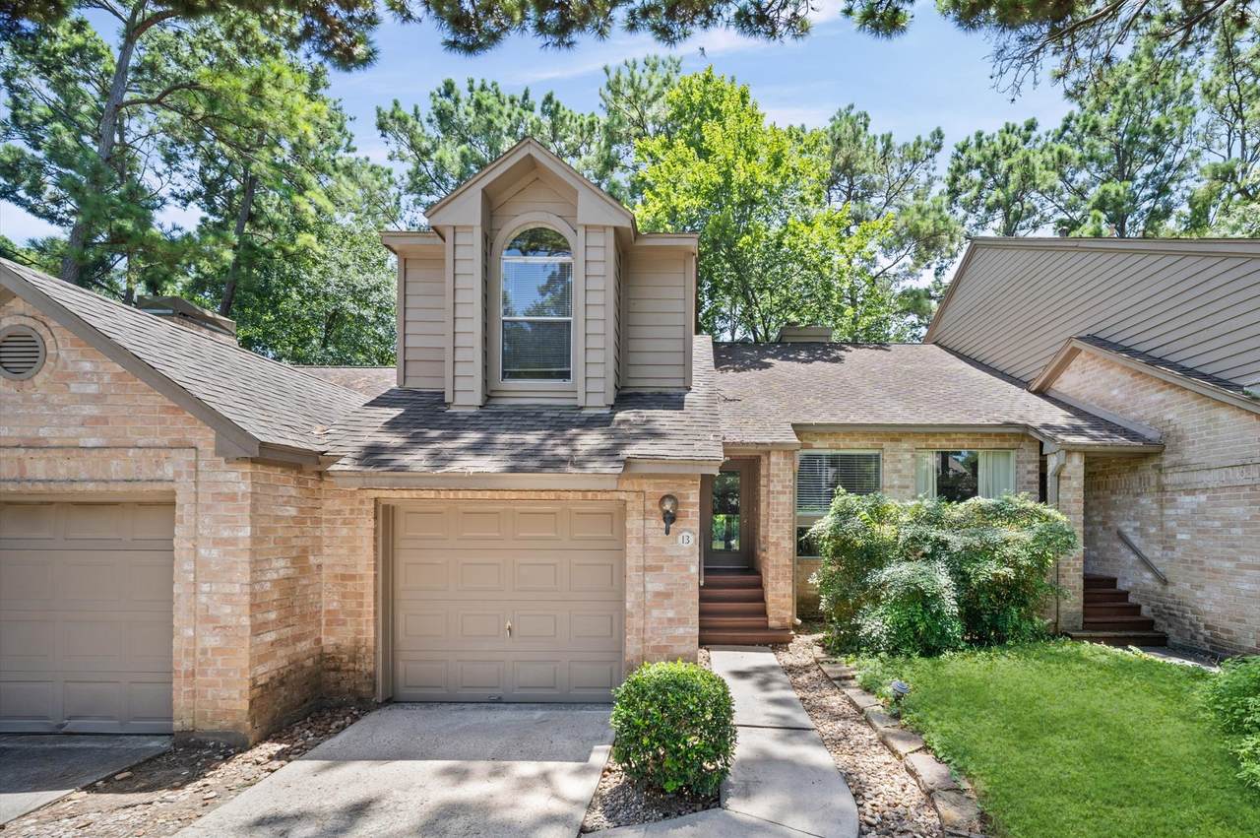
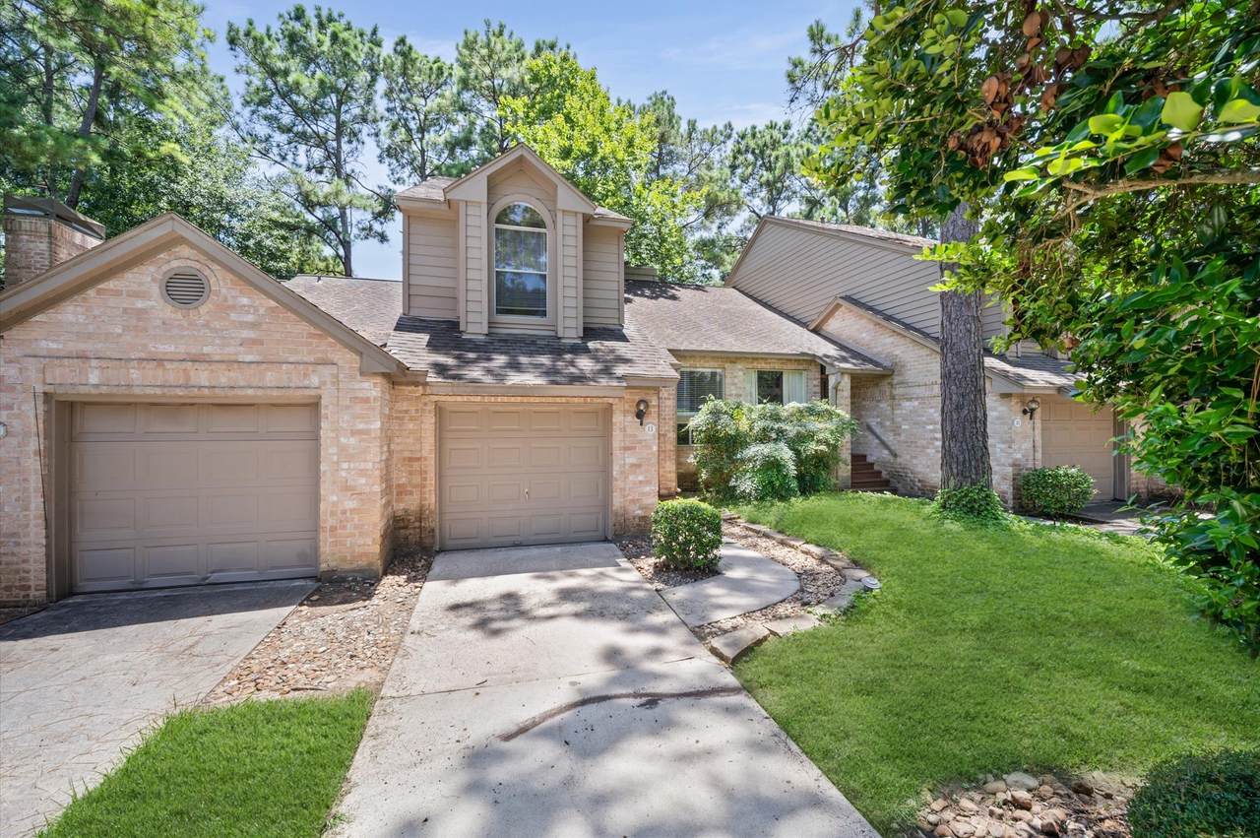
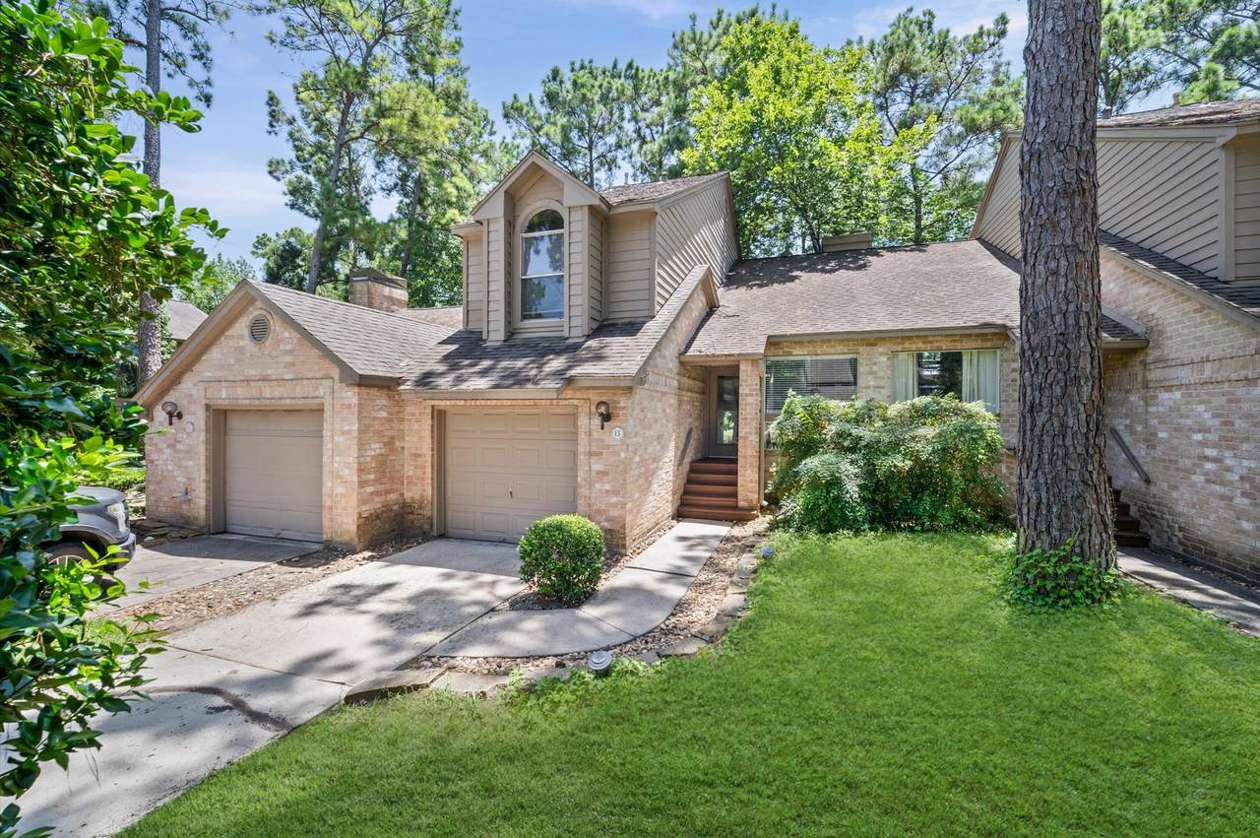
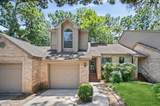
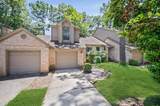
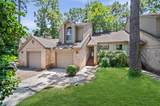
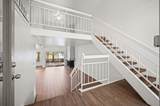
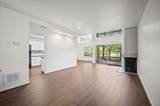
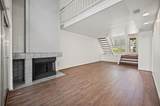
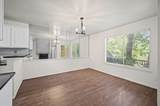
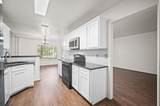
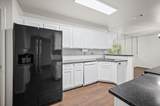
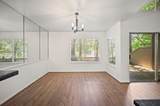
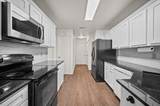
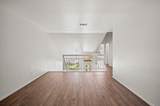
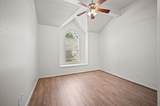
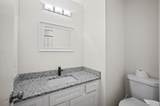
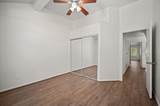
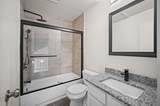
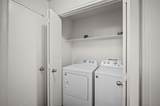
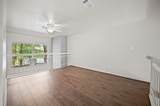
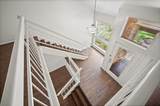
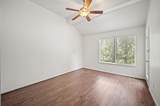
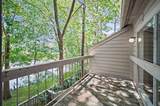
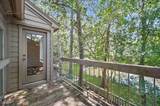
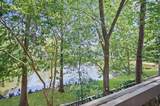
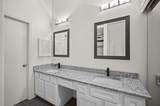
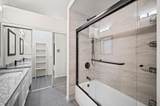
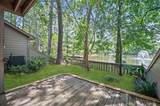
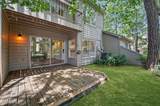
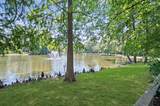
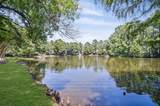
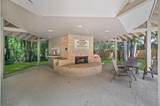
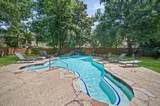
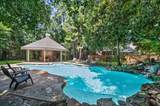
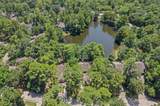
Recently remodeled townhouse with lake views, offering 2 bedrooms and 2.5 baths in one of the most peaceful areas of The Woodlands. Bright, modern interiors with high ceilings and exclusive access for residents to the subdivision’s pool and surrounding nature trails. An ideal home for those seeking comfort, a privileged setting, and style.

Monthly Payment Calculator


© 2026 Houston Realtors Information Service, Inc. All rights reserved. All information provided is deemed reliable but is not guaranteed and should be independently verified. IDX information is provided exclusively for consumers' personal, non-commercial use and may not be used for any purpose other than to identify prospective properties consumers may be interested in purchasing. Data last updated 2026-10-11T00:16:24.743.
www.kwpreferred.com/homes/180871615
Print Image

13 Lakeridge Drive Spring, TX 77381

  • Price: $315,000
  • Status: Active
  • On Site: 36 Days
  • Updated: 73 min ago
  • MLS #: 37223925
2
Beds
2
Baths
1
½ Baths
N/A
Acres
1,196
SQFT
$263
$/SQFT
1984
Built
Neighborhood:
Wdlnds Forest Lake Twnhms1
County:
Montgomery
Area:
15 - Montgomery County SW
Elementary School:
David Elementary School
Middle School:
Knox Junior High School
High School:
The Woodlands College Park High School
School District:
Conroe
Property Description
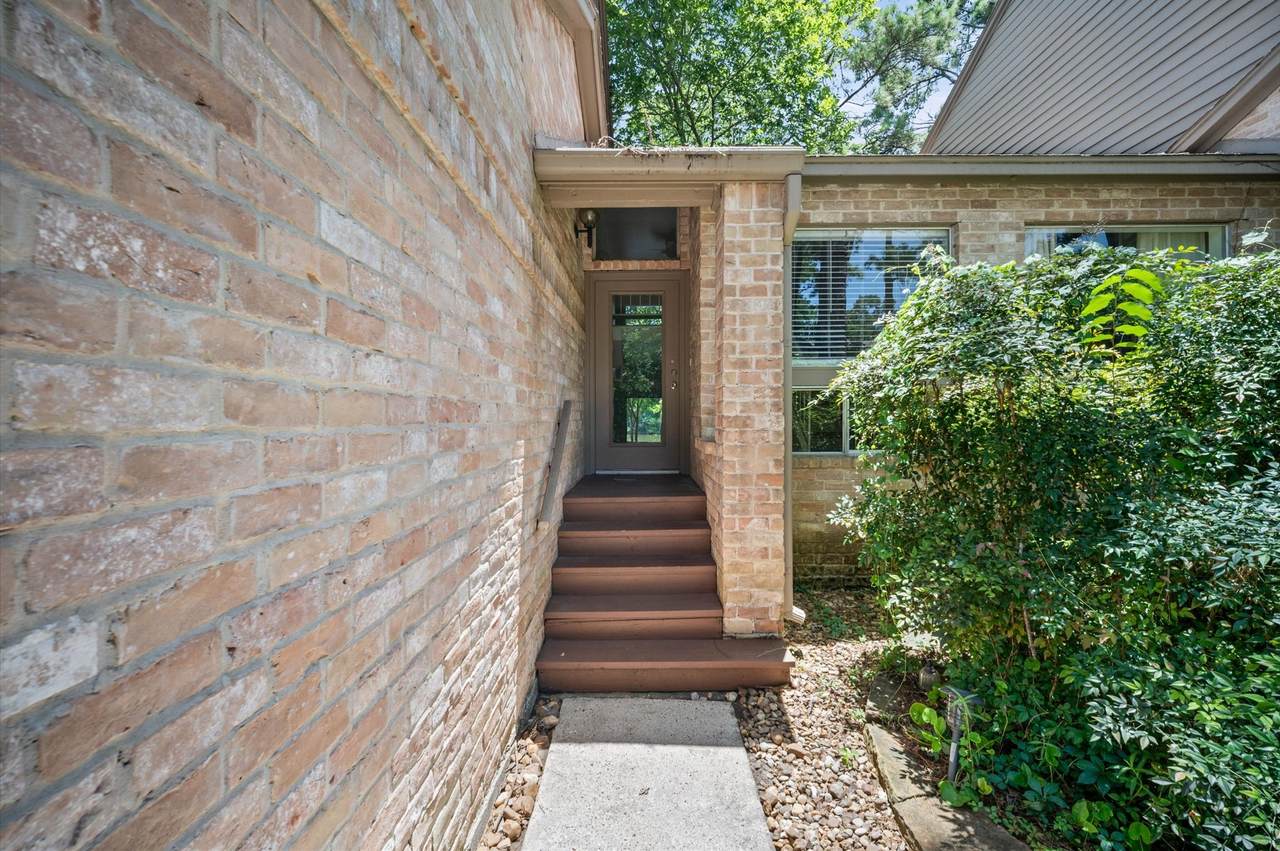
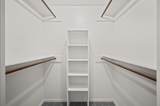
Recently remodeled townhouse with lake views, offering 2 bedrooms and 2.5 baths in one of the most peaceful areas of The Woodlands. Bright, modern interiors with high ceilings and exclusive access for residents to the subdivision’s pool and surrounding nature trails. An ideal home for those seeking comfort, a privileged setting, and style.
Exterior Features

Architectural Style Traditional Attached Garage YN Yes Foundation Details Slab Garage YN Yes Parking Features Attached Garage Pool Features Association Pool Private YN No Roof Composition

Interior Features

Appliances Dishwasher Disposal Microwave Refrigerator Cooling Central Air Electric Cooling YN Yes Fireplace Features Gas Gas Log Fireplace YN Yes Fireplaces Total 1 Heating Central Gas Heating YN Yes Interior Features All Bedrooms Up Granite Counters Levels Two Rooms Living Room (First Level) Dining Room (First Level) Kitchen (First Level) Game Room (Second Level) Bedroom (Second Level) Primary Bedroom (Second Level) Rooms Total 6

Property Features

Association Amenities Pool Association Fee 421 Association Fee Frequency Monthly Association Fee Includes Trash Association Name Forest Lake Towhouse Association Building Area Total 1196 Community Features Community Pool Construction Materials Brick Wood Siding Direction Faces North Lease Considered YN No List AOR Houston Association of Realtors New Construction YN No Property Sub Type Townhouse Property Sub Type Additional Townhouse Public Survey Section 1 Road Surface Type Concrete Sewer Public Sewer Tax Annual Amount 3898 Tax Legal Description WDLNDS FOREST LAKE TWNHMS1 BLOCK 2 LOT 7 Tax Year 2025 View Southern Exposure Lake View YN Yes Water Source Public

Listing information © 2026 Houston Association of REALTORS® MLS.
Listing courtesy of Walzel Properties - Corporate Office: .


© 2026 Houston Realtors Information Service, Inc. All rights reserved. All information provided is deemed reliable but is not guaranteed and should be independently verified. IDX information is provided exclusively for consumers' personal, non-commercial use and may not be used for any purpose other than to identify prospective properties consumers may be interested in purchasing. Data last updated 2026-10-11T00:16:24.743.
 
https://bt-photos.global.ssl.fastly.net/harmls/1280_boomver_1_37223925-2.jpg https://bt-photos.global.ssl.fastly.net/harmls/1280_boomver_1_37223925-2.jpg https://bt-photos.global.ssl.fastly.net/harmls/1280_boomver_1_37223925-2.jpg
Logo
Keller Williams Preferred
2734 Sunrise Blvd. #208
Pearland TX, 77584