Skip To Content

12918 Wirevine Lane

Houston, TX 77072
  • $119,900
  • STATUS: Active
  • ON SITE: 68 Days
  • MLS #: 86165374
Foreclosure
UPDATED: 59 min ago
$119,900
  • 3
    BEDS
  • N/A
    ACRES
  • 2
    BATHS
  • 0
    1/2 BATHS
  • 1,251
    SQFT
  • $96
    $/SQFT
Neighborhood:
Type:
Townhouse
Built:
1979
County:

School Information

Elementary School:
Middle School:
High School:
School District:

Description

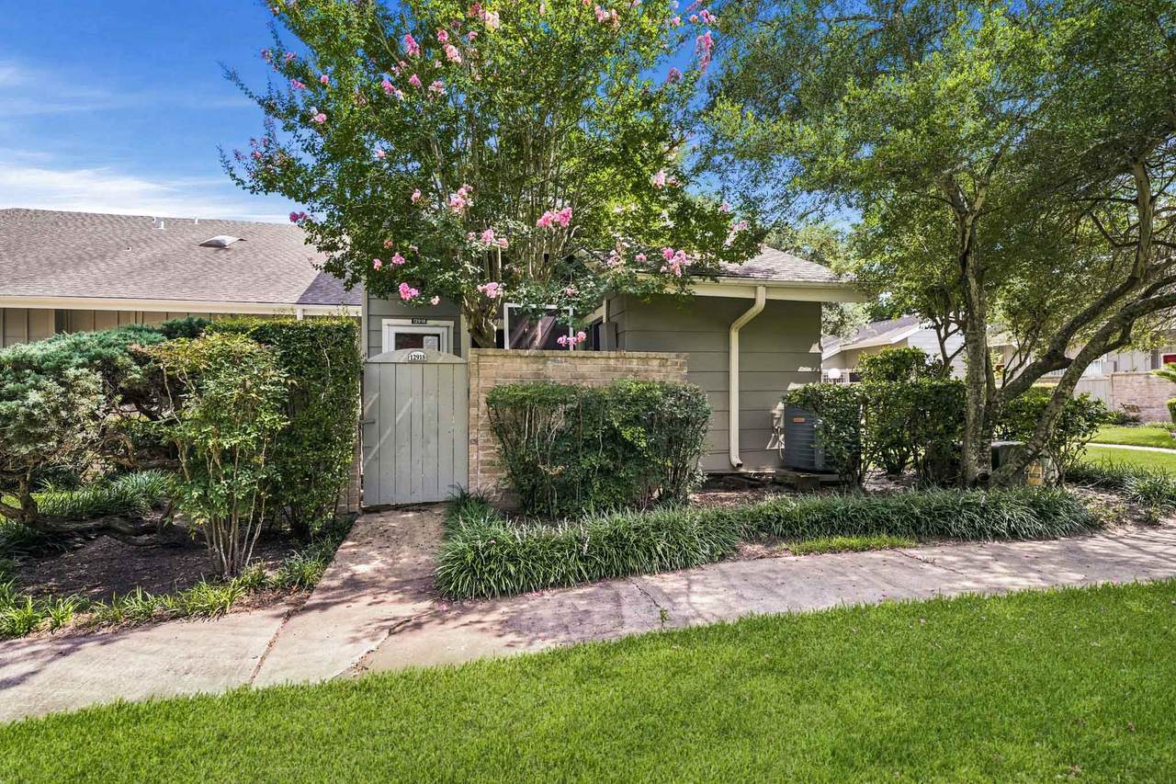
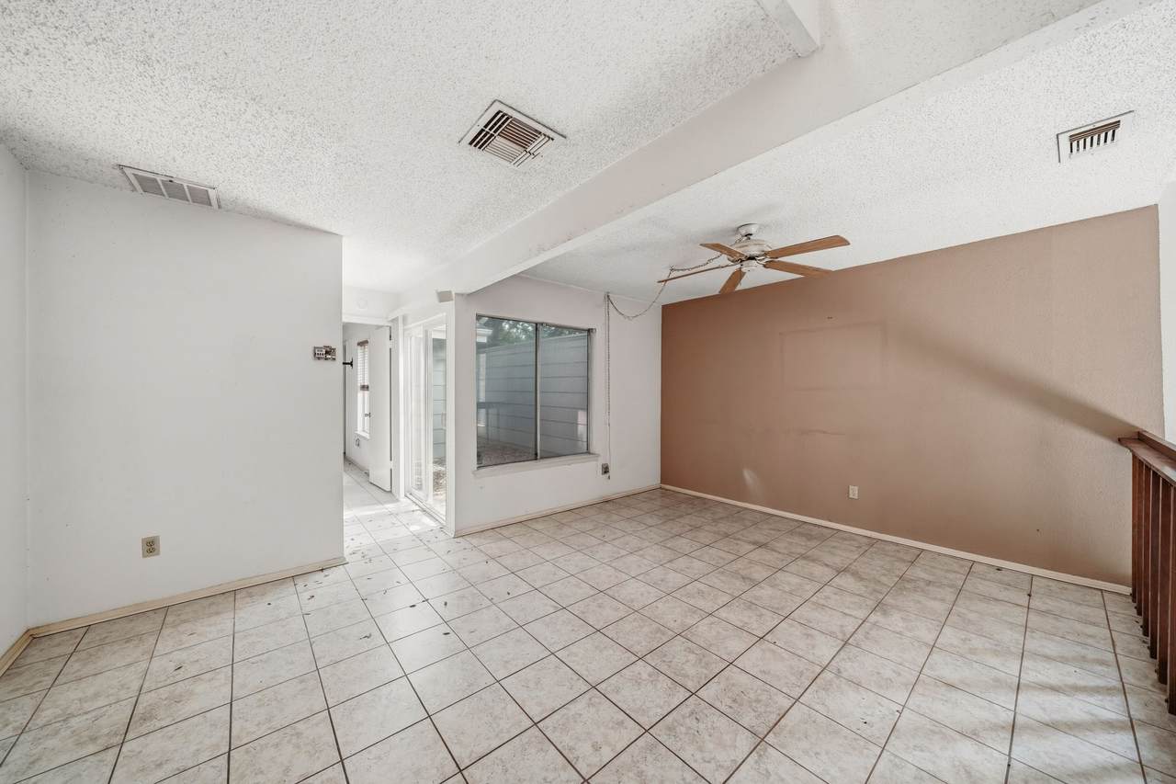
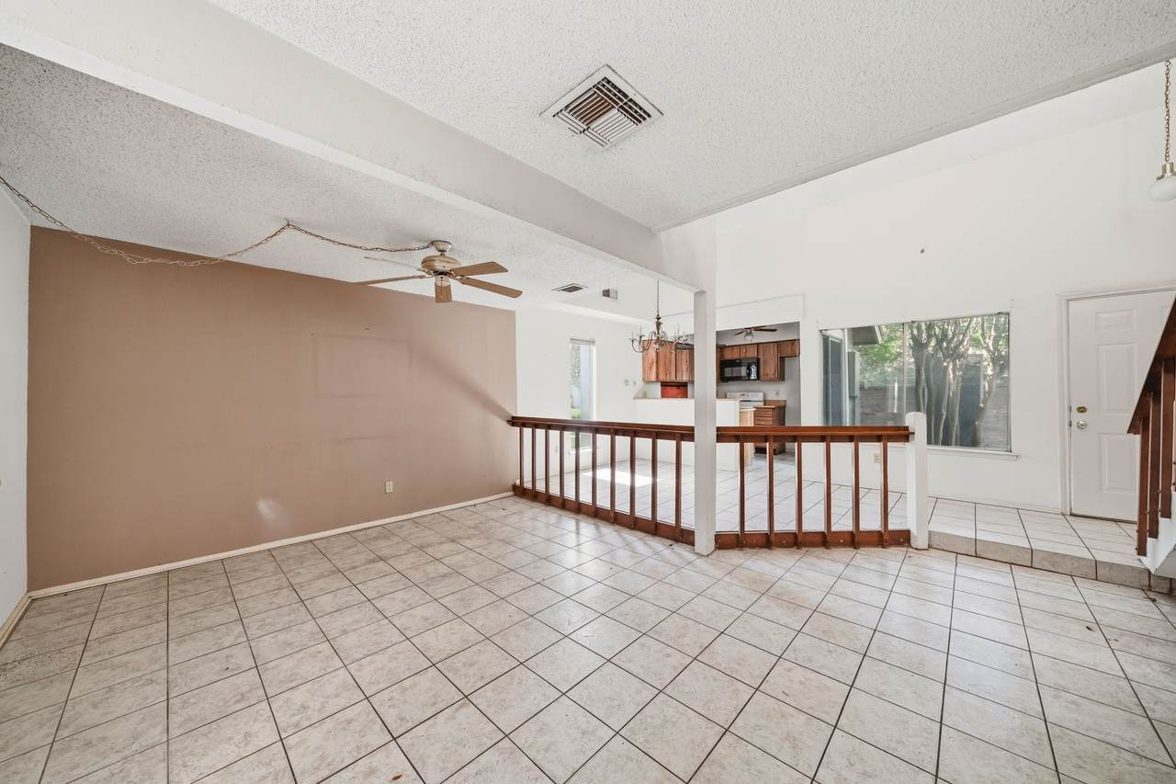
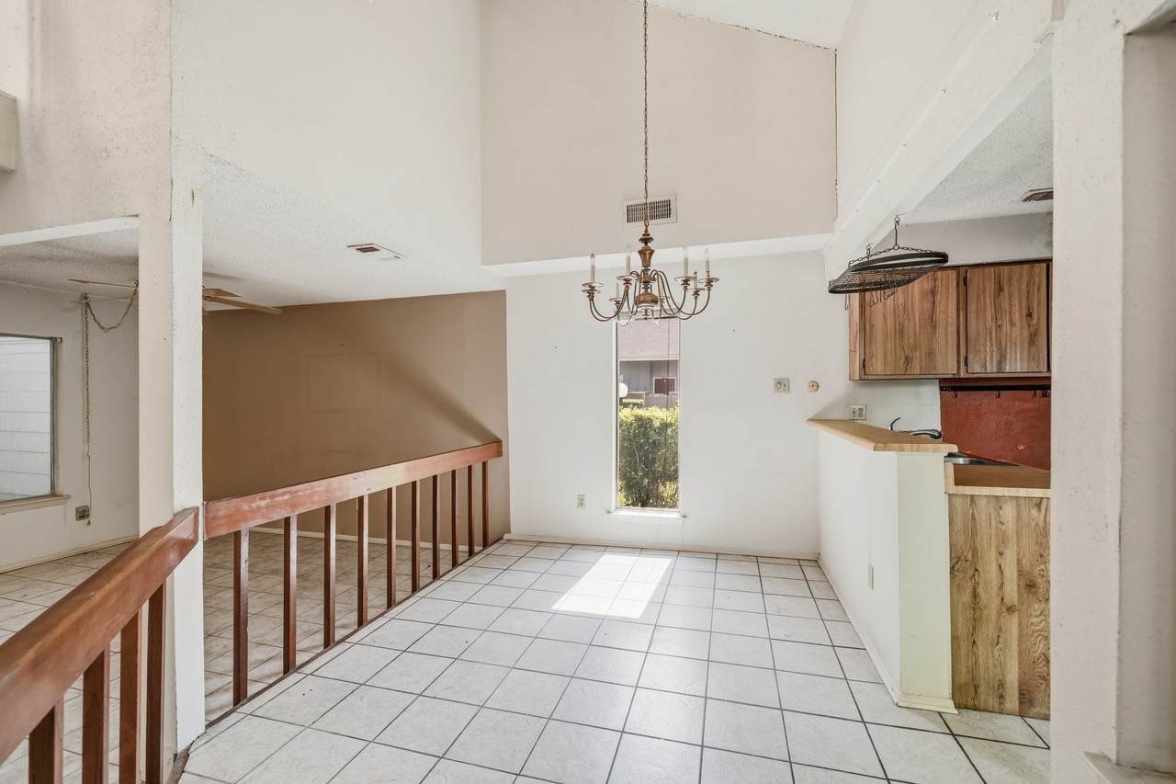
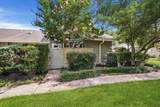
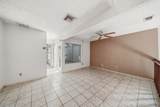
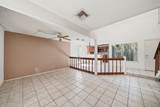
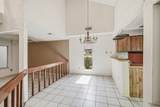
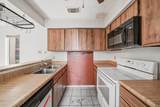
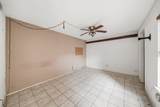
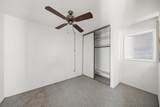
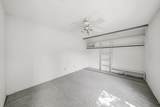
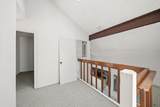
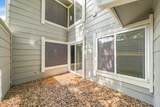
This is a great opportunity for an investor. One of the few 3 bedroom 2 bath plans in this quiet complex. Home is surrounded by beautiful trees and is on an end unit. Two story with 2 bedrooms and a loft upstairs and a full bath. Downstairs is the primary bedroom and full bath. High ceilings and a vey open floorplan with so much???????????????????????? potential.

Monthly Payment Calculator


© 2026 Houston Realtors Information Service, Inc. All rights reserved. All information provided is deemed reliable but is not guaranteed and should be independently verified. IDX information is provided exclusively for consumers' personal, non-commercial use and may not be used for any purpose other than to identify prospective properties consumers may be interested in purchasing. Data last updated 2026-10-14T15:22:43.82.
www.kwpreferred.com/homes/179838367
Print Image

12918 Wirevine Lane Houston, TX 77072

  • Price: $119,900
  • Status: Active
  • On Site: 68 Days
  • Updated: 59 min ago
  • MLS #: 86165374
3
Beds
2
Baths
0
½ Baths
N/A
Acres
1,251
SQFT
$96
$/SQFT
1979
Built
Neighborhood:
Wildflower Green
County:
Harris
Area:
28 - Alief Area
Elementary School:
Mahanay Elementary School
Middle School:
Killough Middle School
High School:
Aisd Draw
School District:
Alief
Property Description
This is a great opportunity for an investor. One of the few 3 bedroom 2 bath plans in this quiet complex. Home is surrounded by beautiful trees and is on an end unit. Two story with 2 bedrooms and a loft upstairs and a full bath. Downstairs is the primary bedroom and full bath. High ceilings and a vey open floorplan with so much???????????????????????? potential.
Exterior Features

Architectural Style Traditional Attached Garage YN Yes Foundation Details Slab Garage YN Yes Parking Features Additional Parking Attached Garage Pool Private YN No Roof Composition

Interior Features

Appliances Dishwasher Disposal Cooling Central Air Electric Cooling YN Yes Heating Central Gas Heating YN Yes Interior Features Main Level Primary Two Bedrooms Up Ceiling Fan(s) Levels Two Rooms Dining Room (First Level) Family Room (First Level) Bedroom (Second Level) Bedroom (Second Level) Bedroom (First Level) Rooms Total 5

Property Features

Association Fee 245 Association Fee Frequency Monthly Association Fee Includes Clubhouse Common Areas Maintenance Structure Trash Association Name KRJ Building Area Total 1251 Community Features Community Pool Construction Materials Cement Siding Disclosures None Special Addendum Lease Considered YN No List AOR Houston Association of Realtors Listing Terms Cash Investor Financing New Construction YN No Property Sub Type Townhouse Property Sub Type Additional Townhouse Public Survey Section 2 Sewer Public Sewer Special Listing Conditions Real Estate Owned Tax Annual Amount 3641 Tax Legal Description TH 244 BLDG 24 WILDFLOWER GREEN T / H SEC 2 Tax Year 2025 Water Source Public

Listing information © 2026 Houston Association of REALTORS® MLS.
Listing courtesy of Berkshire Hathaway HomeServices Premier Properties: .


© 2026 Houston Realtors Information Service, Inc. All rights reserved. All information provided is deemed reliable but is not guaranteed and should be independently verified. IDX information is provided exclusively for consumers' personal, non-commercial use and may not be used for any purpose other than to identify prospective properties consumers may be interested in purchasing. Data last updated 2026-10-14T15:22:43.82.
 
https://bt-photos.global.ssl.fastly.net/harmls/1280_boomver_1_86165374-2.jpg https://bt-photos.global.ssl.fastly.net/harmls/1280_boomver_1_86165374-2.jpg https://bt-photos.global.ssl.fastly.net/harmls/1280_boomver_1_86165374-2.jpg
Logo
Keller Williams Preferred
2734 Sunrise Blvd. #208
Pearland TX, 77584