















Skip To Content

12907 Trail Hollow Drive , #2907

Houston, TX 77079
  • $299,990
  • STATUS: Active
  • ON SITE: 68 Days
  • MLS #: 91760581
UPDATED: 104 min ago
$299,990
  • 3
    BEDS
  • N/A
    ACRES
  • 2
    BATHS
  • 1
    1/2 BATHS
  • 2,056
    SQFT
  • $146
    $/SQFT
Neighborhood:
Type:
Townhouse
Built:
1969
County:

Description

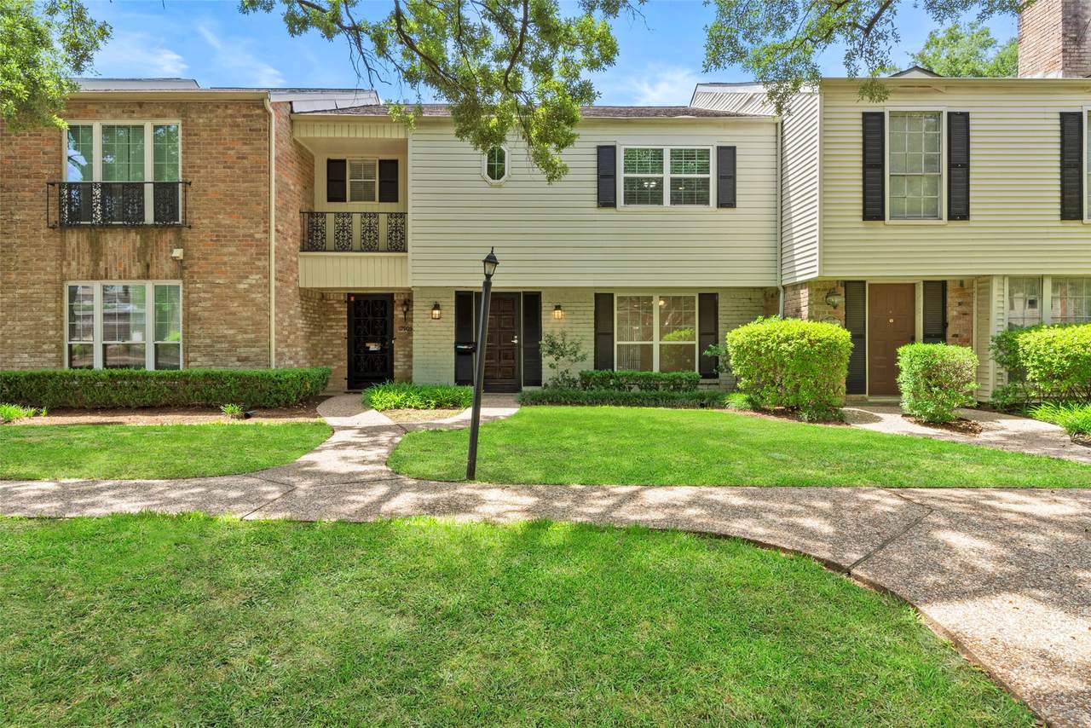
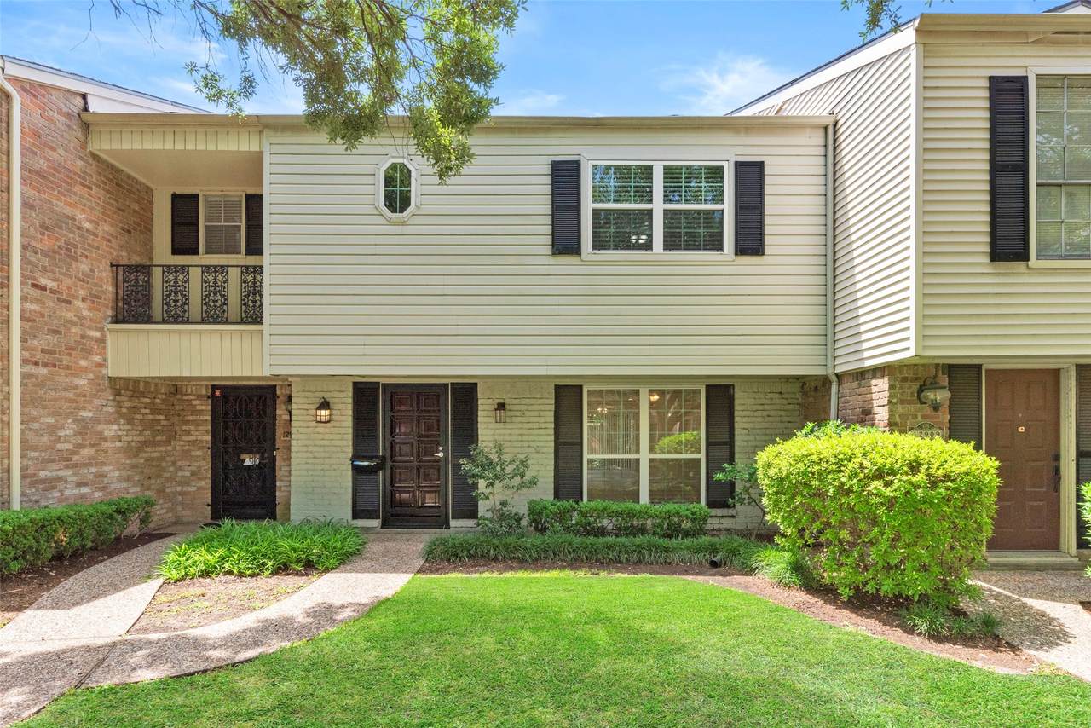
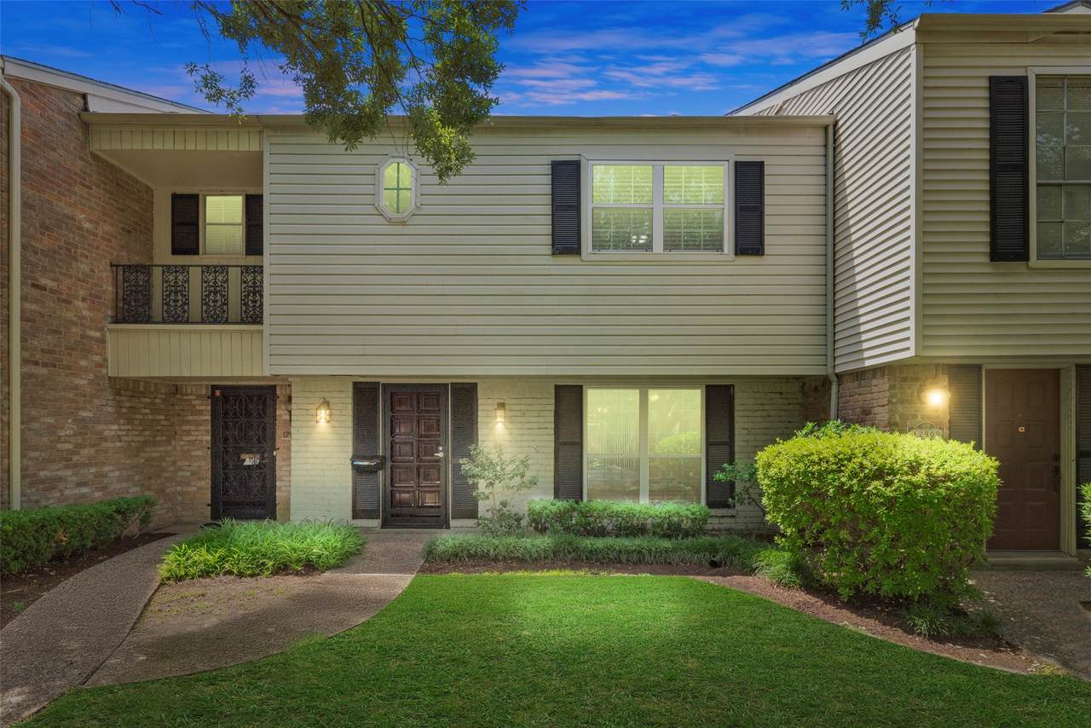
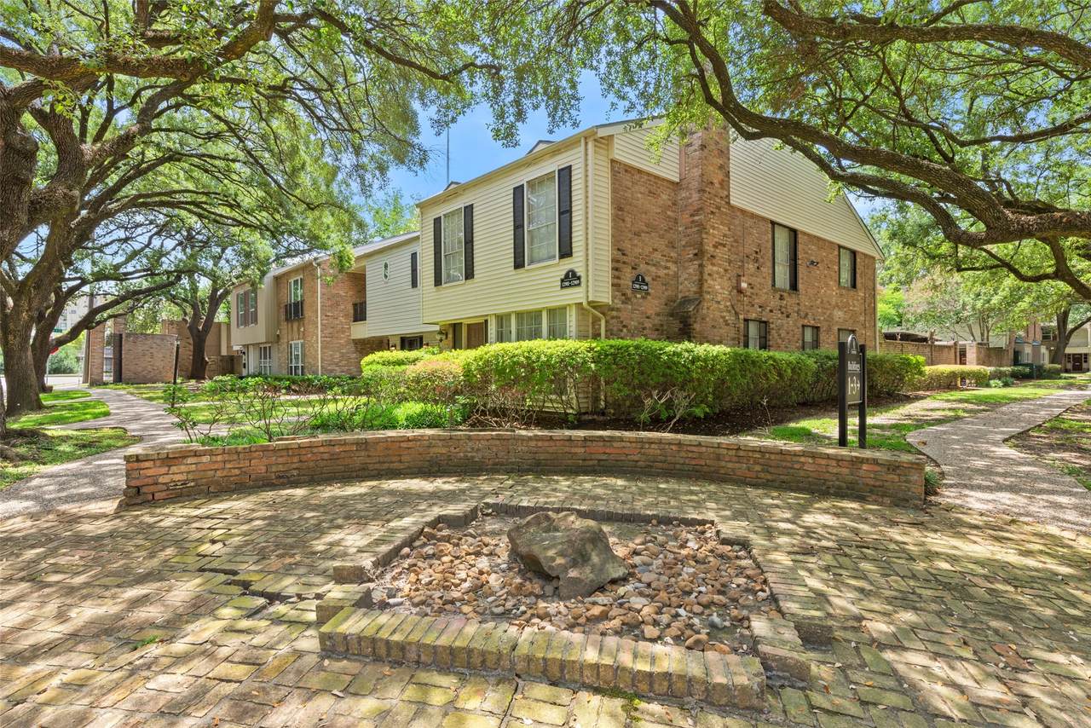
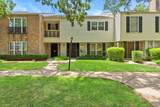
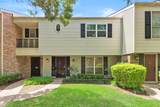
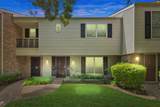
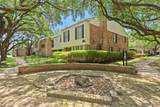
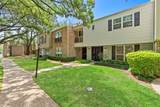
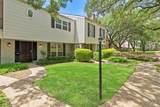
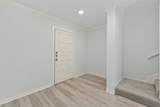
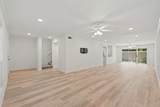
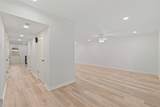
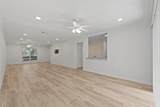
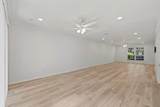
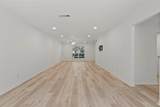
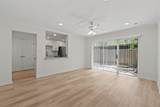
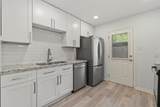
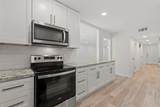
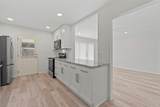
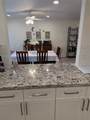
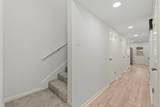
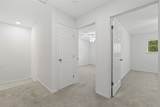
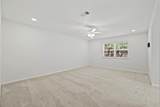
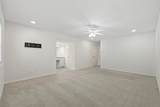
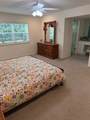
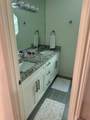
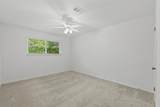
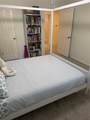
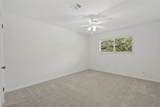
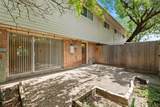
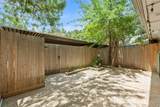
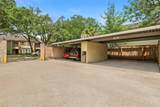
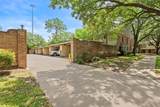
SIGNIFICANT PRICE IMPROVEMENT. MODERN. REMODELED. MOVE-IN READY. The home features a great floor plan with inviting living spaces on the first floor and 3 private bedrooms upstairs. Luxury vinyl plank flooring downstairs, energy efficient new windows, updated PEX plumbing and spectacular renovated bathrooms with granite countertops and upgraded showers. The bright modern kitchen offers new cabinetry, updated appliances and abundant storage. Refrigerator, washer and dryer INCLUDED. All three bedrooms are generously sized including their closets and vanity space. Enjoy covered parking, some storage space outside and a low-maintenance lifestyle with the HOA maintaining the roof, exterior, landscaping, community pool and playground. Zoned to EXCELLENT Spring Branch ISD schools. Welcome to visit!

Monthly Payment Calculator


© 2026 Houston Realtors Information Service, Inc. All rights reserved. All information provided is deemed reliable but is not guaranteed and should be independently verified. IDX information is provided exclusively for consumers' personal, non-commercial use and may not be used for any purpose other than to identify prospective properties consumers may be interested in purchasing. Data last updated 2026-10-11T00:16:24.743.
www.kwpreferred.com/homes/179691058
Print Image

12907 Trail Hollow Drive , #2907 Houston, TX 77079

  • Price: $299,990
  • Status: Active
  • On Site: 68 Days
  • Updated: 104 min ago
  • MLS #: 91760581
3
Beds
2
Baths
1
½ Baths
N/A
Acres
2,056
SQFT
$146
$/SQFT
1969
Built
Neighborhood:
Georgetown T/H
County:
Harris
Area:
23 - Memorial
Elementary School:
Rummel Creek Elementary School
Middle School:
Memorial Middle School (Spring Branch)
High School:
Stratford High School (Spring Branch)
School District:
Spring Branch
Property Description
SIGNIFICANT PRICE IMPROVEMENT. MODERN. REMODELED. MOVE-IN READY. The home features a great floor plan with inviting living spaces on the first floor and 3 private bedrooms upstairs. Luxury vinyl plank flooring downstairs, energy efficient new windows, updated PEX plumbing and spectacular renovated bathrooms with granite countertops and upgraded showers. The bright modern kitchen offers new cabinetry, updated appliances and abundant storage. Refrigerator, washer and dryer INCLUDED. All three bedrooms are generously sized including their closets and vanity space. Enjoy covered parking, some storage space outside and a low-maintenance lifestyle with the HOA maintaining the roof, exterior, landscaping, community pool and playground. Zoned to EXCELLENT Spring Branch ISD schools. Welcome to visit!
Exterior Features

Architectural Style Traditional Carport Spaces 2 Carport YN Yes Exterior Features Deck Patio Foundation Details Slab Parking Features Additional Parking Assigned Carport Patio And Porch Features Deck Patio Pool Features Association Pool Private YN No Roof Composition

Interior Features

Appliances Dryer Dishwasher Electric Oven Electric Range Disposal Microwave Washer Refrigerator Cooling Central Air Electric Cooling YN Yes Flooring Carpet Tile Vinyl Heating Central Electric Heating YN Yes Interior Features All Bedrooms Up Breakfast Bar Double Vanity Granite Counters Bath in Primary Bedroom Walk- In Closet(s) Ceiling Fan(s) Programmable Thermostat Laundry Features Electric Dryer Hookup Levels Two Rooms Kitchen (First Level) Bedroom (Second Level) Bedroom (Second Level) Primary Bedroom (Second Level) Rooms Total 4

Property Features

Association Amenities Clubhouse Dog Park Playground Pool Association Fee 771 Association Fee Frequency Monthly Association Fee Includes Clubhouse Common Areas Internet Maintenance Grounds Maintenance Structure Recreation Facilities Sewer Trash Water Association Name Georgetown Building Area Total 2056 Community Features Community Pool Curbs Construction Materials Brick Vinyl Siding Green Energy Efficient Thermostat Lease Considered YN No List AOR Houston Association of Realtors Listing Terms Cash Conventional Investor Financing Lot Size Dimensions 194973 New Construction YN No Pets Allowed Pet Restrictions Property Sub Type Townhouse Property Sub Type Additional Townhouse Public Survey Section 0 Road Surface Type Concrete Sewer Public Sewer Tax Annual Amount 5502 Tax Legal Description UNIT 2 BLDG A .003010 INT COMMON LAQND & ELE GEORGETOWN T / H Tax Year 2025 Water Source Public

Listing information © 2026 Houston Association of REALTORS® MLS.
Listing courtesy of Keller Williams Memorial: .


© 2026 Houston Realtors Information Service, Inc. All rights reserved. All information provided is deemed reliable but is not guaranteed and should be independently verified. IDX information is provided exclusively for consumers' personal, non-commercial use and may not be used for any purpose other than to identify prospective properties consumers may be interested in purchasing. Data last updated 2026-10-11T00:16:24.743.
 
https://bt-photos.global.ssl.fastly.net/harmls/1280_boomver_1_91760581-2.jpg https://bt-photos.global.ssl.fastly.net/harmls/1280_boomver_1_91760581-2.jpg https://bt-photos.global.ssl.fastly.net/harmls/1280_boomver_1_91760581-2.jpg
Logo
Keller Williams Preferred
2734 Sunrise Blvd. #208
Pearland TX, 77584