www.kwpreferred.com/homes/180528116
12900
Walden Road
, 1012 J
Montgomery,
TX
77356
Neighborhood:
Eighteenth At Walden
Area:
39 - Montgomery County NW
Elementary School:
Madeley Ranch Elementary School
Middle School:
Montgomery Junior High School
High School:
Montgomery High School
School District:
Montgomery
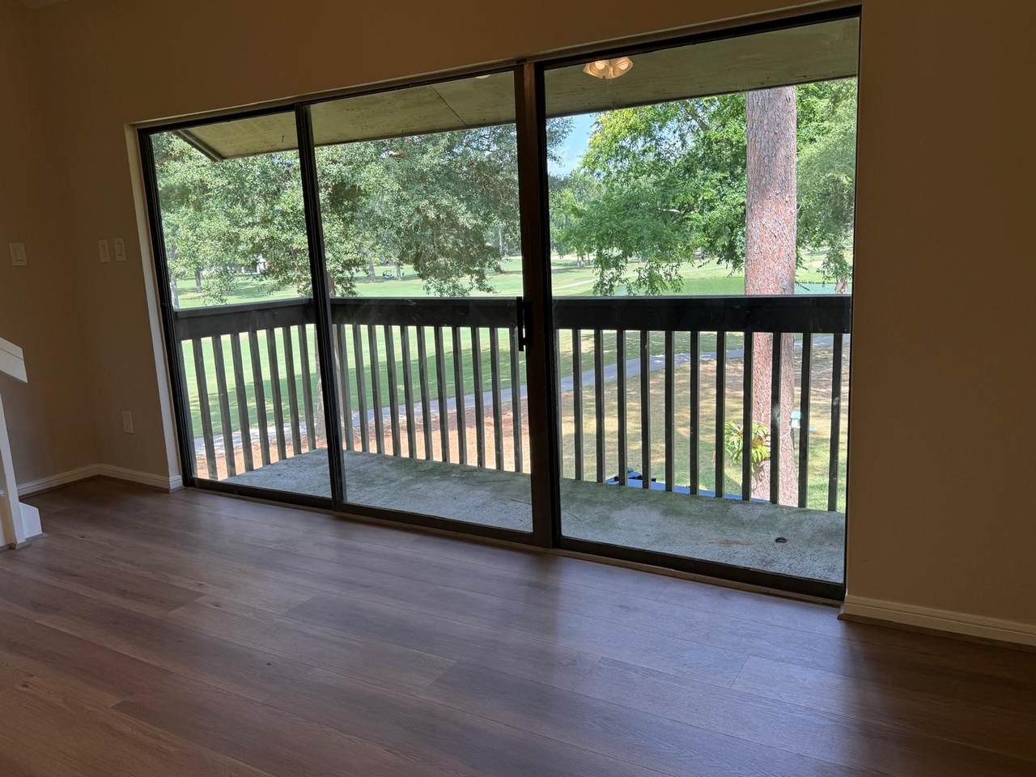
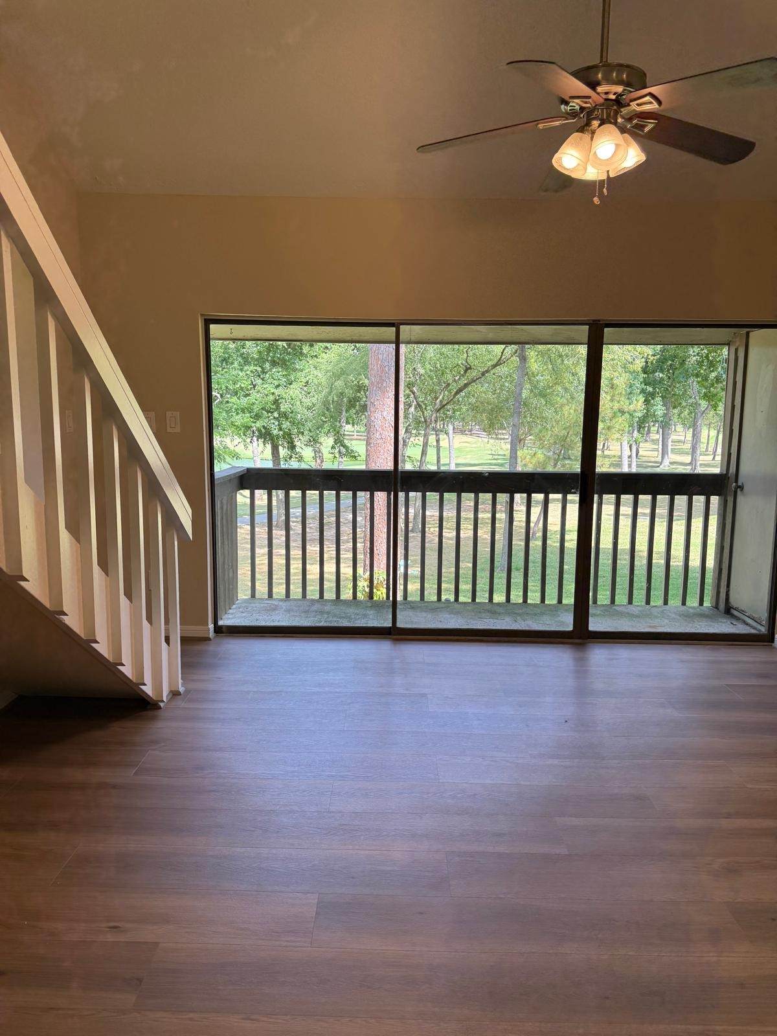
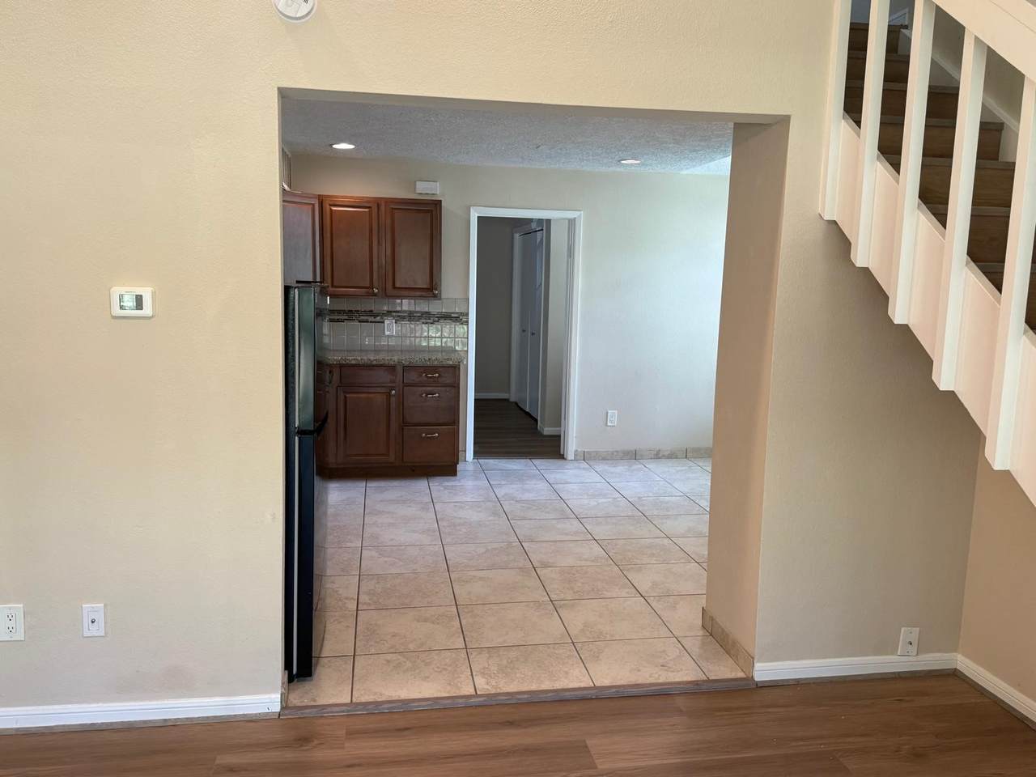
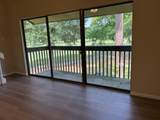
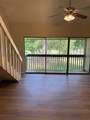
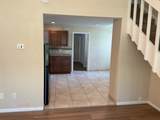
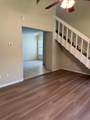
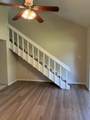
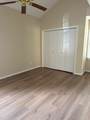
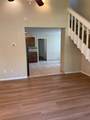
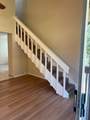
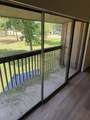
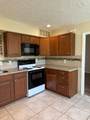
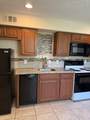
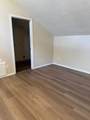
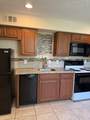
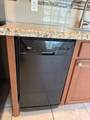
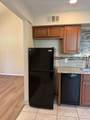
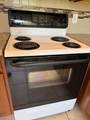
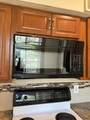
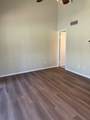
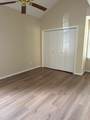
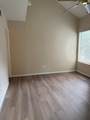
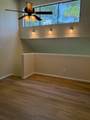
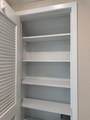
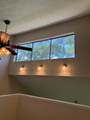
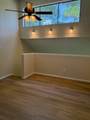
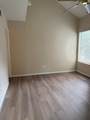
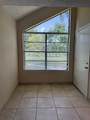
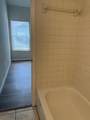
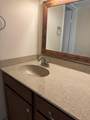
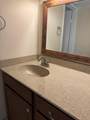
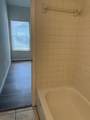
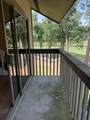
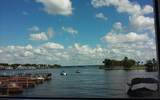
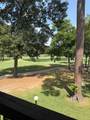
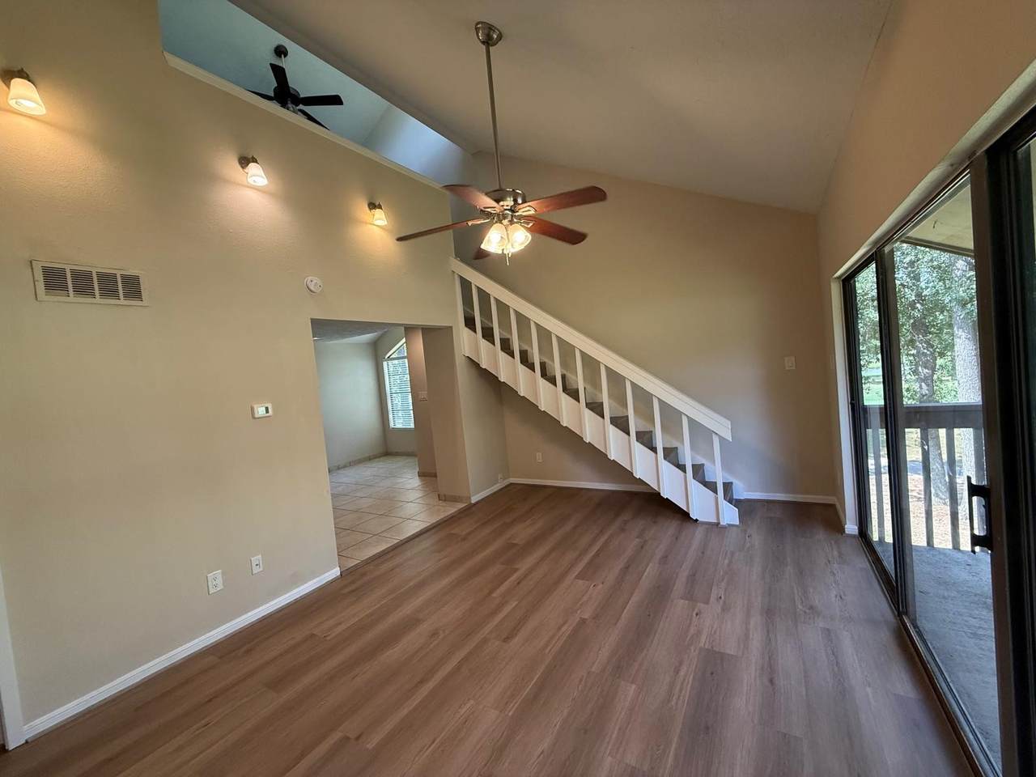
Stunning 2/2-completely updated! Recent carpet, light fixtures, appliances, etc! Designer backsplash in kitchen, plus new granite counters, cabinetry, tile floors, recessed lights, brushed Nickel sink fixtures. Bathrooms have beautiful new chrome light fixtures, faucets, granite counters, new tile flooring. No unit in this complex has been updated like this one has. Private stairway entry, stunning views of pond, trees and golf course! Walden amenities and more!
Architectural Style
Traditional
Carport Spaces
2
Carport YN
Yes
Foundation Details
Slab
Garage YN
No
Pool Features
Association
Pool Private YN
No
Roof
Composition
Appliances
Dryer Dishwasher Electric Oven Electric Range Disposal Microwave Refrigerator Trash Compactor Washer
Cooling
Central Air Electric
Cooling YN
Yes
Flooring
Carpet Tile
Heating
Central Electric
Heating YN
Yes
Interior Features
Bedroom on Main Level Bedroomon Upper Level Granite Counters High Ceilings Kitchen / Family Room Combo Pantry Loft
Levels
Two
Rooms
Kitchen (First Level) Living Room (First Level) Dining Room (First Level) Bedroom (Second Level) Bedroom (First Level)
Rooms Total
5
Association Amenities
Clubhouse Pool
Association Fee
472
Association Fee Frequency
Monthly
Association Fee Includes
Maintenance Grounds Maintenance Structure Recreation Facilities Sewer Utilities Water
Association Name
The 18th at Walden
Building Area Total
896
Community Features
Community Pool
Construction Materials
Brick Cement Siding Wood Siding
Disclosures
Seller Disclosure
Lease Considered YN
No
List AOR
Houston Association of Realtors
Listing Terms
Cash Conventional Investor Financing Owner May Carry
New Construction YN
No
Ownership
Full Ownership
Property Sub Type
Townhouse
Property Sub Type Additional
Townhouse
Public Survey Section
J
Sewer
Public Sewer
Tax Annual Amount
2730
Tax Legal Description
EIGHTEENTH AT WALDEN BLDG J UT 1012
Tax Year
2025
Water Source
Public
Listing information © 2026 Houston Association of REALTORS® MLS.
Listing courtesy of Texas First Property LLC: .
© 2026 Houston Realtors Information Service, Inc. All rights reserved. All information provided
is deemed reliable but is not guaranteed and should be independently
verified. IDX information is provided exclusively for consumers' personal, non-commercial use and may not be used for any purpose other than to identify prospective properties consumers may be interested in purchasing. Data last updated 2026-10-09T09:18:09.523.