










Skip To Content

12654 Briar Patch Road , #26

Houston, TX 77077
  • $679,900
  • STATUS: Active
  • ON SITE: 10 Days
  • MLS #: 82687146
$679,900
  • 3
    BEDS
  • N/A
    ACRES
  • 2
    BATHS
  • 1
    1/2 BATHS
  • 2,759
    SQFT
  • $246
    $/SQFT
Type:
Townhouse
Built:
1975
County:
Area:

School Information

Elementary School:
Middle School:
High School:
School District:

Description

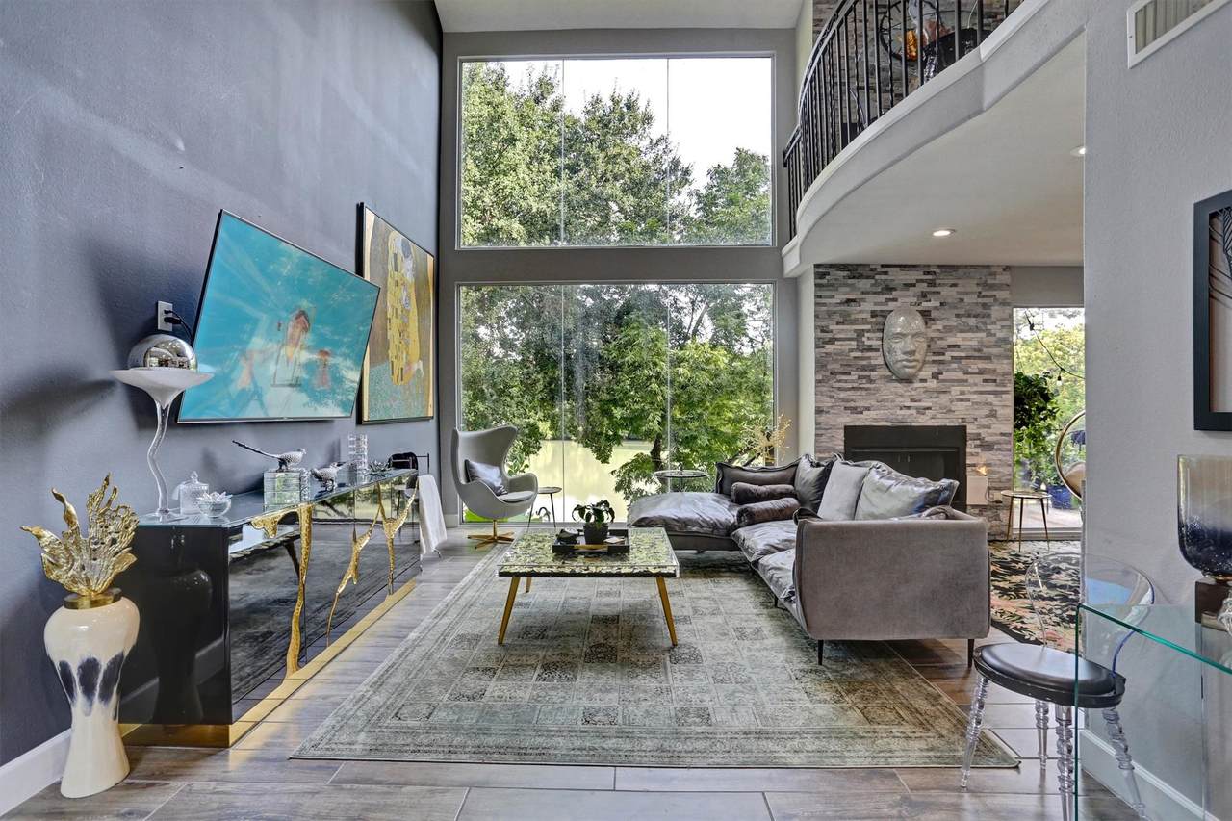
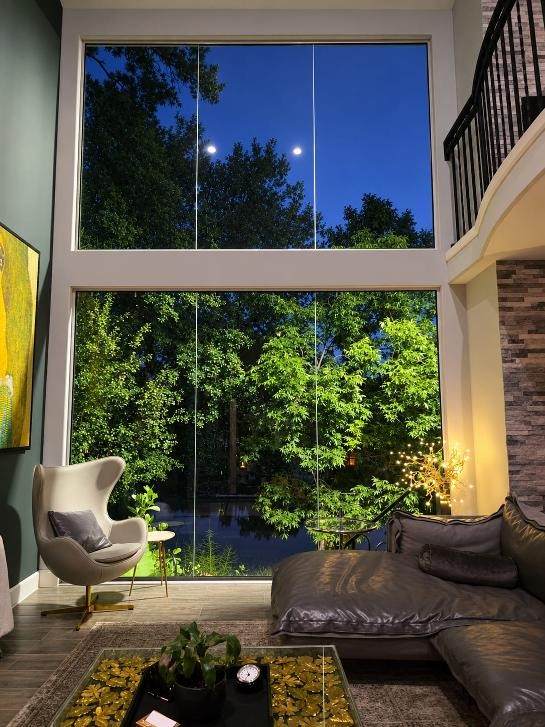
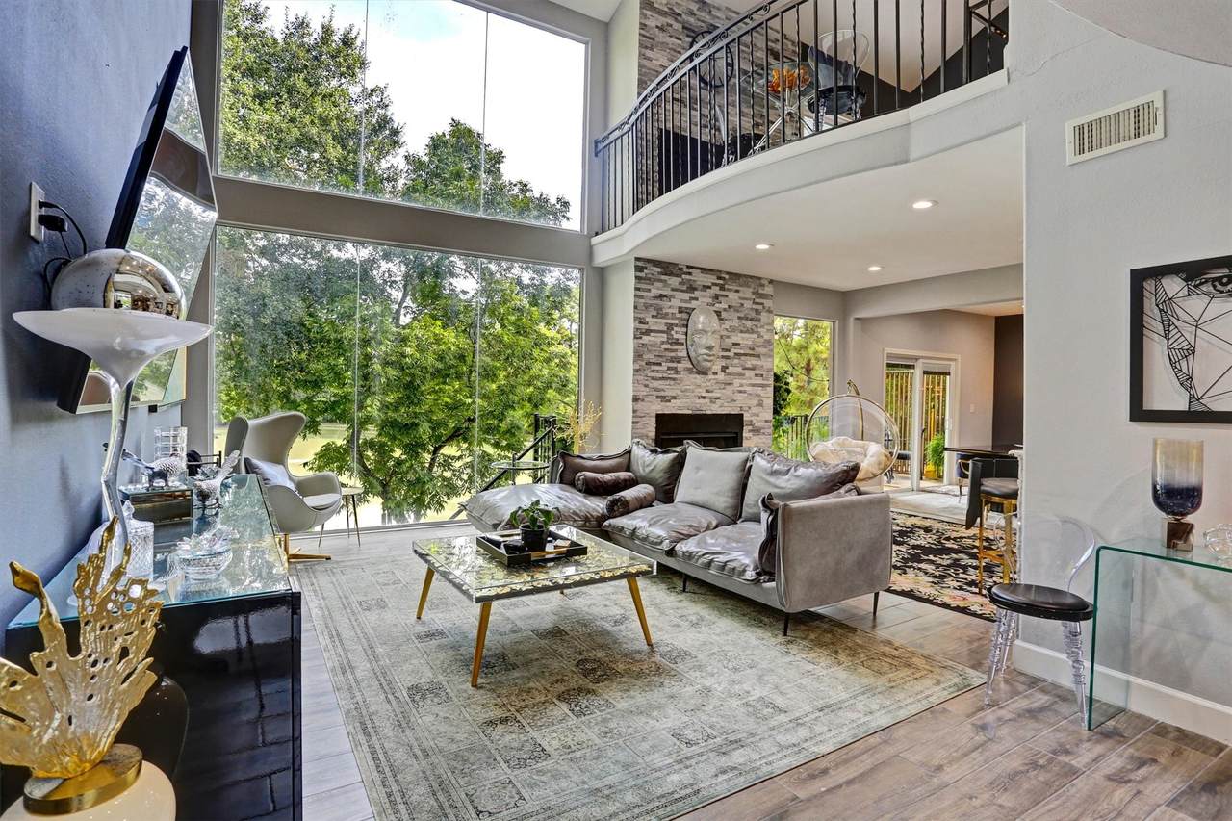
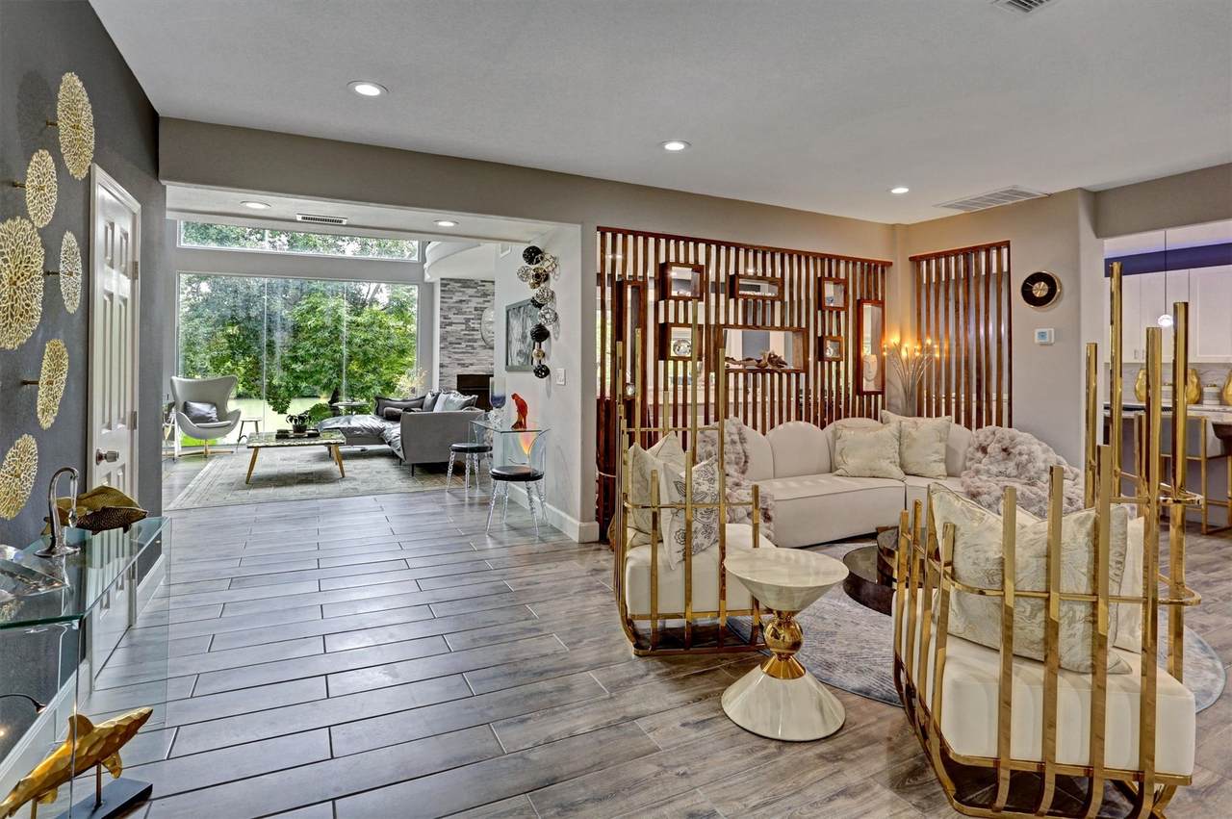
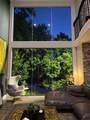
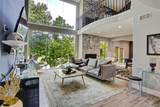
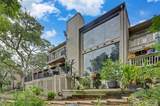
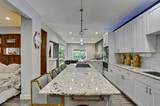
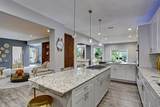
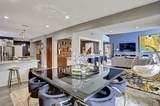
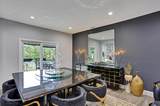
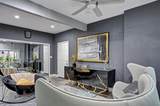
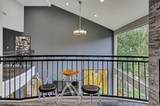
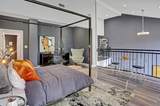
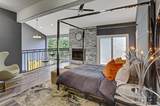
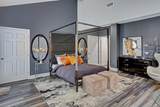
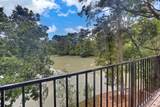
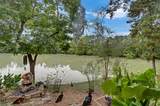
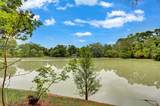
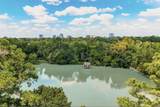
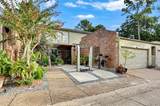
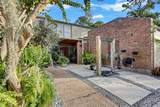
A VIEW THAT CANNOT BE REPLICATED “Some homes are defined by their architecture, while others are defined by their location. The rarest ones are defined by a view that simply cannot be replicated.” Welcome to a truly special retreat in Houston’s Energy Corridor, nestled in the peaceful Wildwood subdivision. This beautifully positioned 3-bedroom, 2.5-bath home offers an exceptional waterfront setting, featuring a private gated lake just beyond the living space. The dramatic floor-to-ceiling panoramic windows perfectly frame the water, surrounding greenery, and fountains. Enjoy private access to Hershey Park while still being close to the conveniences of the Energy Corridor. The home includes a two-car garage and an additional kitchenette with a refrigerator, providing added flexibility and everyday convenience. Wake up to the serene views of the water. Come home to tranquility. No hotel, no suitcase—your resort is at home. Some homes are merely houses; this one is a true getaway.

Monthly Payment Calculator


© 2026 Houston Realtors Information Service, Inc. All rights reserved. All information provided is deemed reliable but is not guaranteed and should be independently verified. IDX information is provided exclusively for consumers' personal, non-commercial use and may not be used for any purpose other than to identify prospective properties consumers may be interested in purchasing. Data last updated 2026-10-08T00:17:12.297.
www.kwpreferred.com/homes/181589577
Print Image

12654 Briar Patch Road , #26 Houston, TX 77077

  • Price: $679,900
  • Status: Active
  • On Site: 10 Days
  • MLS #: 82687146
3
Beds
2
Baths
1
½ Baths
N/A
Acres
2,759
SQFT
$246
$/SQFT
1975
Built
Neighborhood:
Wildwood Cluster Homes Sec 01
County:
Harris
Area:
31 - West
Elementary School:
Daily Elementary School
Middle School:
West Briar Middle School
High School:
Westside High School
School District:
Houston
Property Description
A VIEW THAT CANNOT BE REPLICATED “Some homes are defined by their architecture, while others are defined by their location. The rarest ones are defined by a view that simply cannot be replicated.” Welcome to a truly special retreat in Houston’s Energy Corridor, nestled in the peaceful Wildwood subdivision. This beautifully positioned 3-bedroom, 2.5-bath home offers an exceptional waterfront setting, featuring a private gated lake just beyond the living space. The dramatic floor-to-ceiling panoramic windows perfectly frame the water, surrounding greenery, and fountains. Enjoy private access to Hershey Park while still being close to the conveniences of the Energy Corridor. The home includes a two-car garage and an additional kitchenette with a refrigerator, providing added flexibility and everyday convenience. Wake up to the serene views of the water. Come home to tranquility. No hotel, no suitcase—your resort is at home. Some homes are merely houses; this one is a true getaway.
Exterior Features

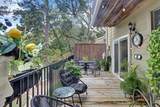
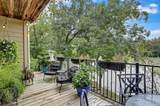
Architectural Style Contemporary / Modern Exterior Features Balcony Deck Outdoor Kitchen Patio Private Yard Foundation Details Pillar / Post / Pier Slab Garage YN Yes Parking Features Garage Garage Door Opener Patio And Porch Features Balcony Deck Patio Pool Private YN No Roof Composition Window Features Window Coverings

Interior Features

Appliances Convection Oven Dryer Dishwasher Electric Oven Electric Range Free- Standing Range Gas Cooktop Disposal Microwave Oven Washer Cooktop ENERGY STAR Qualified Appliances Refrigerator Water Softener Owned Cooling Central Air Electric Attic Fan Cooling YN Yes Door Features Insulated Doors Fireplace YN Yes Fireplaces Total 2 Flooring Engineered Hardwood Tile Wood Heating Central Gas Heating YN Yes Interior Features All Bedrooms Up Wet Bar Breakfast Bar Bidet Balcony Bedroom on Main Level Double Vanity Full Bath on Main Level Hollywood Bath High Ceilings Kitchen Island Kitchen / Family Room Combo Bath in Primary Bedroom Multiple Primary Suites Pantry Sitting Area in Primary Split Bedrooms Separate Shower Three Bedrooms Up Upper Level Primary Vaulted Ceiling(s) Laundry Features Laundry in Utility Room Electric Dryer Hookup Levels Two Rooms Porch (Second Level) Porch (First Level) Living Room (First Level) Utility Room (First Level) Living Room (First Level) Kitchen (First Level) Family Room (First Level) Porch (First Level) Dining Room (First Level) Half Bath (First Level) Bedroom (Second Level) Bedroom (Second Level) Primary Bathroom (Second Level) Primary Bedroom (Second Level) Rooms Total 14

Property Features

Association Fee 237 Association Fee Frequency Monthly Association Fee Includes Common Areas Maintenance Grounds Trash Association Name Wildwood Building Area Total 2759 Community Features Community Pool Curbs Construction Materials Brick Cement Siding Wood Siding Direction Faces South Disclosures Other Green Building Verification Type ENERGY STAR Certified Homes Green Energy Efficient Radiant Attic Barrier Appliances Doors Exposure / Shade HVAC Insulation Lighting Roof Thermostat Green Indoor Air Quality Ventilation Lease Considered YN No List AOR Houston Association of Realtors Listing Terms Cash Lot Features Front Yard Backs to Greenbelt / Park New Construction YN No Other Equipment Reverse Osmosis System Ownership Full Ownership Property Sub Type Townhouse Property Sub Type Additional Townhouse Public Survey Section a Road Surface Type Concrete Security Features Smoke Detector(s) Sewer Public Sewer Tax Annual Amount 7650 Tax Legal Description UNIT 26 BLDG 7 .017241 INT COMMON LAND & ELE WILDWOOD CLUSTE Tax Year 2026 View North Lake View YN Yes Water Source Public Waterfront Features Bulkhead Lake Lake Front Waterfront YN Yes

Listing information © 2026 Houston Association of REALTORS® MLS.
Listing courtesy of Trust Max Realty: .


© 2026 Houston Realtors Information Service, Inc. All rights reserved. All information provided is deemed reliable but is not guaranteed and should be independently verified. IDX information is provided exclusively for consumers' personal, non-commercial use and may not be used for any purpose other than to identify prospective properties consumers may be interested in purchasing. Data last updated 2026-10-08T00:17:12.297.
 
https://bt-photos.global.ssl.fastly.net/harmls/orig_boomver_3_82687146-2.jpg https://bt-photos.global.ssl.fastly.net/harmls/orig_boomver_3_82687146-2.jpg https://bt-photos.global.ssl.fastly.net/harmls/orig_boomver_3_82687146-2.jpg
Logo
Keller Williams Preferred
2734 Sunrise Blvd. #208
Pearland TX, 77584