
Skip To Content

12615 Taymouth Manor Drive

Humble, TX 77346
  • $240,000
  • STATUS: Active
  • ON SITE: 56 Days
  • MLS #: 3851059
UPDATED: 28 min ago
$240,000
  • 3
    BEDS
  • N/A
    ACRES
  • 2
    BATHS
  • 1
    1/2 BATHS
  • 1,492
    SQFT
  • $161
    $/SQFT
Neighborhood:
Type:
Townhouse
Built:
2021
County:

School Information

School District:

Description

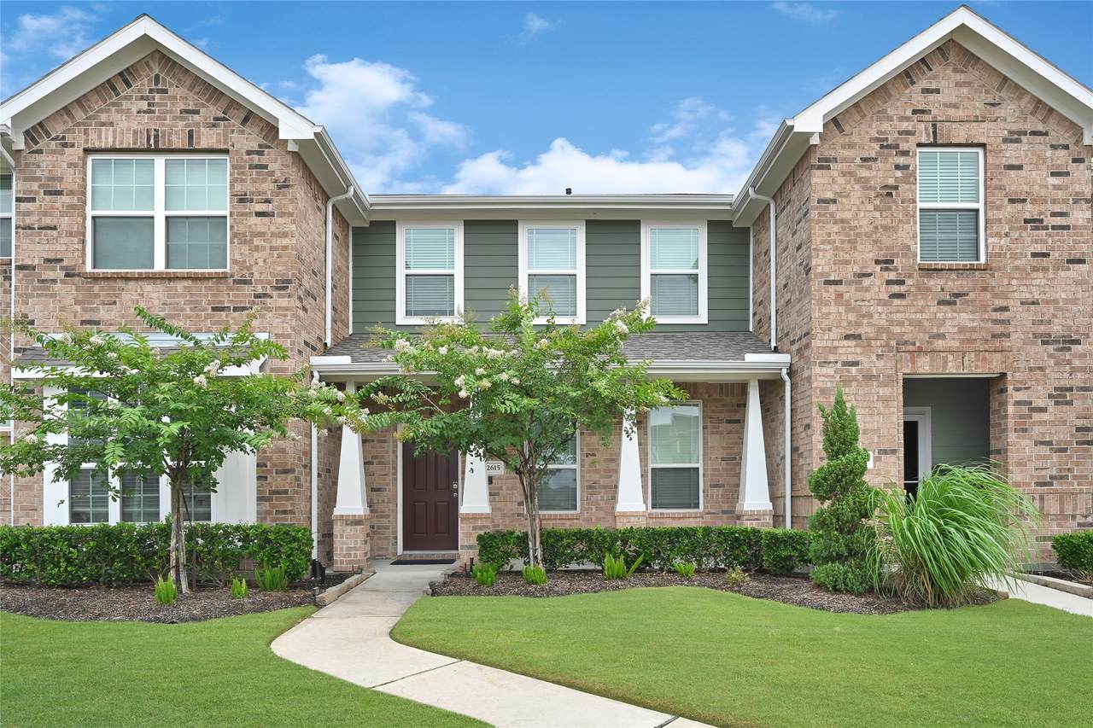
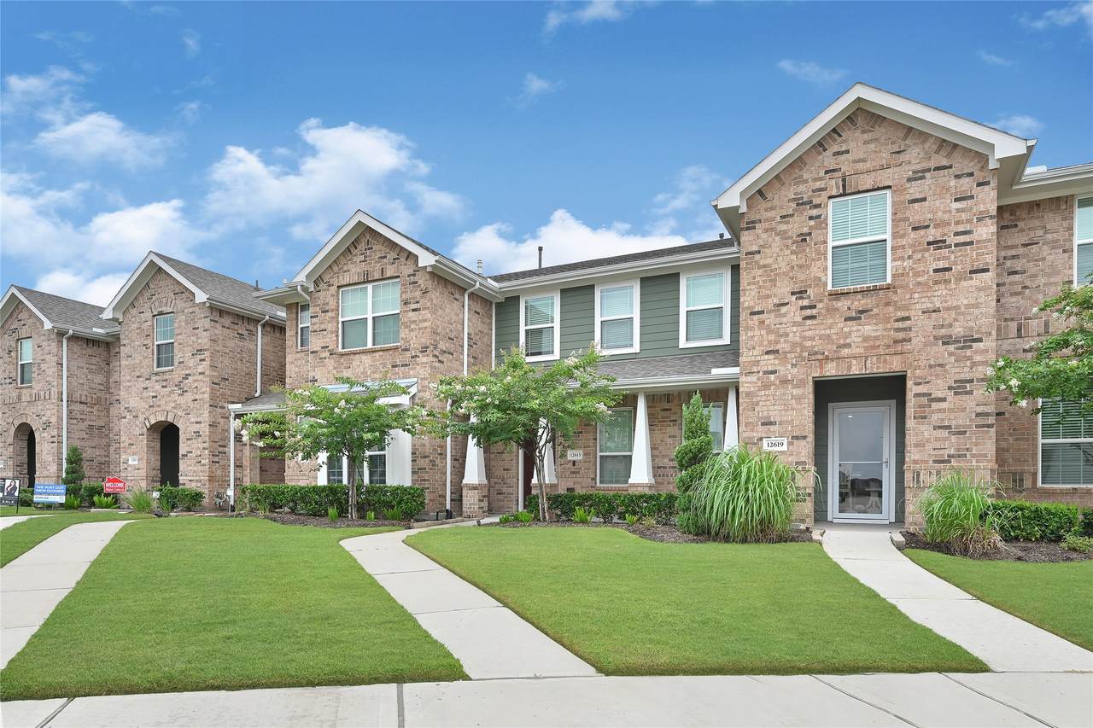
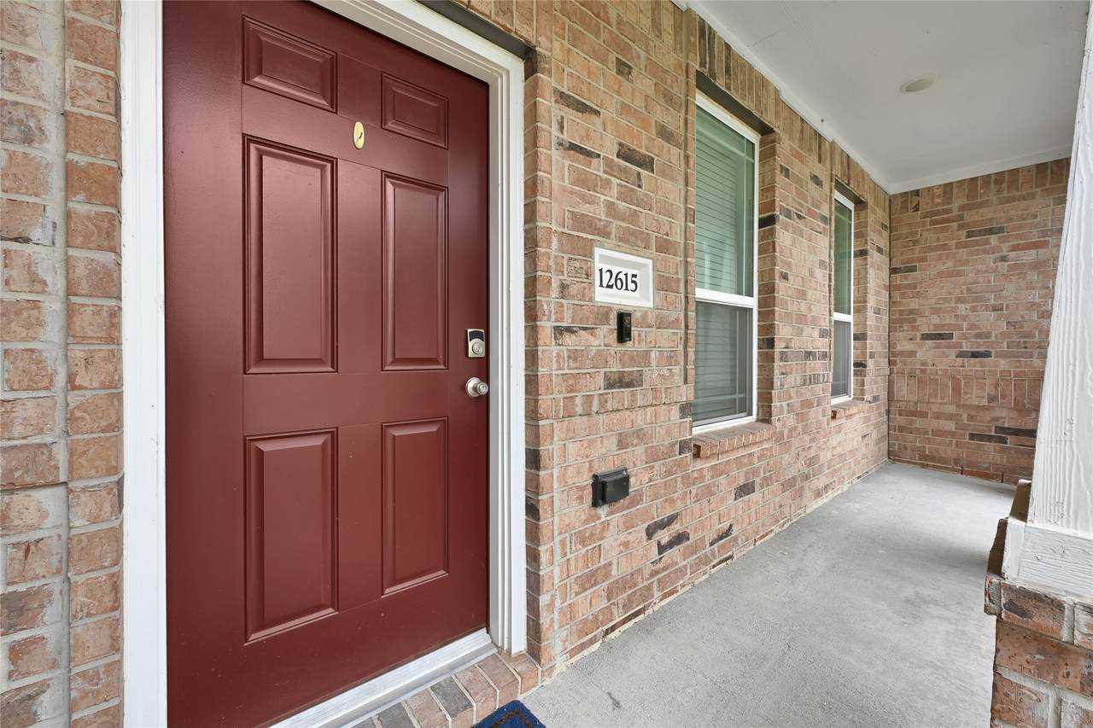
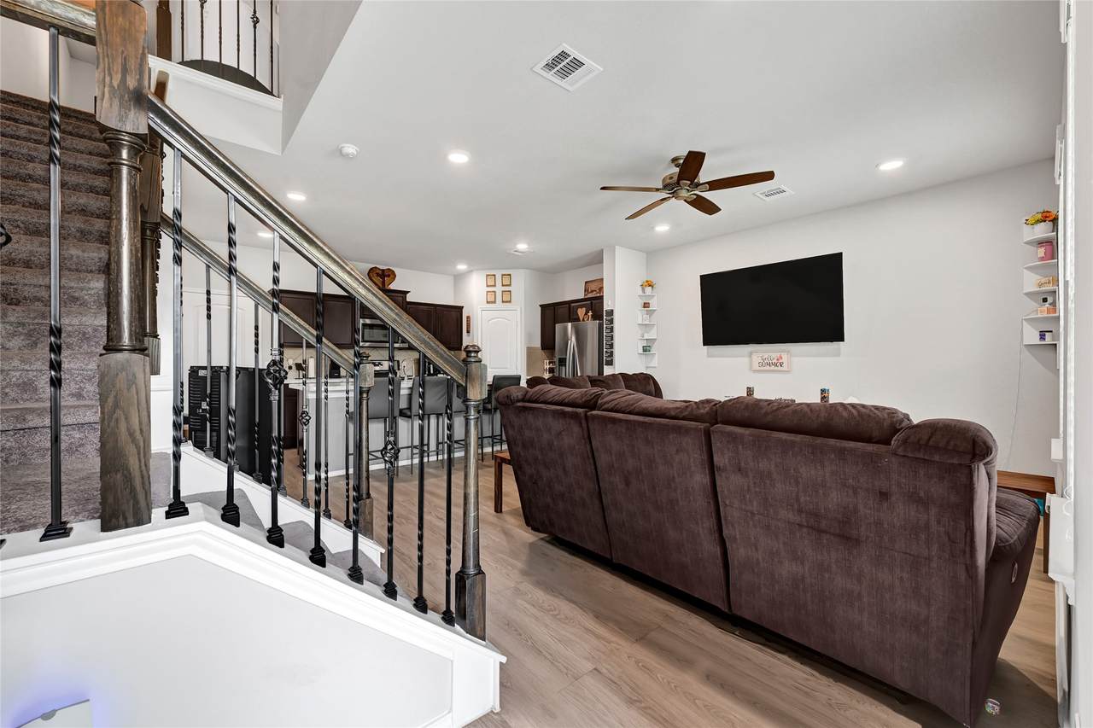
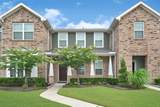
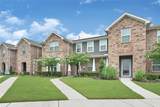
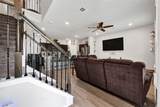
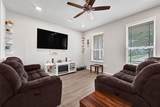
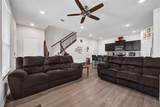
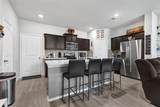
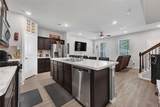
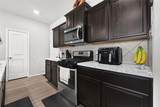
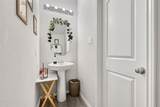
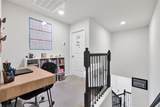
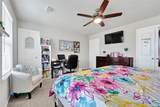
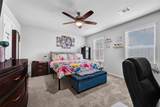
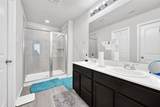
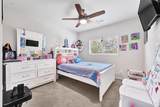
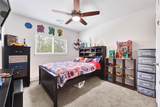
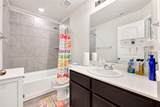
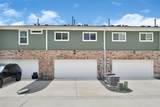
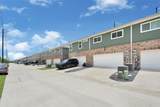
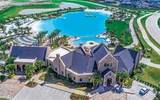
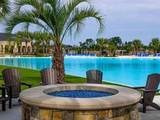
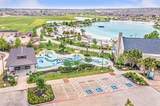
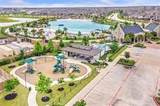
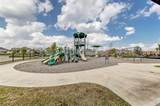
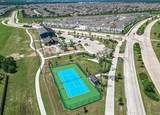
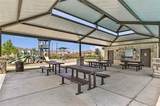
STOP THE CAR! This beautiful townhome is a must-see! Featuring 3 bedrooms, 2.5 baths, 2-car garage & plenty of room for guest parking. Kitchen opens to the family room and has a beautiful flow of natural light. High ceilings throughout w/ a half bath downstairs. Upstairs, you will enjoy the extra-large primary suite with an oversized shower, double vanity, and 2 walk-in closets. The secondary bedrooms also with plenty of closet space. The exterior maintenance and lawn care is covered by the HOA. Enjoy care-free living in the Balmoral Master Planned Community. Famous for its 2-acre crystal clear lagoon, enjoy swimming, paddle boarding, or just lounging on the white sand beach with many more amenities!

Monthly Payment Calculator


© 2026 Houston Realtors Information Service, Inc. All rights reserved. All information provided is deemed reliable but is not guaranteed and should be independently verified. IDX information is provided exclusively for consumers' personal, non-commercial use and may not be used for any purpose other than to identify prospective properties consumers may be interested in purchasing. Data last updated 2026-10-09T09:18:09.523.
www.kwpreferred.com/homes/180132906
Print Image

12615 Taymouth Manor Drive Humble, TX 77346

  • Price: $240,000
  • Status: Active
  • On Site: 56 Days
  • Updated: 28 min ago
  • MLS #: 3851059
3
Beds
2
Baths
1
½ Baths
N/A
Acres
1,492
SQFT
$161
$/SQFT
2021
Built
Neighborhood:
Balmoral Sec 19
County:
Harris
Area:
1 - Northeast
Elementary School:
Centennial Elementary School (Humble)
Middle School:
Lake Houston Middle School (Humble)
High School:
Summer Creek High School
School District:
Humble
Property Description
STOP THE CAR! This beautiful townhome is a must-see! Featuring 3 bedrooms, 2.5 baths, 2-car garage & plenty of room for guest parking. Kitchen opens to the family room and has a beautiful flow of natural light. High ceilings throughout w/ a half bath downstairs. Upstairs, you will enjoy the extra-large primary suite with an oversized shower, double vanity, and 2 walk-in closets. The secondary bedrooms also with plenty of closet space. The exterior maintenance and lawn care is covered by the HOA. Enjoy care-free living in the Balmoral Master Planned Community. Famous for its 2-acre crystal clear lagoon, enjoy swimming, paddle boarding, or just lounging on the white sand beach with many more amenities!
Exterior Features

Architectural Style Traditional Attached Garage YN Yes Foundation Details Slab Garage YN Yes Parking Features Attached Garage Pool Private YN No Roof Composition

Interior Features

Cooling Central Air Electric Gas Cooling YN Yes Heating Central Electric Gas Heating YN Yes Levels Two Rooms Bedroom (Second Level) Bedroom (Second Level) Primary Bedroom (Second Level) Rooms Total 3

Property Features

Association Amenities Guard Association Fee 300 Association Fee Frequency Monthly Association Fee Includes Clubhouse Common Areas Insurance Maintenance Structure Trash Association Name Principal Management Builder Name History Maker Building Area Total 1492 Community Features Community Pool Construction Materials Brick Wood Siding Disclosures Seller Disclosure Lease Considered YN No List AOR Houston Association of Realtors New Construction YN No Property Sub Type Townhouse Property Sub Type Additional Townhouse Public Survey Section 19 Sewer Public Sewer Tax Annual Amount 7716 Tax Legal Description LT 18 BLK 2 BALMORAL SEC 19 Tax Year 2024 Water Source Public

Listing information © 2026 Houston Association of REALTORS® MLS.
Listing courtesy of Legacy Homes & Properties, LLC: .


© 2026 Houston Realtors Information Service, Inc. All rights reserved. All information provided is deemed reliable but is not guaranteed and should be independently verified. IDX information is provided exclusively for consumers' personal, non-commercial use and may not be used for any purpose other than to identify prospective properties consumers may be interested in purchasing. Data last updated 2026-10-09T09:18:09.523.
 
https://bt-photos.global.ssl.fastly.net/harmls/1280_boomver_1_3851059-2.jpg https://bt-photos.global.ssl.fastly.net/harmls/1280_boomver_1_3851059-2.jpg https://bt-photos.global.ssl.fastly.net/harmls/1280_boomver_1_3851059-2.jpg
Logo
Keller Williams Preferred
2734 Sunrise Blvd. #208
Pearland TX, 77584