

Skip To Content

1247 Glenwood Canyon

Houston, TX 77077
  • $334,999
  • STATUS: Active
  • ON SITE: 23 Days
  • MLS #: 19720416
UPDATED: 83 min ago
$334,999
  • 4
    BEDS
  • N/A
    ACRES
  • 3
    BATHS
  • 1
    1/2 BATHS
  • 2,372
    SQFT
  • $141
    $/SQFT
Neighborhood:
Type:
Townhouse
Built:
2008
County:
Area:

School Information

Middle School:
High School:
School District:

Description

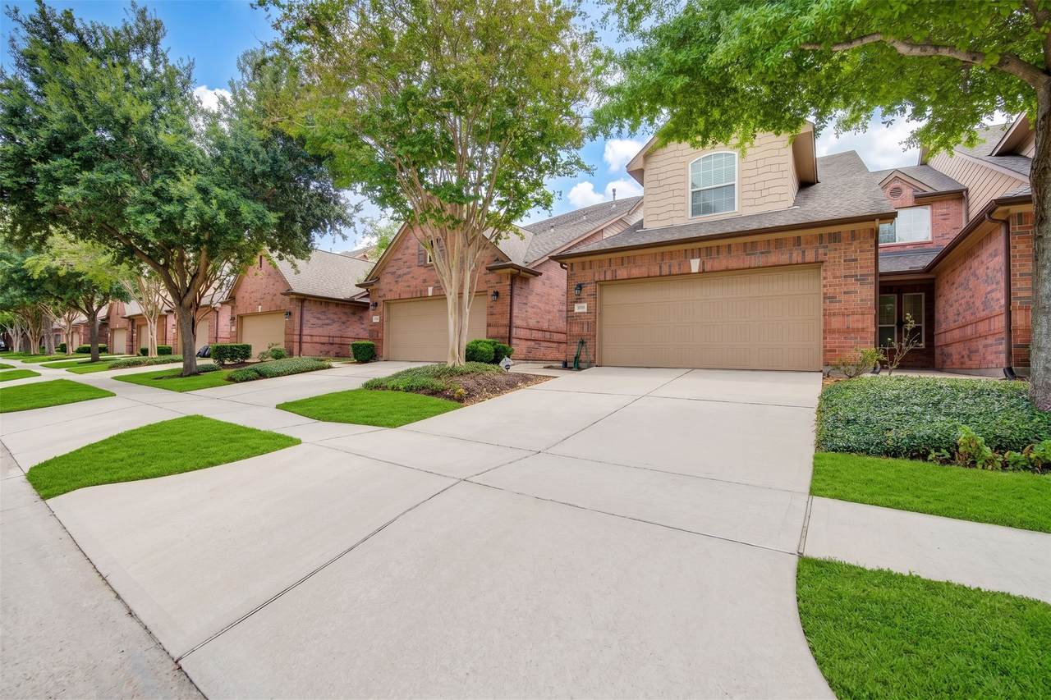
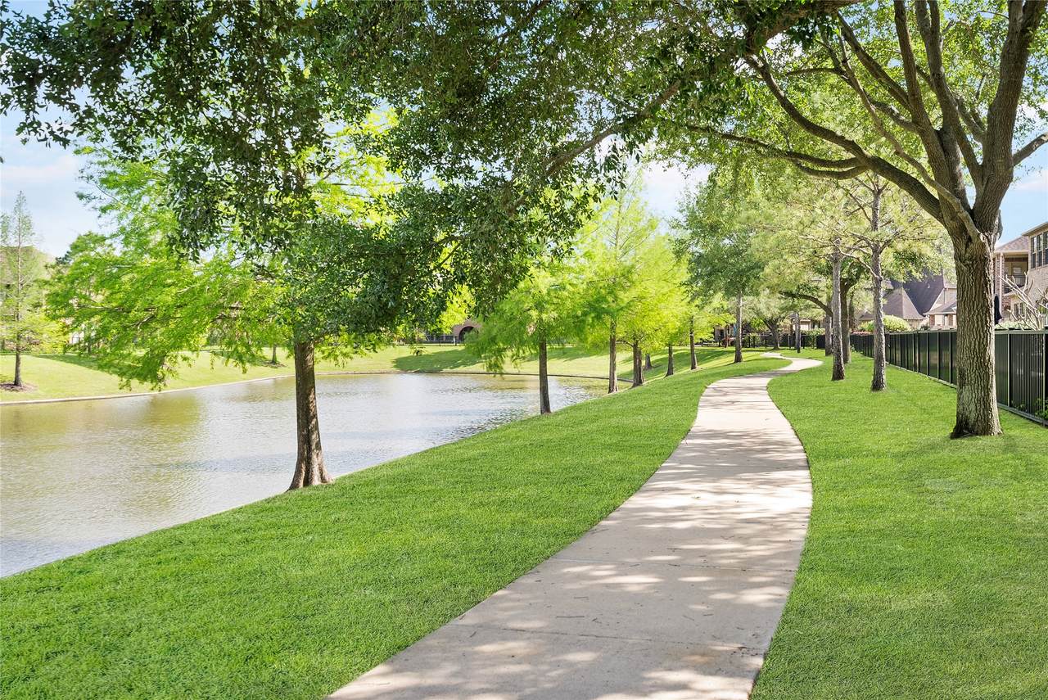
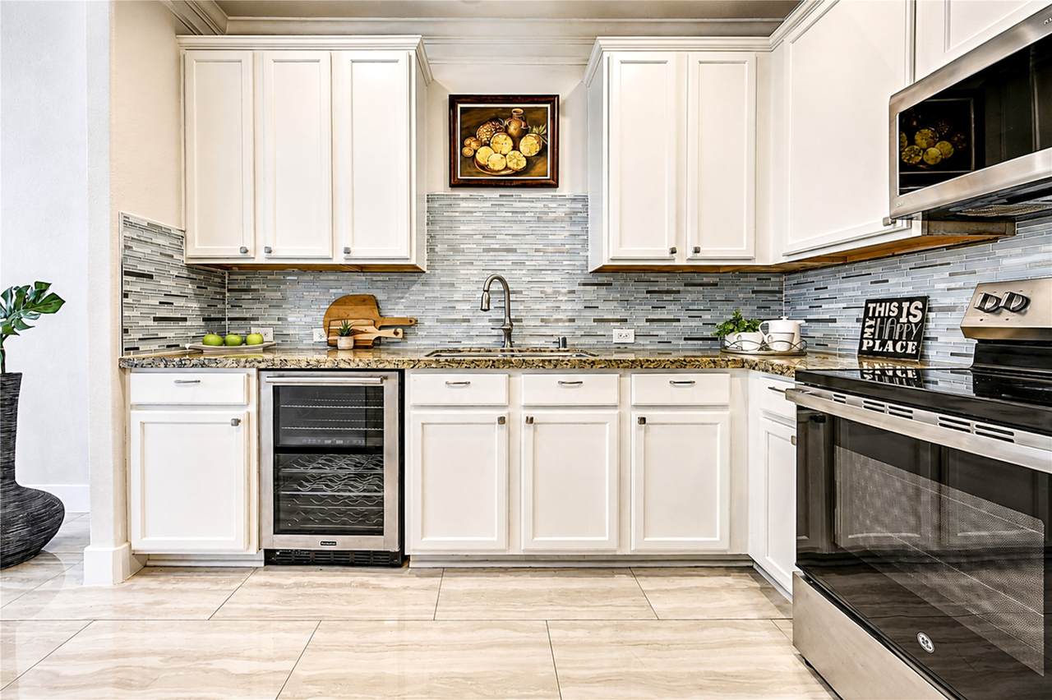
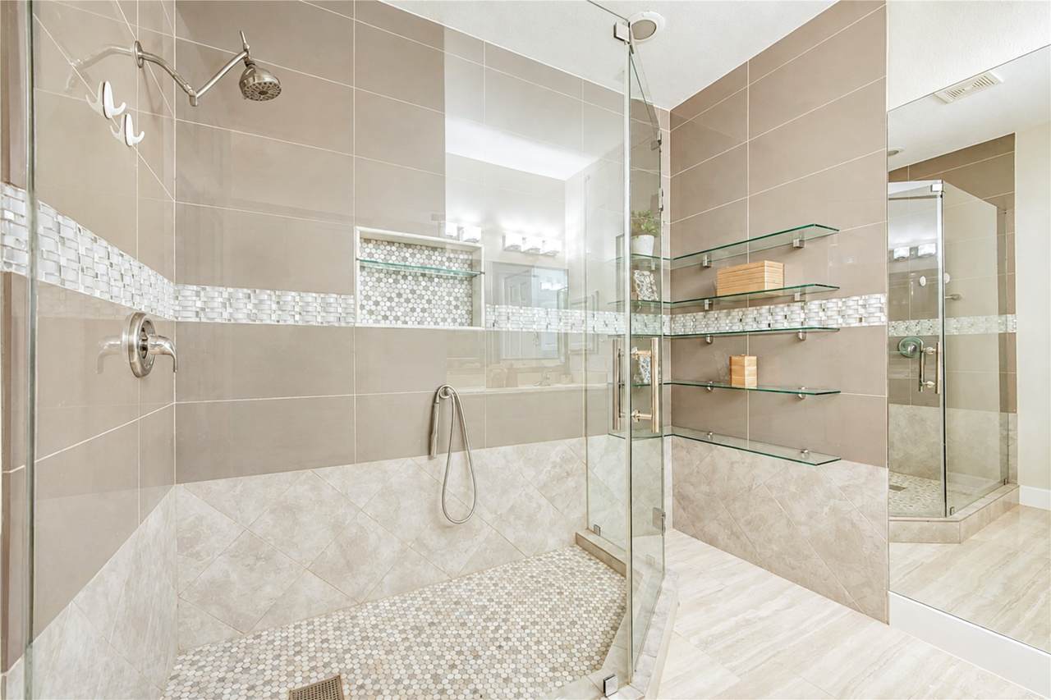
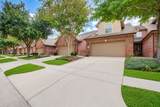
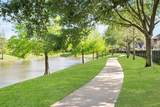
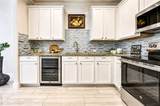
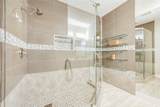
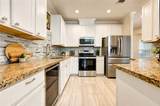
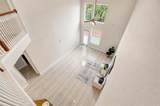
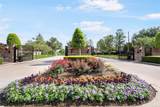
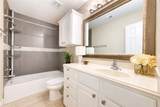
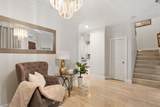
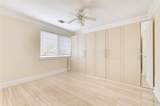
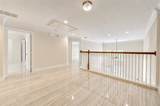
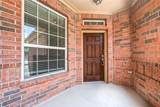
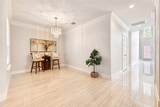
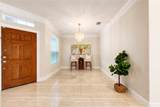
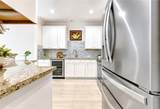
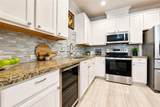
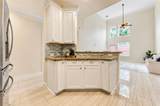
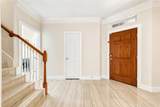
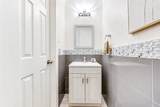
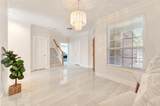
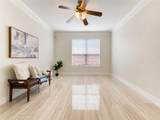
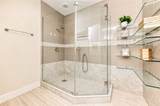
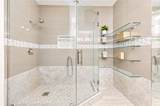
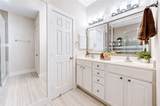
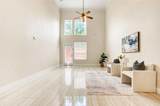
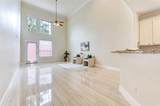
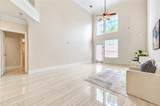
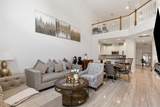
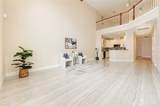
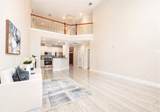
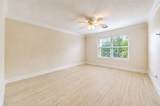
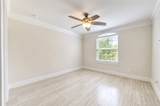
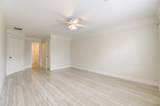
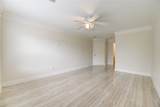
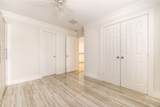
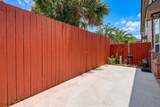
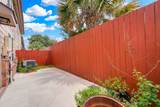
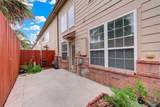
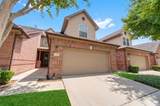
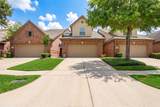
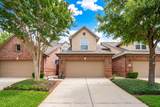
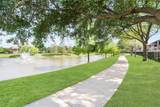
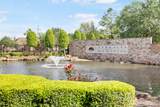
A TRUE MUST-SEE! Discover refined living in one of the Energy Corridor’s most desirable gated communities, surrounded by beautiful lakes, scenic trails, and exceptional amenities including a new clubhouse, tennis and basketball courts, sparkling pool, and more. Zoned to prestigious Barbara Bush Elementary. This beautifully remodeled residence offers 4 spacious bedrooms with walk-in closets, 3.5 baths, an inviting foyer, game room/flex space, private laundry room, abundant storage, and a 2-car garage. Soaring ceilings and abundant natural light create a bright, welcoming atmosphere throughout. Enjoy modern, sleek finishes, fresh neutral paint, and a move-in-ready interior that feels both stylish and timeless. A private patio provides the perfect setting for relaxing or entertaining.Elegant marble floors throughout the home . The house Offered under $335K—an exceptional opportunity in a highly sought-after community. Schedule your private tour today—this exceptional home will not last!

Monthly Payment Calculator


© 2026 Houston Realtors Information Service, Inc. All rights reserved. All information provided is deemed reliable but is not guaranteed and should be independently verified. IDX information is provided exclusively for consumers' personal, non-commercial use and may not be used for any purpose other than to identify prospective properties consumers may be interested in purchasing. Data last updated 2026-10-05T15:22:59.173.
www.kwpreferred.com/homes/181091653
Print Image

1247 Glenwood Canyon Houston, TX 77077

  • Price: $334,999
  • Status: Active
  • On Site: 23 Days
  • Updated: 83 min ago
  • MLS #: 19720416
4
Beds
3
Baths
1
½ Baths
N/A
Acres
2,372
SQFT
$141
$/SQFT
2008
Built
Neighborhood:
Terraces On Memorial
County:
Harrison
Area:
31 - West
Elementary School:
Bush Elementary School (Houston)
Middle School:
West Briar Middle School
High School:
Westside High School
School District:
Houston
Property Description
A TRUE MUST-SEE! Discover refined living in one of the Energy Corridor’s most desirable gated communities, surrounded by beautiful lakes, scenic trails, and exceptional amenities including a new clubhouse, tennis and basketball courts, sparkling pool, and more. Zoned to prestigious Barbara Bush Elementary. This beautifully remodeled residence offers 4 spacious bedrooms with walk-in closets, 3.5 baths, an inviting foyer, game room/flex space, private laundry room, abundant storage, and a 2-car garage. Soaring ceilings and abundant natural light create a bright, welcoming atmosphere throughout. Enjoy modern, sleek finishes, fresh neutral paint, and a move-in-ready interior that feels both stylish and timeless. A private patio provides the perfect setting for relaxing or entertaining.Elegant marble floors throughout the home . The house Offered under $335K—an exceptional opportunity in a highly sought-after community. Schedule your private tour today—this exceptional home will not last!
Exterior Features

Architectural Style Contemporary / Modern Attached Garage YN Yes Exterior Features Tennis Court(s) Foundation Details Slab Garage YN Yes Parking Features Attached Controlled Entrance Garage Garage Door Opener Pool Features Association Pool Private YN No Roof Composition

Interior Features

Appliances Electric Range Disposal Microwave ENERGY STAR Qualified Appliances Refrigerator Cooling Central Air Gas Cooling YN Yes Flooring Tile Heating Central Gas Heating YN Yes Interior Features Breakfast Bar Double Vanity Granite Counters Hollywood Bath High Ceilings Kitchen / Family Room Combo Bath in Primary Bedroom Main Level Primary Pantry Three Bedrooms Up Ceiling Fan(s) Laundry Features Laundry in Utility Room Levels Two Rooms Utility Room (First Level) Game Room (Second Level) Bedroom (Second Level) Bedroom (Second Level) Bedroom (Second Level) Primary Bedroom (First Level) Dining Room (First Level) Living Room (First Level) Kitchen (First Level) Rooms Total 9

Property Features

Association Amenities Basketball Court Clubhouse Controlled Access Pool Tennis Court(s) Trail(s) Association Fee 1300 Association Fee Frequency Annually Association Fee Includes Clubhouse Common Areas Maintenance Grounds Maintenance Structure Recreation Facilities Trash Association Name Crest Management Building Area Total 2372 Community Features Community Pool Clubhouse Construction Materials Brick Direction Faces West Disclosures Seller Disclosure Green Energy Efficient Appliances Green Indoor Air Quality Ventilation Lease Considered YN No List AOR Houston Association of Realtors Listing Terms Cash Conventional FHA VA Loan New Construction YN No Ownership Full Ownership Property Sub Type Townhouse Property Sub Type Additional Townhouse Public Survey Section 1 Security Features Controlled Access Sewer Public Sewer Tax Legal Description LT 66 BLK 4 TERRACES ON MEMORIAL AMEND Water Source Public

Listing information © 2026 Houston Association of REALTORS® MLS.
Listing courtesy of Energy Realty: .


© 2026 Houston Realtors Information Service, Inc. All rights reserved. All information provided is deemed reliable but is not guaranteed and should be independently verified. IDX information is provided exclusively for consumers' personal, non-commercial use and may not be used for any purpose other than to identify prospective properties consumers may be interested in purchasing. Data last updated 2026-10-05T15:22:59.173.
 
https://bt-photos.global.ssl.fastly.net/harmls/1280_boomver_1_19720416-2.jpg https://bt-photos.global.ssl.fastly.net/harmls/1280_boomver_1_19720416-2.jpg https://bt-photos.global.ssl.fastly.net/harmls/1280_boomver_1_19720416-2.jpg
Logo
Keller Williams Preferred
2734 Sunrise Blvd. #208
Pearland TX, 77584