Skip To Content

12469 Sharpview Drive , #2469

Houston, TX 77072
  • $154,900
  • STATUS: Active
  • ON SITE: 22 Days
  • MLS #: 29023298
UPDATED: 90 min ago
$154,900
  • 2
    BEDS
  • N/A
    ACRES
  • 2
    BATHS
  • 0
    1/2 BATHS
  • 1,196
    SQFT
  • $130
    $/SQFT
Neighborhood:
Type:
Townhouse
Built:
1971
County:

School Information

Elementary School:
Middle School:
High School:
School District:

Description

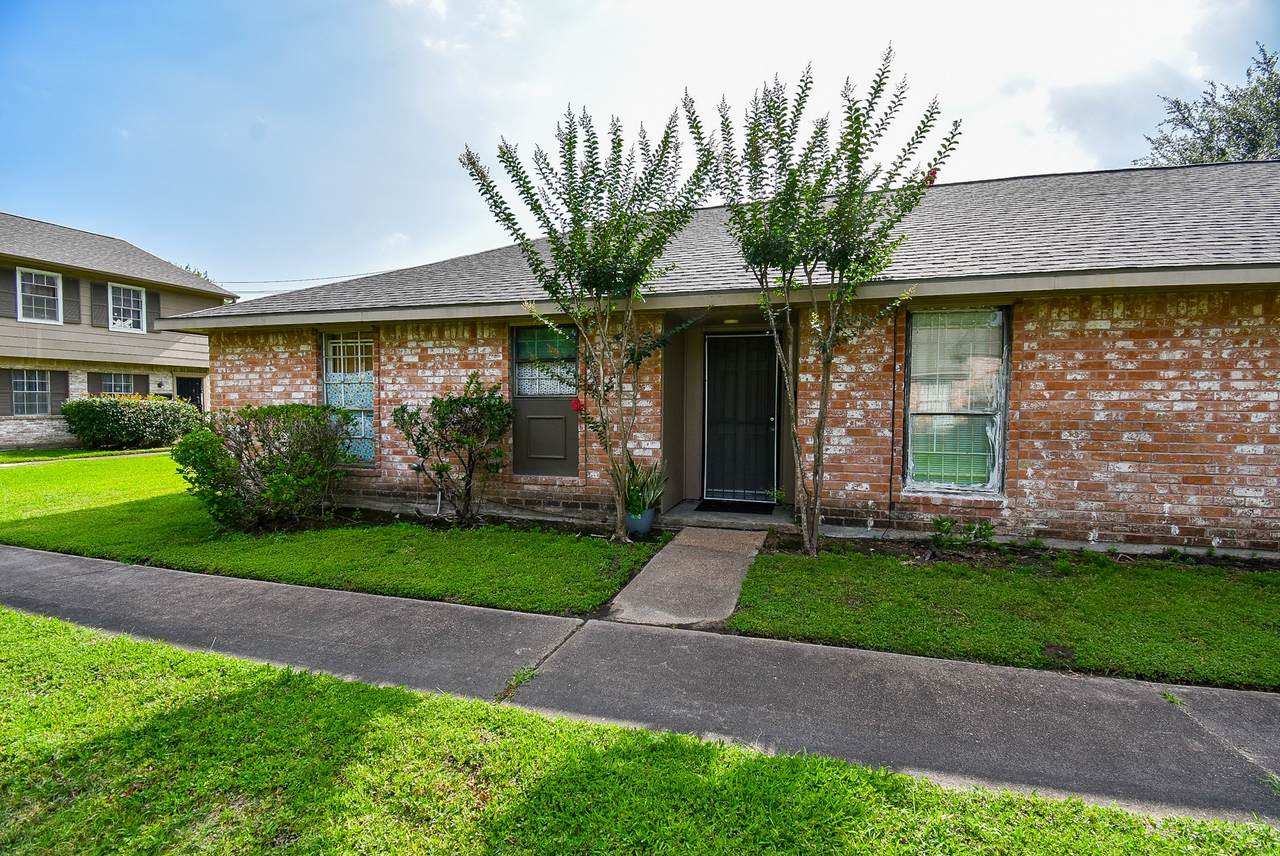
Charming 1-story corner lot townhouse featuring 2 bedrooms and 2 bathrooms. GOOD CONDITION. The home offers recent upgrades throughout, including granite countertops, backsplash, sink, and range hood in the kitchen. Recent tile flooring in the kitchen, hallway, and closets. The primary bathroom includes a recent bathtub, modern tile work, updated toilets, faucets, and light fixtures. A recently replaced fence adds to the home's appeal. Nestled in a quiet neighborhood, the nicely sized backyard is perfect for gardening or unwinding after a long day. Covered carport parking is conveniently located right behind the home. HOA covers water, trash, and roof maintenance. Ideally situated just minutes from Bellaire Blvd.'s dining and shopping, Hong Kong 4 market, Chinatown, and major highways including Westpark Tollway, Beltway 8, and Highway 6. Move-in ready—schedule your showing today before it's gone! Seller might need a lease-back for 30 days

Monthly Payment Calculator


© 2026 Houston Realtors Information Service, Inc. All rights reserved. All information provided is deemed reliable but is not guaranteed and should be independently verified. IDX information is provided exclusively for consumers' personal, non-commercial use and may not be used for any purpose other than to identify prospective properties consumers may be interested in purchasing. Data last updated 2026-10-11T00:16:24.743.
www.kwpreferred.com/homes/181329538
Print Image

12469 Sharpview Drive , #2469 Houston, TX 77072

  • Price: $154,900
  • Status: Active
  • On Site: 22 Days
  • Updated: 90 min ago
  • MLS #: 29023298
2
Beds
2
Baths
0
½ Baths
N/A
Acres
1,196
SQFT
$130
$/SQFT
1971
Built
Neighborhood:
Crown Colony
County:
Harris
Area:
28 - Alief Area
Elementary School:
Youens Elementary School
Middle School:
Killough Middle School
High School:
Aisd Draw
School District:
Alief
Property Description
Charming 1-story corner lot townhouse featuring 2 bedrooms and 2 bathrooms. GOOD CONDITION. The home offers recent upgrades throughout, including granite countertops, backsplash, sink, and range hood in the kitchen. Recent tile flooring in the kitchen, hallway, and closets. The primary bathroom includes a recent bathtub, modern tile work, updated toilets, faucets, and light fixtures. A recently replaced fence adds to the home's appeal. Nestled in a quiet neighborhood, the nicely sized backyard is perfect for gardening or unwinding after a long day. Covered carport parking is conveniently located right behind the home. HOA covers water, trash, and roof maintenance. Ideally situated just minutes from Bellaire Blvd.'s dining and shopping, Hong Kong 4 market, Chinatown, and major highways including Westpark Tollway, Beltway 8, and Highway 6. Move-in ready—schedule your showing today before it's gone! Seller might need a lease-back for 30 days
Exterior Features

Architectural Style Contemporary / Modern Traditional Carport YN Yes Exterior Features Deck Fence Patio Private Yard Foundation Details Slab Parking Features Carport None Patio And Porch Features Deck Patio Pool Private YN No Roof Composition Window Features Window Coverings

Interior Features

Appliances Dryer Washer / Dryer Stacked Dishwasher Electric Oven Electric Range Disposal Microwave Washer Cooling Central Air Electric Cooling YN Yes Fireplace Features Gas Fireplace YN Yes Fireplaces Total 1 Flooring Tile Heating Central Electric Heating YN Yes Interior Features All Bedrooms Down Brick Walls Tub Shower Walk- In Closet(s) Window Treatments Ceiling Fan(s) Kitchen / Dining Combo Programmable Thermostat Laundry Features Stacked Levels One Rooms Kitchen (First Level) Living Room (First Level) Bathroom (First Level) Bedroom (First Level) Primary Bathroom (First Level) Primary Bedroom (First Level) Rooms Total 6

Property Features

Association Fee 250 Association Fee Frequency Monthly Association Fee Includes Common Areas Maintenance Structure Sewer Water Association Name Crown Colony Building Area Total 1196 Construction Materials Brick Green Energy Efficient Thermostat Lease Considered YN No List AOR Houston Association of Realtors Listing Terms Cash Conventional FHA Investor Financing USDA Loan VA Loan New Construction YN No Property Sub Type Townhouse Property Sub Type Additional Townhouse Public Survey Section 2 Security Features Smoke Detector(s) Sewer Public Sewer Tax Annual Amount 4085 Tax Legal Description TH 12469 BLDG 1 CROWN COLONY SEC 2 Tax Year 2024 Water Source Public

Listing information © 2026 Houston Association of REALTORS® MLS.
Listing courtesy of Vin Realty LLC: .


© 2026 Houston Realtors Information Service, Inc. All rights reserved. All information provided is deemed reliable but is not guaranteed and should be independently verified. IDX information is provided exclusively for consumers' personal, non-commercial use and may not be used for any purpose other than to identify prospective properties consumers may be interested in purchasing. Data last updated 2026-10-11T00:16:24.743.
 
https://bt-photos.global.ssl.fastly.net/harmls/1280_boomver_1_29023298-2.jpg https://bt-photos.global.ssl.fastly.net/harmls/1280_boomver_1_29023298-2.jpg https://bt-photos.global.ssl.fastly.net/harmls/1280_boomver_1_29023298-2.jpg
Logo
Keller Williams Preferred
2734 Sunrise Blvd. #208
Pearland TX, 77584