Skip To Content

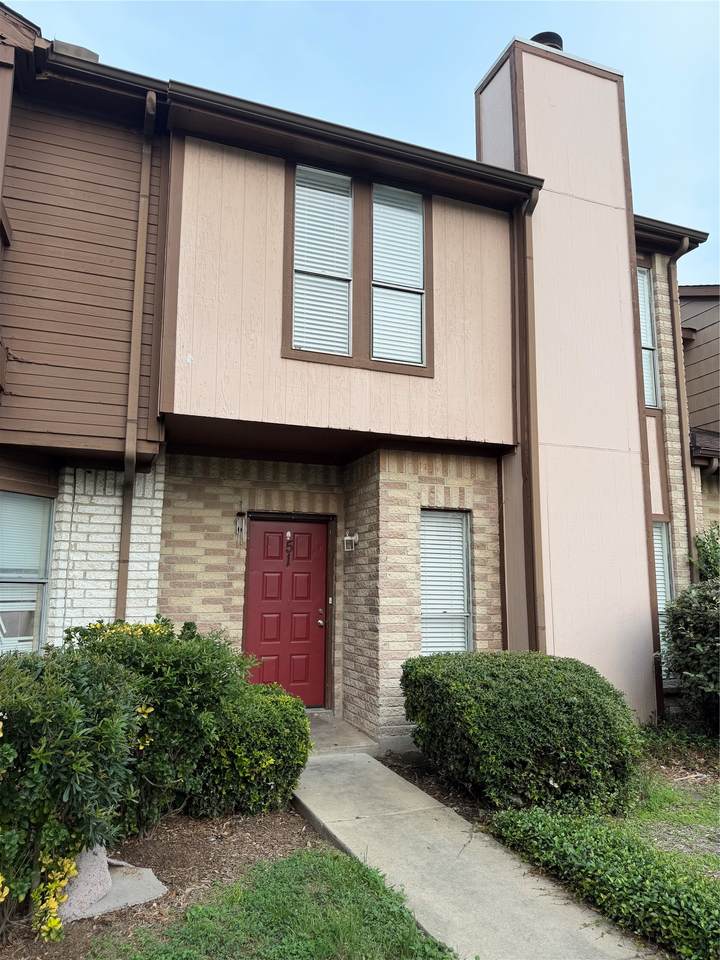
12400 Brookglade Circle , #51

Houston, TX 77099
  • $149,900
  • STATUS: Active
  • ON SITE: 20 Days
  • MLS #: 16543560
UPDATED: 145 min ago
$149,900
  • 3
    BEDS
  • N/A
    ACRES
  • 2
    BATHS
  • 1
    1/2 BATHS
  • 1,330
    SQFT
  • $113
    $/SQFT
Neighborhood:
Type:
Townhouse
Built:
1980
County:

School Information

Middle School:
High School:
School District:

Description

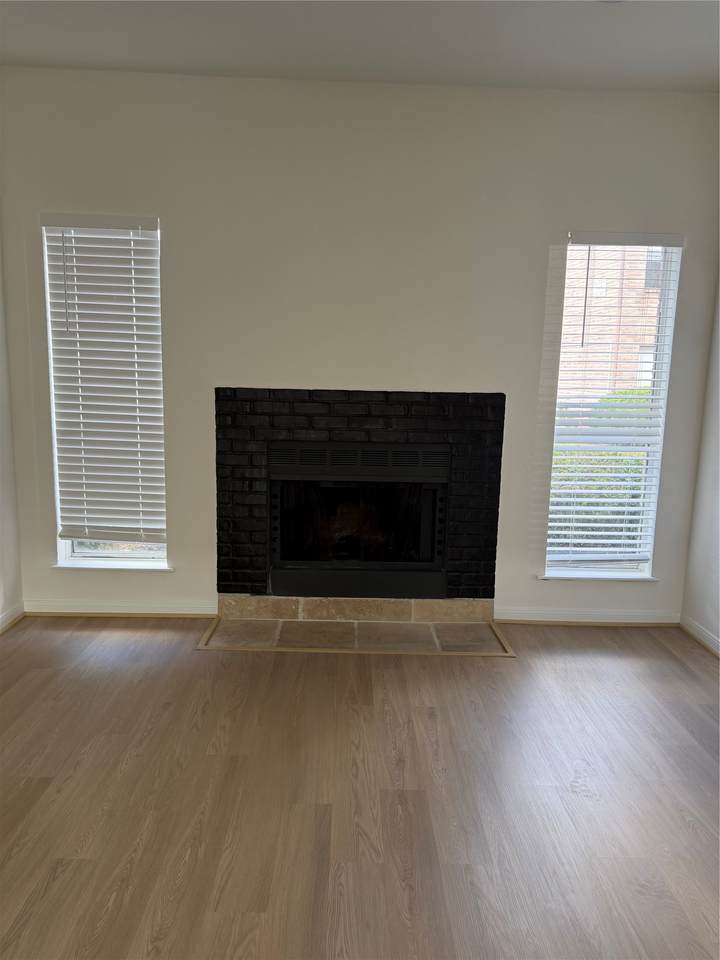
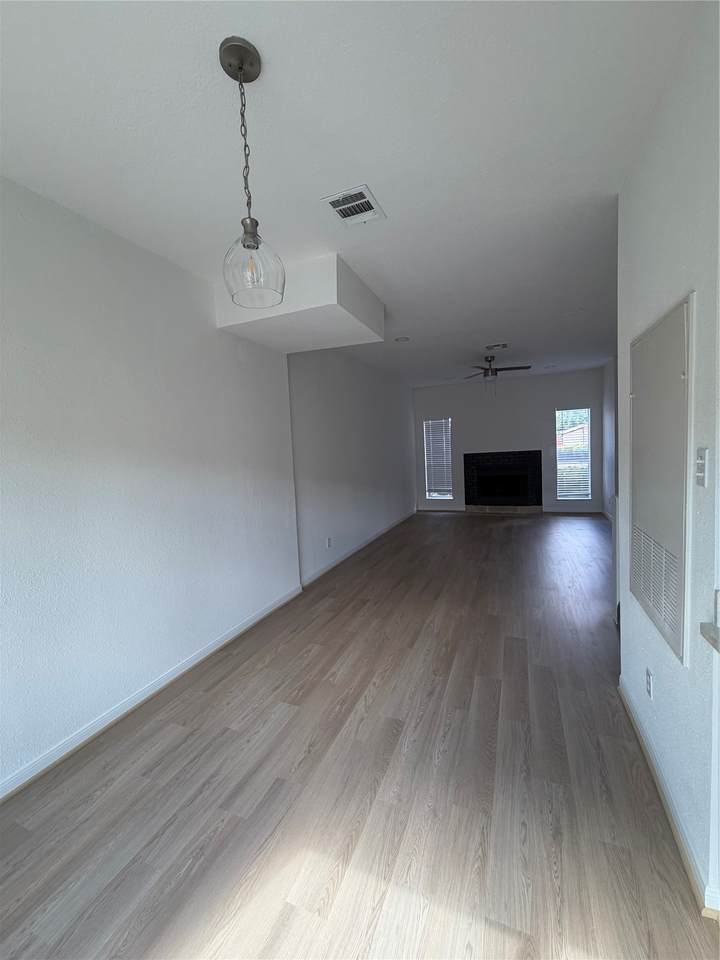
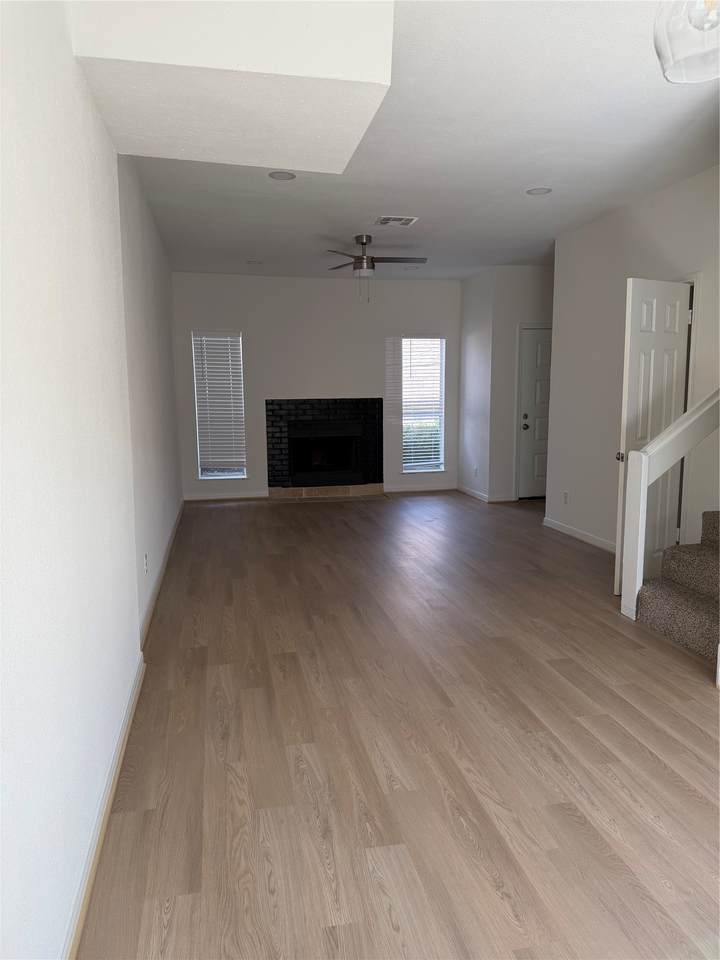
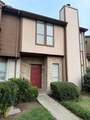
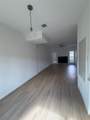
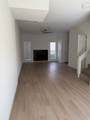
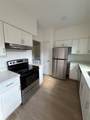
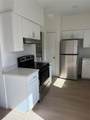
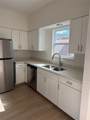
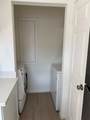
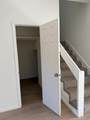
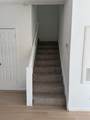
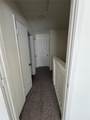
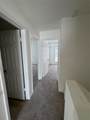
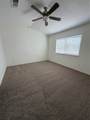
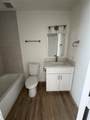
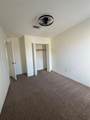
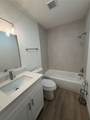
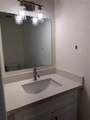
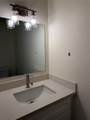
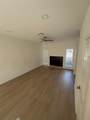
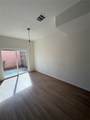
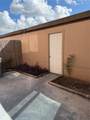
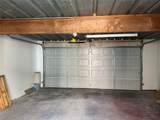
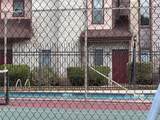
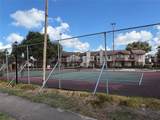
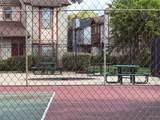
Charming and spacious townhome located in a desirable Houston neighborhood. This home offers a functional layout and a cozy living space ideal for families. This stylish and low-maintenance townhome features an open floor plan, updated kitchen including white cabinets and quartz counters, updated bathrooms, a private patio, a 2-car garage with auto garage door opener, and many other modern upgrades. The HOA also includes a private pool and tennis courts for your enjoyment. Close to schools and parks. Please verify room dimensions. The unit was recently painted. New AC approx. 2024. New water pipes installed Aug. 2026.

Monthly Payment Calculator


© 2026 Houston Realtors Information Service, Inc. All rights reserved. All information provided is deemed reliable but is not guaranteed and should be independently verified. IDX information is provided exclusively for consumers' personal, non-commercial use and may not be used for any purpose other than to identify prospective properties consumers may be interested in purchasing. Data last updated 2026-10-05T15:22:59.173.
www.kwpreferred.com/homes/181194223
Print Image

12400 Brookglade Circle , #51 Houston, TX 77099

  • Price: $149,900
  • Status: Active
  • On Site: 20 Days
  • Updated: 145 min ago
  • MLS #: 16543560
3
Beds
2
Baths
1
½ Baths
N/A
Acres
1,330
SQFT
$113
$/SQFT
1980
Built
Neighborhood:
New Leaf Place Sec 01
County:
Harris
Area:
28 - Alief Area
Elementary School:
Alexander Elementary School (Alief)
Middle School:
Holub Middle School
High School:
Aisd Draw
School District:
Alief
Property Description
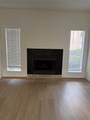
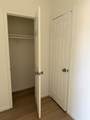
Charming and spacious townhome located in a desirable Houston neighborhood. This home offers a functional layout and a cozy living space ideal for families. This stylish and low-maintenance townhome features an open floor plan, updated kitchen including white cabinets and quartz counters, updated bathrooms, a private patio, a 2-car garage with auto garage door opener, and many other modern upgrades. The HOA also includes a private pool and tennis courts for your enjoyment. Close to schools and parks. Please verify room dimensions. The unit was recently painted. New AC approx. 2024. New water pipes installed Aug. 2026.
Exterior Features

Architectural Style Traditional Attached Garage YN No Foundation Details Slab Garage YN Yes Parking Features Detached Garage Garage Door Opener Pool Features Association Pool Private YN No Roof Composition

Interior Features

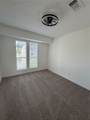
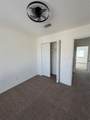
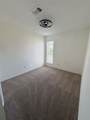
Appliances Dryer Dishwasher Electric Oven Electric Range Disposal Washer Refrigerator Cooling Central Air Electric Cooling YN Yes Fireplace Features Gas Log Fireplace YN Yes Fireplaces Total 1 Heating Central Electric Heating YN Yes Interior Features Bath in Primary Bedroom Tub Shower Three Bedrooms Up Levels Two Rooms Bedroom (Second Level) Bedroom (Second Level) Primary Bedroom (Second Level) Rooms Total 3

Property Features

Association Amenities Pool Tennis Court(s) Association Fee 219 Association Fee Frequency Monthly Association Fee Includes Common Areas Maintenance Grounds Maintenance Structure Sewer Trash Water Association Name Genesis Community Management Building Area Total 1330 Community Features Community Pool Construction Materials Brick Disclosures None Lease Considered YN No List AOR Houston Association of Realtors New Construction YN No Property Sub Type Townhouse Property Sub Type Additional Townhouse Public Survey Section 1 Sewer Public Sewer Tax Legal Description UNIT 51 BLK 6 NEW LEAF PLACE SEC 1 Water Source Public

Listing information © 2026 Houston Association of REALTORS® MLS.
Listing courtesy of Texas Signature Realty: .


© 2026 Houston Realtors Information Service, Inc. All rights reserved. All information provided is deemed reliable but is not guaranteed and should be independently verified. IDX information is provided exclusively for consumers' personal, non-commercial use and may not be used for any purpose other than to identify prospective properties consumers may be interested in purchasing. Data last updated 2026-10-05T15:22:59.173.
 
https://bt-photos.global.ssl.fastly.net/harmls/1280_boomver_1_16543560-2.jpg https://bt-photos.global.ssl.fastly.net/harmls/1280_boomver_1_16543560-2.jpg https://bt-photos.global.ssl.fastly.net/harmls/1280_boomver_1_16543560-2.jpg
Logo
Keller Williams Preferred
2734 Sunrise Blvd. #208
Pearland TX, 77584