Skip To Content

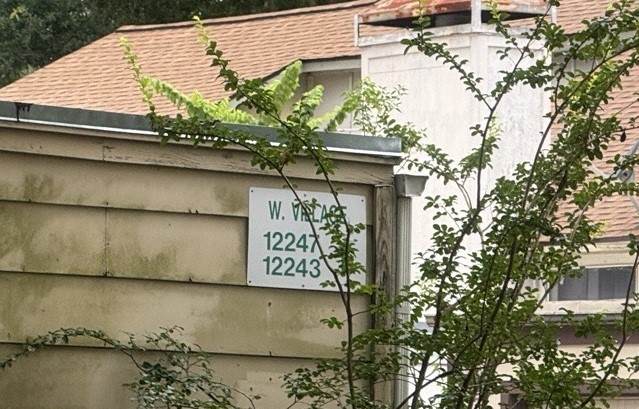
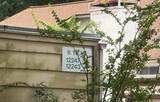
12247 W Village Drive , D

Houston, TX 77039
  • $60,000
  • STATUS: Active
  • ON SITE: 18 Days
  • MLS #: 66742908
Foreclosure
UPDATED: 50 min ago
$60,000
  • 3
    BEDS
  • N/A
    ACRES
  • 2
    BATHS
  • 0
    1/2 BATHS
  • 1,340
    SQFT
  • $45
    $/SQFT
Type:
Townhouse
Built:
1979
County:

School Information

Middle School:
School District:

Description

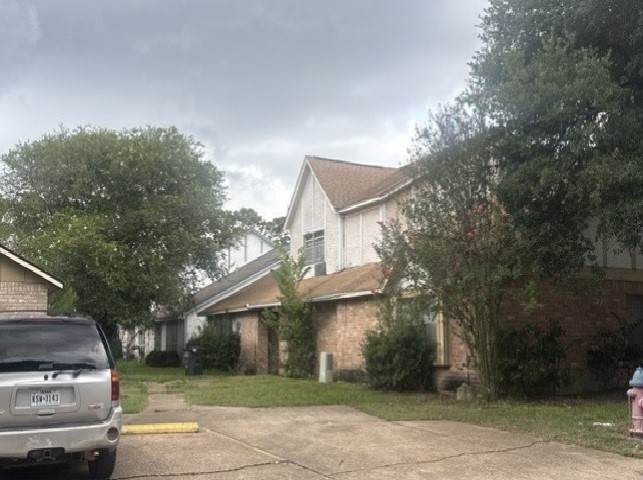
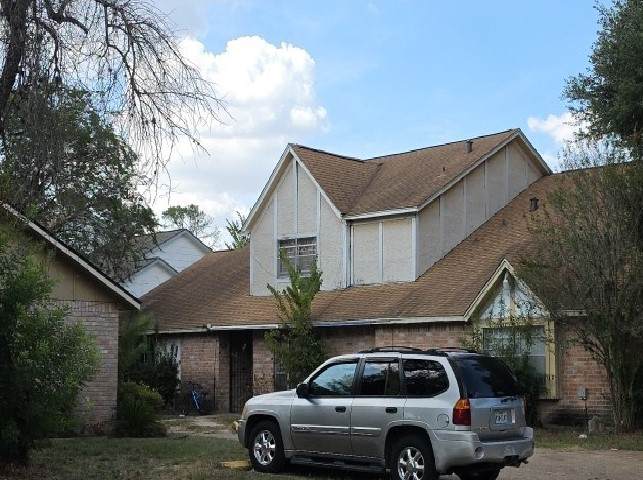
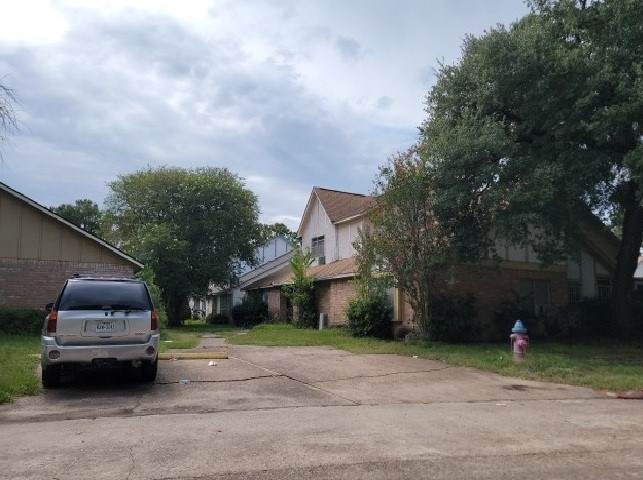
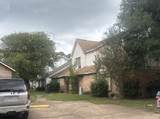
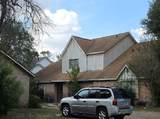
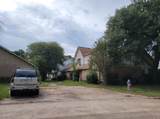
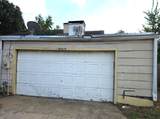
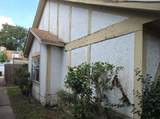
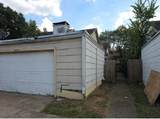
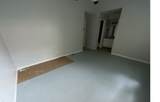
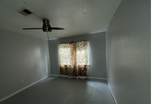
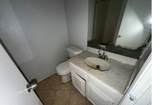
Welcome to this 3-bedroom, 2-bath home in Pine Village North, complete with an attached 2-car garage and a thoughtfully designed layout. The spacious living room has a fireplace and built-in shelving that adds both character and functionality. The unique spiral staircase leads upstairs to a versatile loft area/third bedroom, creating a fun and distinctive touch. Outside, enjoy a small enclosed backyard area that provides a private space.

Monthly Payment Calculator


© 2026 Houston Realtors Information Service, Inc. All rights reserved. All information provided is deemed reliable but is not guaranteed and should be independently verified. IDX information is provided exclusively for consumers' personal, non-commercial use and may not be used for any purpose other than to identify prospective properties consumers may be interested in purchasing. Data last updated 2026-10-14T15:22:43.82.
www.kwpreferred.com/homes/181560175
Print Image

12247 W Village Drive , D Houston, TX 77039

  • Price: $60,000
  • Status: Active
  • On Site: 18 Days
  • Updated: 50 min ago
  • MLS #: 66742908
3
Beds
2
Baths
0
½ Baths
N/A
Acres
1,340
SQFT
$45
$/SQFT
1979
Built
Neighborhood:
Pine Village North T/H Sec 02
County:
Harris
Area:
1 - Northeast
Elementary School:
Johnson Elementary School (Aldine)
Middle School:
Hambrick Middle School
High School:
Macarthur High School (Aldine)
School District:
Aldine
Property Description
Welcome to this 3-bedroom, 2-bath home in Pine Village North, complete with an attached 2-car garage and a thoughtfully designed layout. The spacious living room has a fireplace and built-in shelving that adds both character and functionality. The unique spiral staircase leads upstairs to a versatile loft area/third bedroom, creating a fun and distinctive touch. Outside, enjoy a small enclosed backyard area that provides a private space.
Exterior Features

Architectural Style Other Foundation Details Slab Pool Private YN No Roof Other

Interior Features

Cooling None Cooling YN No Fireplace YN Yes Fireplaces Total 1 Heating None Heating YN No Levels Two Rooms Bedroom (Second Level) Bedroom (First Level) Bedroom (First Level) Rooms Total 3

Property Features

Association Fee 202 Association Fee Frequency Monthly Association Fee Includes Other Association Name Pine Village North HOA Building Area Total 1340 Construction Materials Other Disclosures None Lease Considered YN No List AOR Houston Association of Realtors Listing Terms Cash New Construction YN No Property Sub Type Townhouse Property Sub Type Additional Townhouse Public Survey Section 02 Sewer Public Sewer Special Listing Conditions Real Estate Owned Tax Annual Amount 2449 Tax Legal Description UNIT D BLK 3 PINE VILLAGE NORTH T / H SEC 2 Tax Year 2026 Water Source Public

Listing information © 2026 Houston Association of REALTORS® MLS.
Listing courtesy of Hill & Associates: .


© 2026 Houston Realtors Information Service, Inc. All rights reserved. All information provided is deemed reliable but is not guaranteed and should be independently verified. IDX information is provided exclusively for consumers' personal, non-commercial use and may not be used for any purpose other than to identify prospective properties consumers may be interested in purchasing. Data last updated 2026-10-14T15:22:43.82.
 
https://bt-photos.global.ssl.fastly.net/harmls/orig_boomver_1_66742908-2.jpg https://bt-photos.global.ssl.fastly.net/harmls/orig_boomver_1_66742908-2.jpg https://bt-photos.global.ssl.fastly.net/harmls/orig_boomver_1_66742908-2.jpg
Logo
Keller Williams Preferred
2734 Sunrise Blvd. #208
Pearland TX, 77584