Skip To Content

12151 Sharpview Drive

Houston, TX 77072
  • $129,000
  • STATUS: Active
  • ON SITE: 50 Days
  • MLS #: 77248371
$129,000
  • 2
    BEDS
  • N/A
    ACRES
  • 1
    BATHS
  • 0
    1/2 BATHS
  • 992
    SQFT
  • $130
    $/SQFT
Neighborhood:
Type:
Townhouse
Built:
1970
County:

School Information

Elementary School:
Middle School:
High School:
School District:

Description

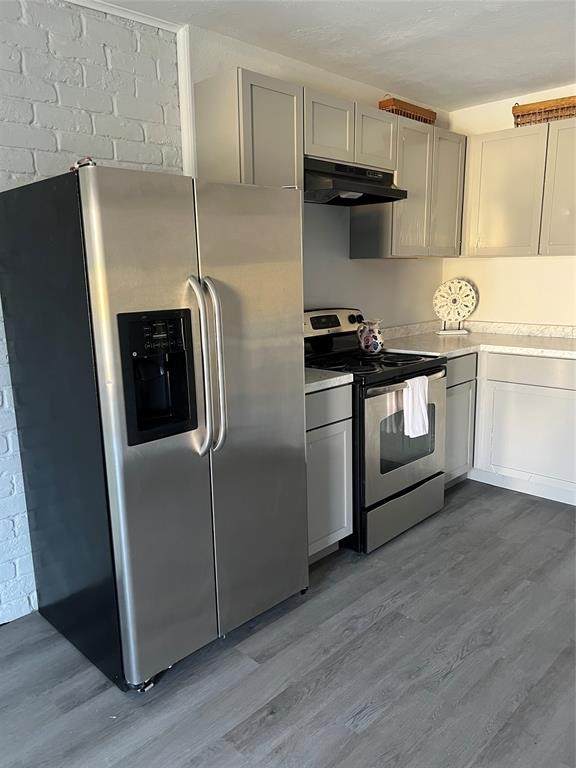
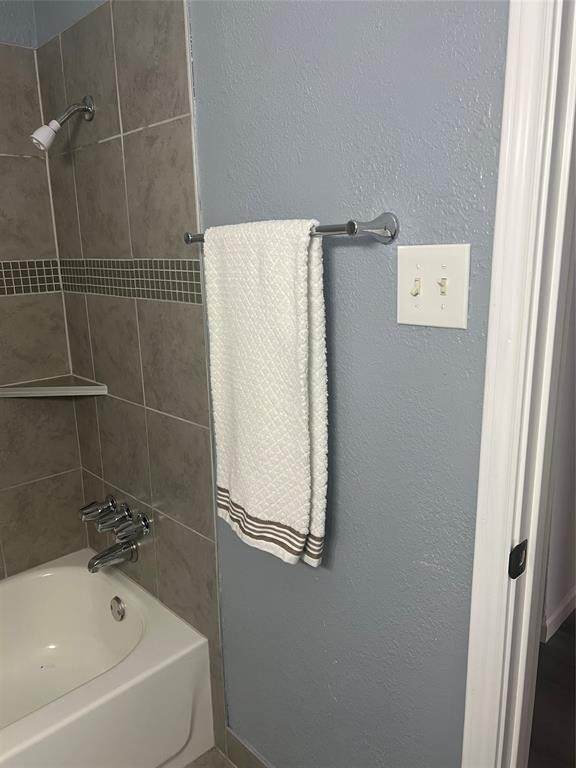
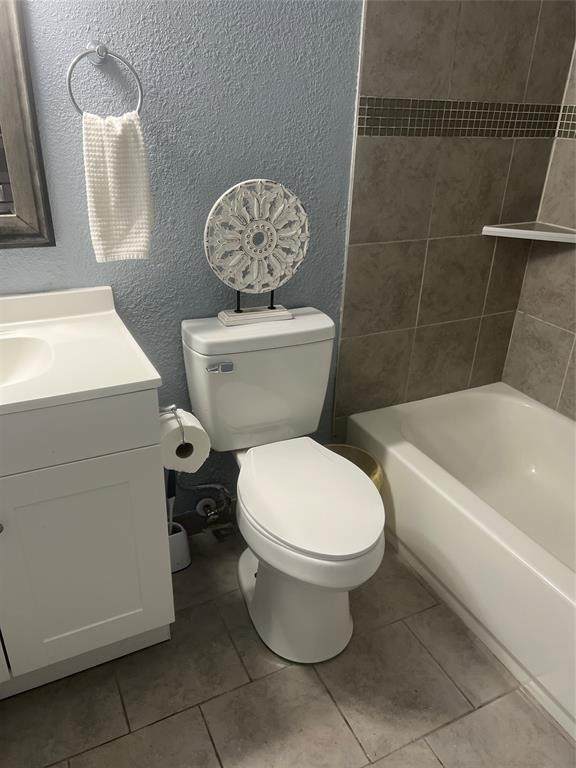
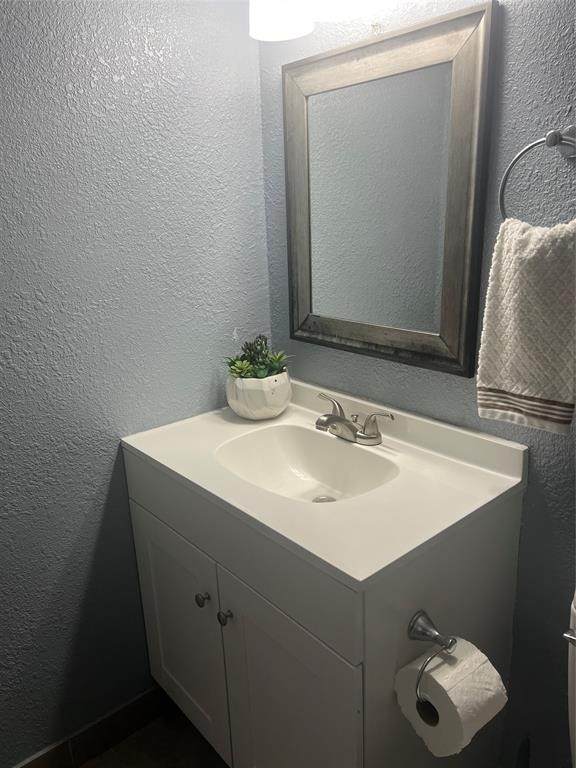
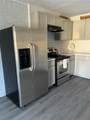
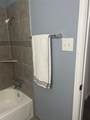
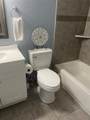
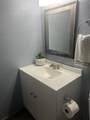
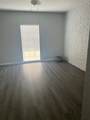
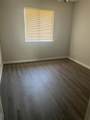
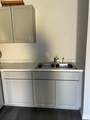
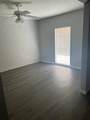
This home has been completely updated with new paint, cabinets, counter tops, blinds, new laminate flooring, tub, and toilet. Pretty as a picture. New photos coming soon. washer dryer and frig included. Looking for a clean tenant who cares about their home. Two car covered parking area.

Monthly Payment Calculator


© 2026 Houston Realtors Information Service, Inc. All rights reserved. All information provided is deemed reliable but is not guaranteed and should be independently verified. IDX information is provided exclusively for consumers' personal, non-commercial use and may not be used for any purpose other than to identify prospective properties consumers may be interested in purchasing. Data last updated 2026-10-08T00:17:12.297.
www.kwpreferred.com/homes/180263660
Print Image

12151 Sharpview Drive Houston, TX 77072

  • Price: $129,000
  • Status: Active
  • On Site: 50 Days
  • MLS #: 77248371
2
Beds
1
Baths
0
½ Baths
N/A
Acres
992
SQFT
$130
$/SQFT
1970
Built
Neighborhood:
Crown Colony T/H
County:
Harris
Area:
28 - Alief Area
Elementary School:
Youens Elementary School
Middle School:
Killough Middle School
High School:
Aisd Draw
School District:
Alief
Property Description
This home has been completely updated with new paint, cabinets, counter tops, blinds, new laminate flooring, tub, and toilet. Pretty as a picture. New photos coming soon. washer dryer and frig included. Looking for a clean tenant who cares about their home. Two car covered parking area.
Exterior Features

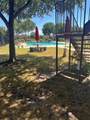
Architectural Style Colonial Carport Spaces 2 Carport YN Yes Foundation Details Slab Garage YN No Pool Features Gunite Association Pool Private YN Yes Roof Composition

Interior Features

Appliances Dryer Dishwasher Electric Range Free- Standing Range Disposal Oven Refrigerator Washer Cooling Central Air Electric Cooling YN Yes Flooring Laminate Heating Central Electric Heating YN Yes Interior Features Two Bedrooms Down Levels One Rooms Living Room (First Level) Kitchen (First Level) Bedroom (First Level) Primary Bedroom (First Level) Breakfast Room/Nook (First Level) Rooms Total 5

Property Features

Association Amenities Playground Pool Association Fee 287 Association Fee Frequency Monthly Association Fee Includes Common Areas Maintenance Grounds Trash Association Name Crown Colony HOA / Magnolia Building Area Total 992 Community Features Community Pool Construction Materials Brick Wood Siding Lease Considered YN Yes List AOR Houston Association of Realtors Listing Terms Cash Conventional FHA VA Loan New Construction YN No Pets Allowed No Property Sub Type Townhouse Property Sub Type Additional Townhouse Public Survey Section 1 Sewer Public Sewer Tax Legal Description TH 12151 BLDG 320 Crown Colony T / H Water Source Public

Listing information © 2026 Houston Association of REALTORS® MLS.
Listing courtesy of Texas Flagship Property Service, Inc.: .


© 2026 Houston Realtors Information Service, Inc. All rights reserved. All information provided is deemed reliable but is not guaranteed and should be independently verified. IDX information is provided exclusively for consumers' personal, non-commercial use and may not be used for any purpose other than to identify prospective properties consumers may be interested in purchasing. Data last updated 2026-10-08T00:17:12.297.
 
https://bt-photos.global.ssl.fastly.net/harmls/orig_boomver_1_77248371-2.jpg https://bt-photos.global.ssl.fastly.net/harmls/orig_boomver_1_77248371-2.jpg https://bt-photos.global.ssl.fastly.net/harmls/orig_boomver_1_77248371-2.jpg
Logo
Keller Williams Preferred
2734 Sunrise Blvd. #208
Pearland TX, 77584