www.kwpreferred.com/homes/181242350
1206
W Dallas Street
Houston,
TX
77019
Neighborhood:
Vista Modern At West Dallas
Elementary School:
Gregory-Lincoln Elementary School
Middle School:
Gregory-Lincoln Middle School
High School:
Heights High School
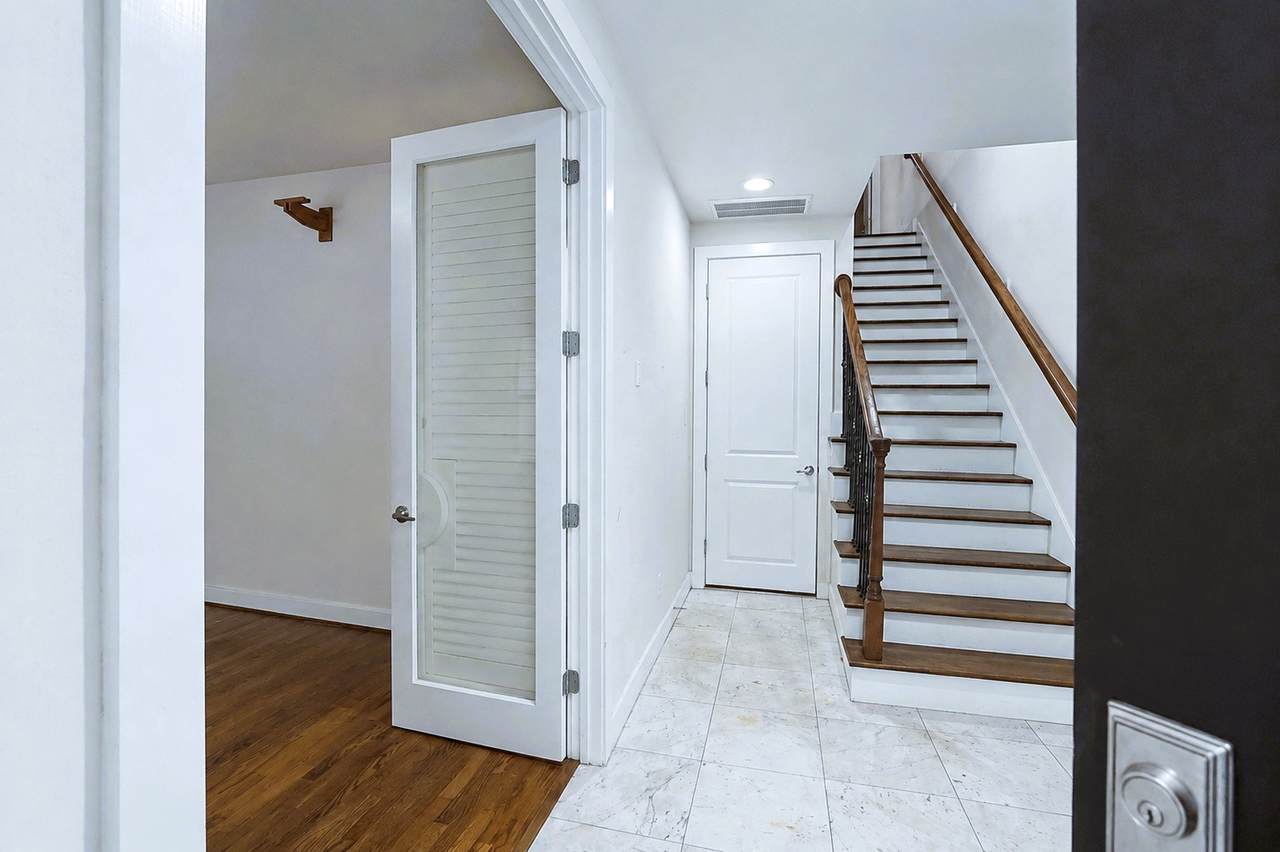
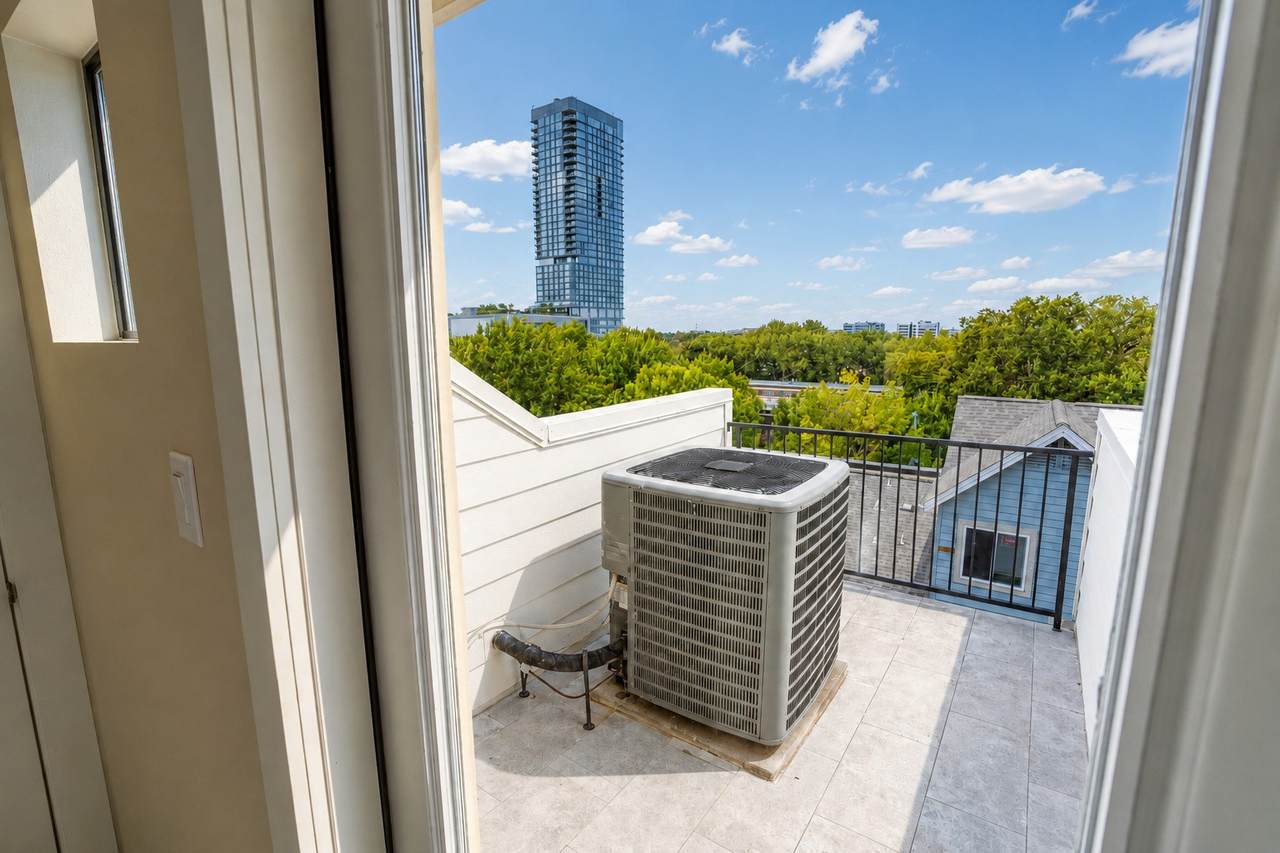
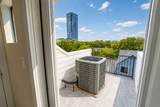
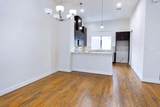
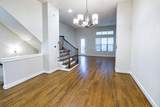
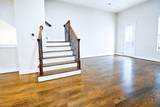
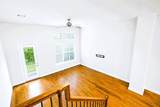
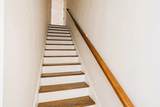
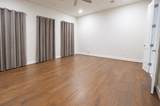
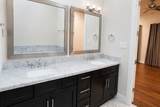
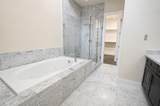
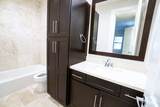
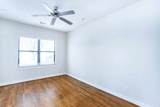
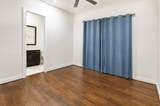
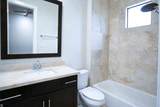
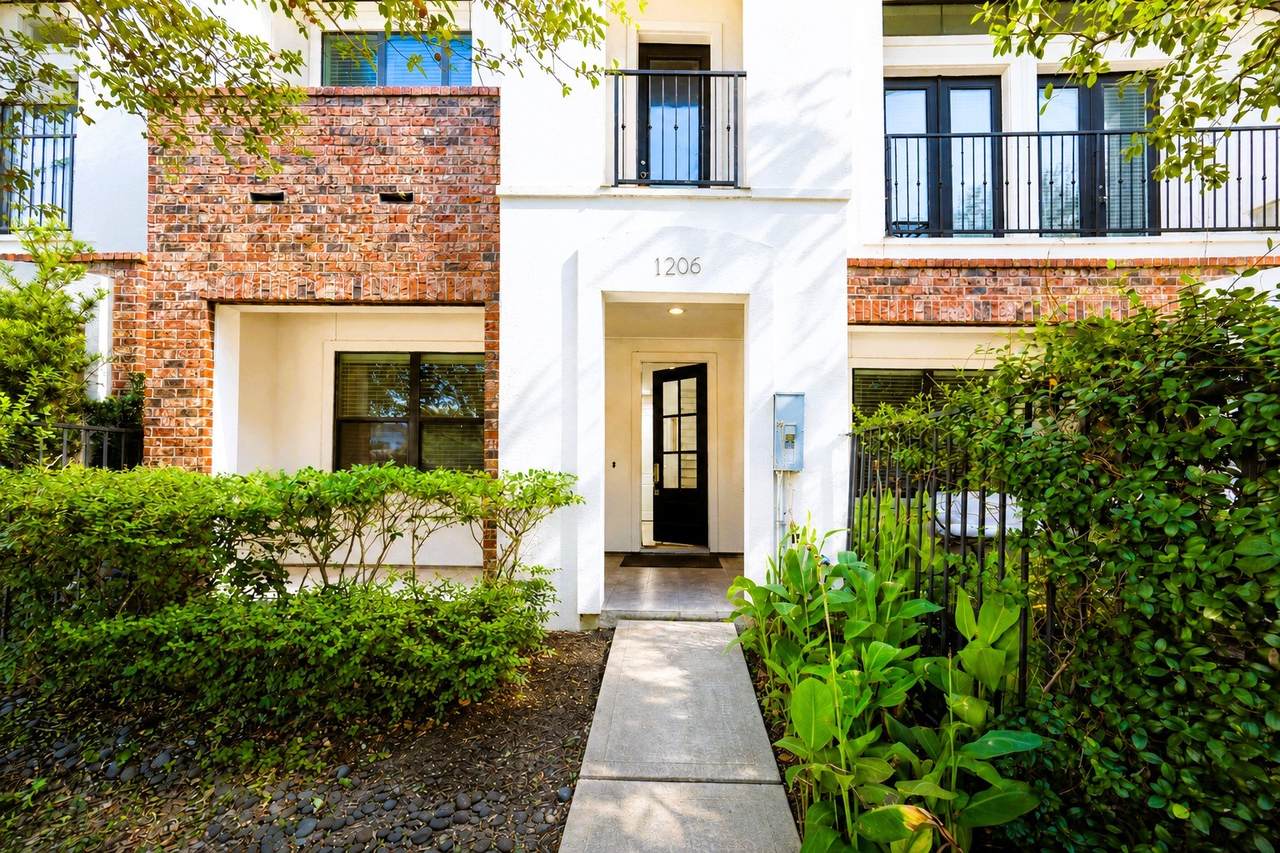
Contemporary townhome located in the desirable Vista Modern at West Dallas community, just minutes from Downtown Houston, Buffalo Bayou Park, River Oaks, Montrose, Midtown, and numerous dining and entertainment destinations. This approximately 2,349-square-foot residence was built in 2015 and offers 3 bedrooms, 3 full baths, 1 half bath, an attached two-car garage that includes a Tesla charger. and contemporary architecture.
Architectural Style
Contemporary / Modern
Attached Garage YN
Yes
Exterior Features
Balcony
Foundation Details
Slab
Garage YN
Yes
Parking Features
Attached Garage
Patio And Porch Features
Balcony
Pool Private YN
No
Roof
Composition
Window Features
Window Coverings
Appliances
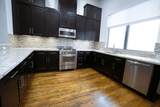
Convection Oven Dryer Dishwasher Disposal Gas Range Microwave Washer ENERGY STAR Qualified Appliances
Cooling
Central Air Electric
Cooling YN
Yes
Flooring
Carpet Tile Wood
Heating
Central Gas
Heating YN
Yes
Interior Features
Balcony Bedroom on Main Level Double Vanity Granite Counters High Ceilings Kitchen Island Marble Counters Soaking Tub Separate Shower Two Bedrooms Up Walk- In Pantry Window Treatments Ceiling Fan(s) Programmable Thermostat
Rooms
Kitchen (Second Level) Living Room (Second Level) Dining Room (Second Level) Bedroom (Third Level) Bedroom (First Level) Primary Bedroom (Third Level)
Rooms Total
6
Association Amenities
Gated
Association Fee
1550
Association Fee Frequency
Annually
Association Name
Vista Gardens Townhomes Assoc.
Building Area Total
2349
Construction Materials
Cement Siding Stucco
Disclosures
None
Green Energy Efficient
Radiant Attic Barrier Appliances HVAC Insulation Thermostat
Green Indoor Air Quality
Ventilation
Lease Considered YN
No
List AOR
Houston Association of Realtors
Listing Terms
Cash Conventional FHA Investor Financing VA Loan
New Construction YN
No
Ownership
Full Ownership
Property Sub Type
Townhouse
Property Sub Type Additional
Townhouse
Public Survey Section
0
Road Surface Type
Concrete
Security Features
Prewired Smoke Detector(s)
Sewer
Public Sewer
Tax Legal Description
LT3 BLK1 VISTA MODERN AT WEST DALLAS
Water Source
Public
Listing information © 2026 Houston Association of REALTORS® MLS.
Listing courtesy of Conveyance Real Estate, LLC: .
© 2026 Houston Realtors Information Service, Inc. All rights reserved. All information provided
is deemed reliable but is not guaranteed and should be independently
verified. IDX information is provided exclusively for consumers' personal, non-commercial use and may not be used for any purpose other than to identify prospective properties consumers may be interested in purchasing. Data last updated 2026-10-11T00:16:24.743.