Skip To Content

12027 Greenwood Forest Dr Drive , 29D

Houston, TX 77066
  • $115,000
  • STATUS: Active
  • ON SITE: 12 Days
  • MLS #: 49259976
UPDATED: 61 min ago
$115,000
  • 2
    BEDS
  • N/A
    ACRES
  • 1
    BATHS
  • 0
    1/2 BATHS
  • 878
    SQFT
  • $131
    $/SQFT
Type:
Townhouse
Built:
1983
County:

School Information

School District:

Description

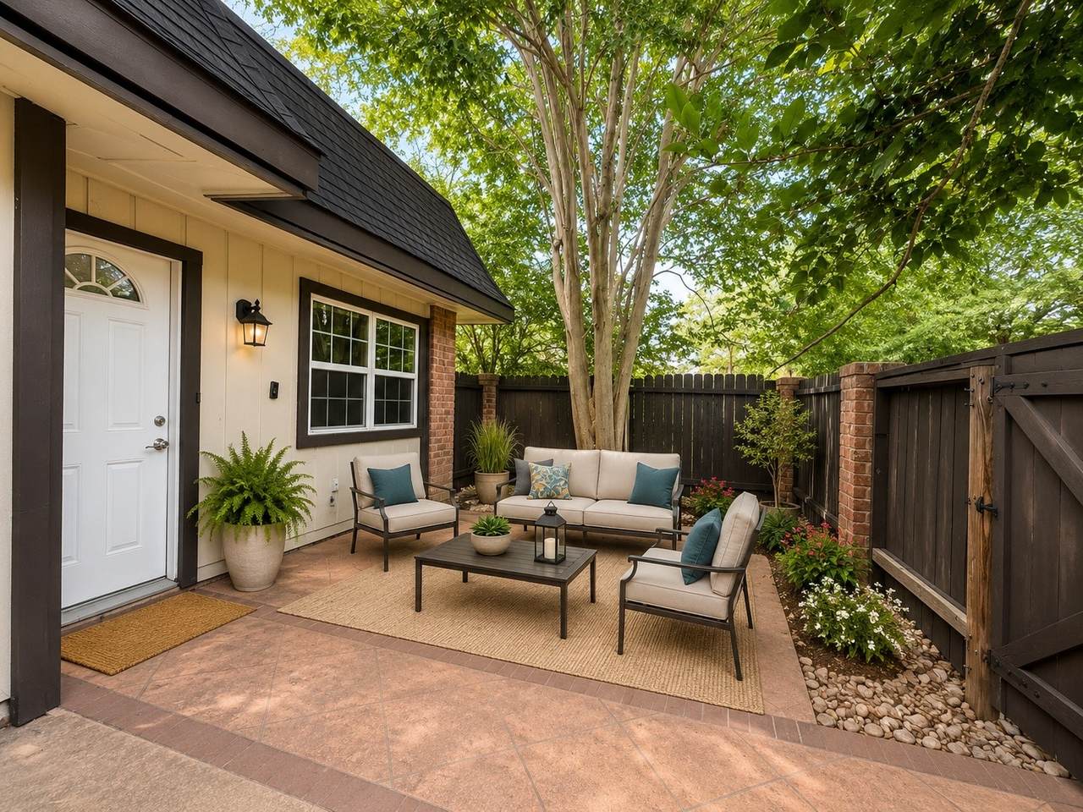
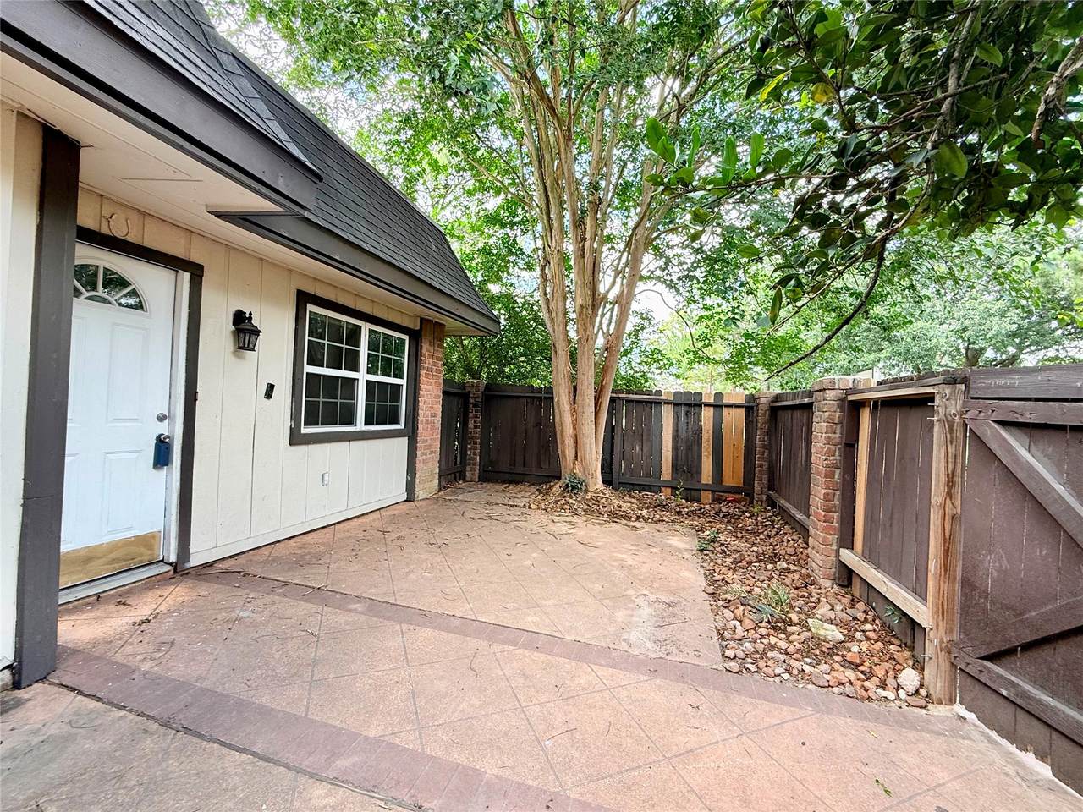
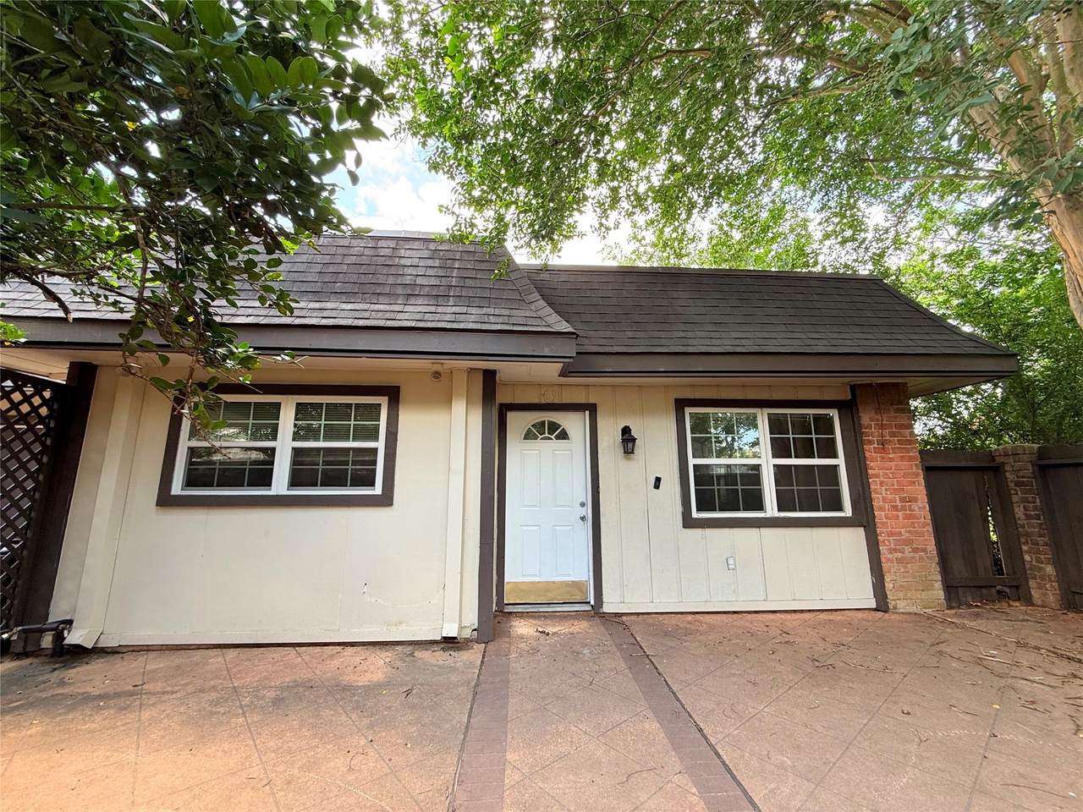
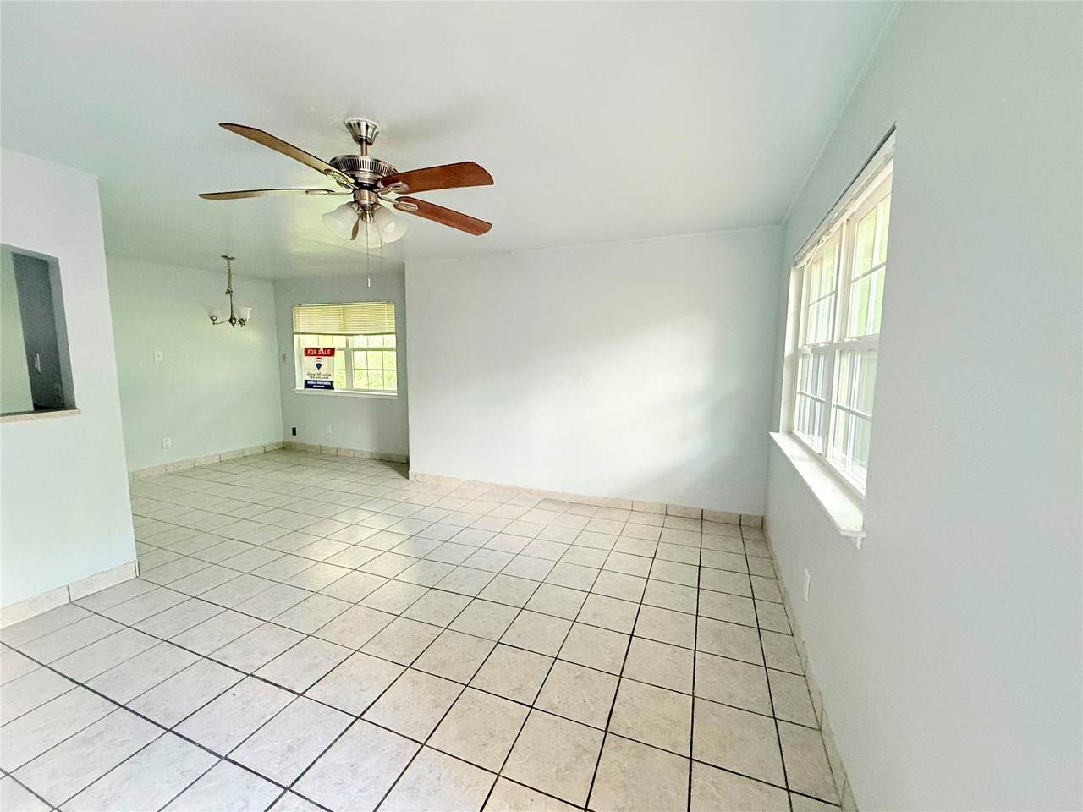
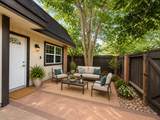
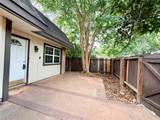
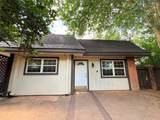
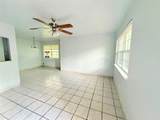
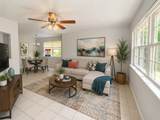
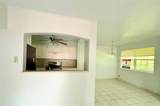
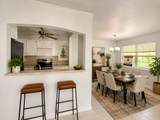
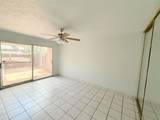
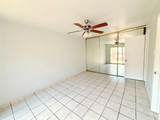
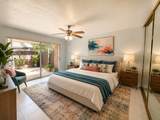
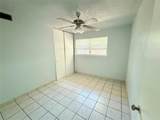
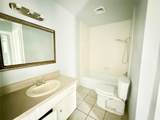
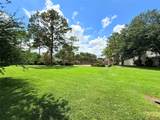
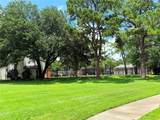
Welcome home to this charming, move-in ready condo in North Houston! Featuring a bright open-concept floor plan, this inviting home offers comfortable living with a seamless flow between the living, dining, and kitchen areas—perfect for entertaining or relaxing at home. The spacious primary bedroom offers generous closet space and private access to the outdoor patio, while the private fenced courtyard provides a peaceful retreat for morning coffee, evening gatherings, or a little gardening. Conveniently located with easy access to Highway 249, Beltway 8, FM 1960, and I-45, commuting is a breeze. Enjoy shopping, dining, and entertainment just minutes away at Vintage Park, Willowbrook Mall, and nearby restaurants. Whether you're a first-time buyer, looking to downsize, or searching for a low-maintenance lifestyle, this adorable condo offers the perfect combination of comfort, convenience, and value. Come see why this North Houston gem is ready to welcome you home!

Monthly Payment Calculator


© 2026 Houston Realtors Information Service, Inc. All rights reserved. All information provided is deemed reliable but is not guaranteed and should be independently verified. IDX information is provided exclusively for consumers' personal, non-commercial use and may not be used for any purpose other than to identify prospective properties consumers may be interested in purchasing. Data last updated 2026-10-05T15:22:59.173.
www.kwpreferred.com/homes/181457225
Print Image

12027 Greenwood Forest Dr Drive , 29D Houston, TX 77066

  • Price: $115,000
  • Status: Active
  • On Site: 12 Days
  • Updated: 61 min ago
  • MLS #: 49259976
2
Beds
1
Baths
0
½ Baths
N/A
Acres
878
SQFT
$131
$/SQFT
1983
Built
Neighborhood:
Capistrano Villas North T/H
County:
Harris
Area:
13 - Northwest
Elementary School:
Greenwood Forest Elementary School
Middle School:
Wunderlich Intermediate School
High School:
Klein Forest High School
School District:
Klein
Property Description
Welcome home to this charming, move-in ready condo in North Houston! Featuring a bright open-concept floor plan, this inviting home offers comfortable living with a seamless flow between the living, dining, and kitchen areas—perfect for entertaining or relaxing at home. The spacious primary bedroom offers generous closet space and private access to the outdoor patio, while the private fenced courtyard provides a peaceful retreat for morning coffee, evening gatherings, or a little gardening. Conveniently located with easy access to Highway 249, Beltway 8, FM 1960, and I-45, commuting is a breeze. Enjoy shopping, dining, and entertainment just minutes away at Vintage Park, Willowbrook Mall, and nearby restaurants. Whether you're a first-time buyer, looking to downsize, or searching for a low-maintenance lifestyle, this adorable condo offers the perfect combination of comfort, convenience, and value. Come see why this North Houston gem is ready to welcome you home!
Exterior Features

Architectural Style Traditional Carport Spaces 2 Carport YN Yes Exterior Features Deck Patio Foundation Details Slab Garage YN No Patio And Porch Features Deck Patio Pool Features Association Pool Private YN No Roof Composition

Interior Features

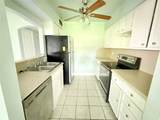
Appliances Dryer Dishwasher Electric Oven Electric Range Disposal Washer Refrigerator Cooling Central Air Electric Cooling YN Yes Flooring Tile Heating Central Electric Heating YN Yes Interior Features All Bedrooms Down Tub Shower Living / Dining Room Levels One Rooms Bedroom (First Level) Primary Bedroom (First Level) Dining Room (First Level) Living Room (First Level) Rooms Total 4

Property Features

Association Amenities Clubhouse Pool Tennis Court(s) Association Fee 234 Association Fee Frequency Monthly Association Fee Includes Clubhouse Common Areas Maintenance Grounds Association Name Capistrona Villas North Building Area Total 878 Community Features Community Pool Construction Materials Brick Direction Faces East Disclosures Municipal Utility District Disclosure Exclusions na Lease Considered YN No List AOR Houston Association of Realtors Listing Terms Cash Conventional New Construction YN No Property Sub Type Townhouse Property Sub Type Additional Townhouse Public Survey Section D Road Surface Type Concrete Sewer Public Sewer Tax Annual Amount 2794 Tax Legal Description TH D BLDG 29 017* C0333500-000-000-029 D CAPISTRANO VILLAS NOR Tax Year 2025 Water Source Public

Listing information © 2026 Houston Association of REALTORS® MLS.
Listing courtesy of RE/MAX Partners: .


© 2026 Houston Realtors Information Service, Inc. All rights reserved. All information provided is deemed reliable but is not guaranteed and should be independently verified. IDX information is provided exclusively for consumers' personal, non-commercial use and may not be used for any purpose other than to identify prospective properties consumers may be interested in purchasing. Data last updated 2026-10-05T15:22:59.173.
 
https://bt-photos.global.ssl.fastly.net/harmls/1280_boomver_1_49259976-2.jpg https://bt-photos.global.ssl.fastly.net/harmls/1280_boomver_1_49259976-2.jpg https://bt-photos.global.ssl.fastly.net/harmls/1280_boomver_1_49259976-2.jpg
Logo
Keller Williams Preferred
2734 Sunrise Blvd. #208
Pearland TX, 77584