www.kwpreferred.com/homes/179203314
120
West Coralburst Loop
Montgomery,
TX
77316
Area:
39 - Montgomery County NW
Elementary School:
Stewart Elementary School (Conroe)
Middle School:
Peet Junior High School
High School:
Conroe High School
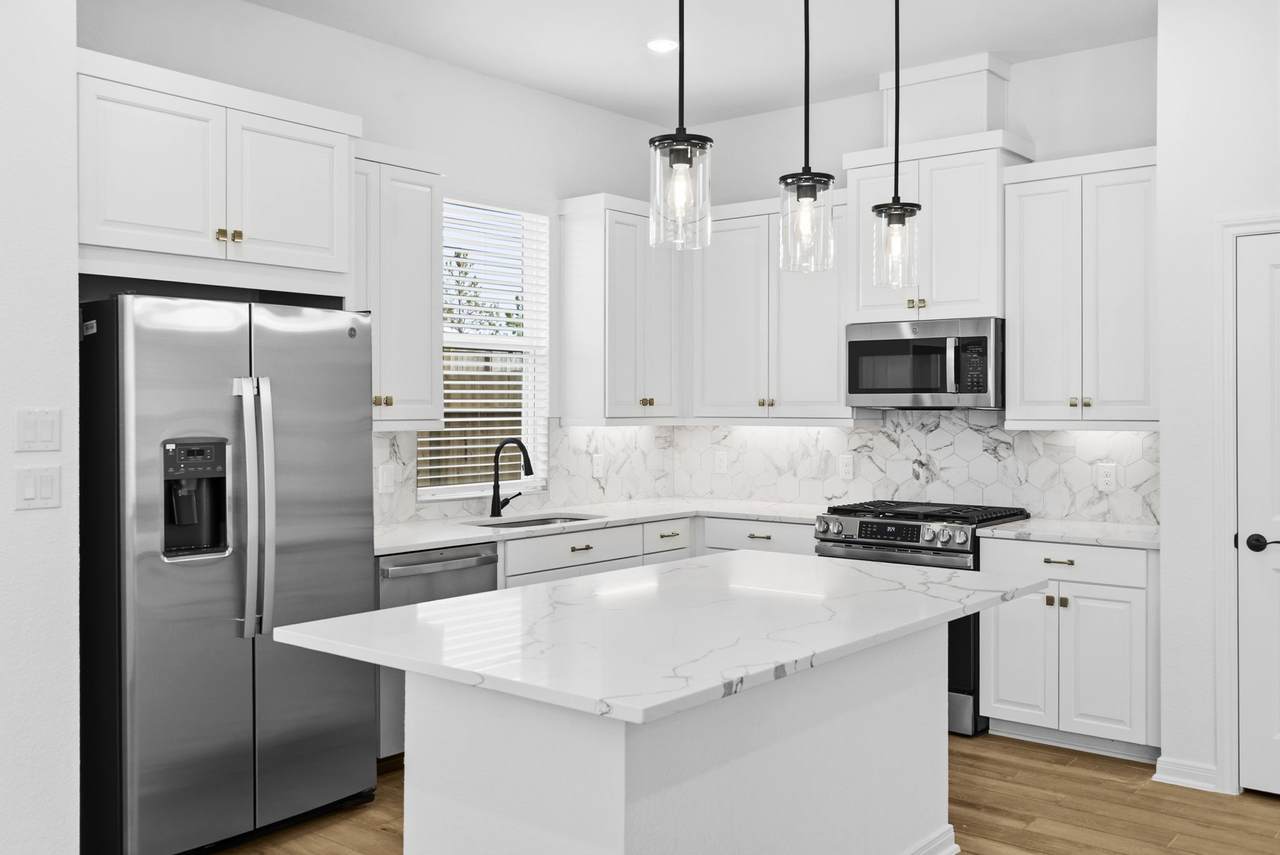
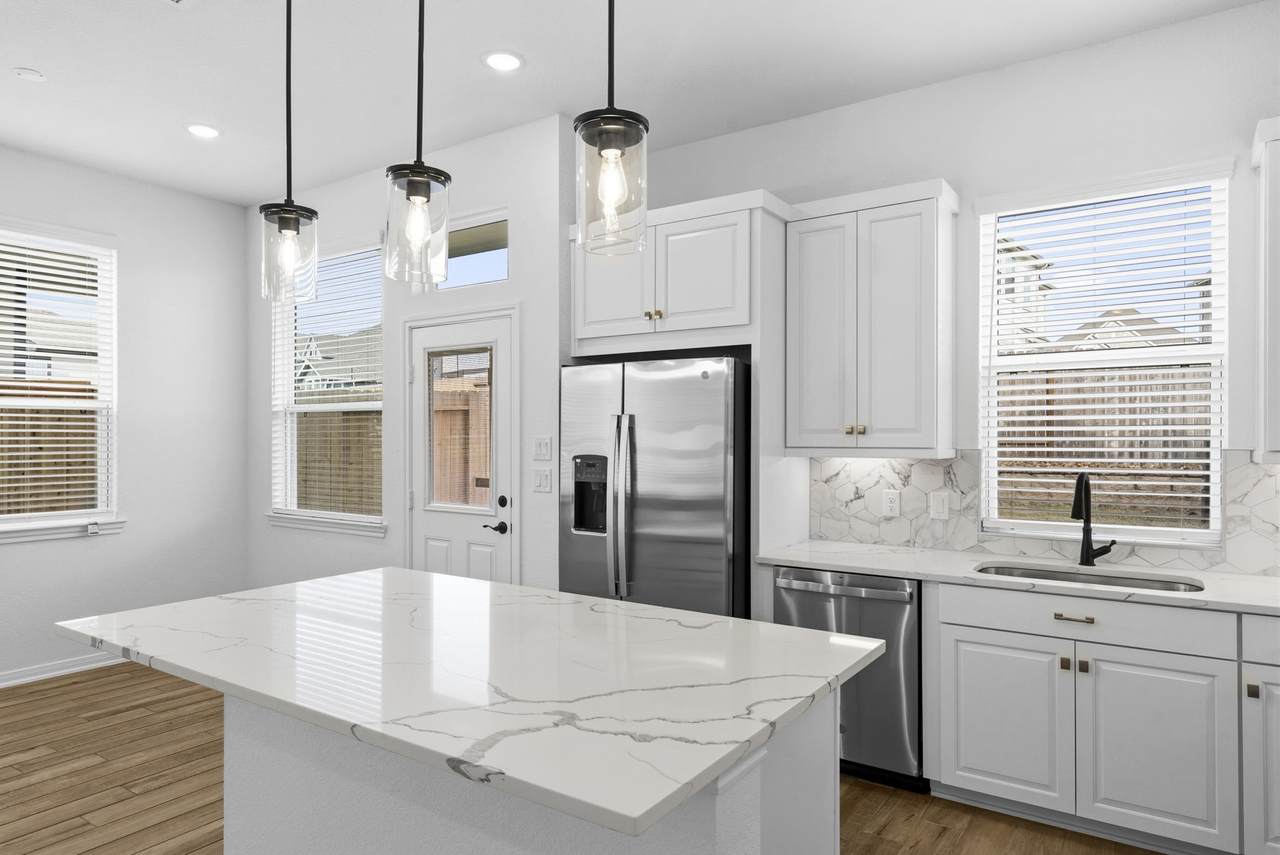
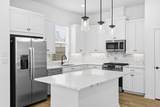
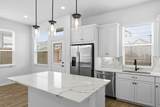
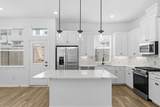
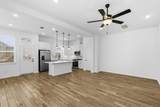
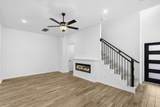
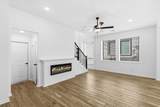
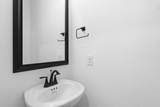
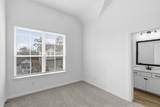
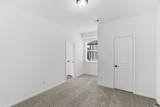
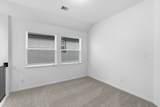
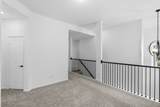
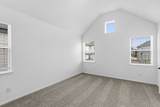
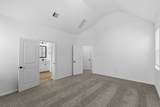
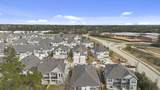
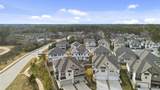
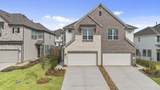
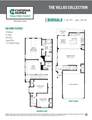
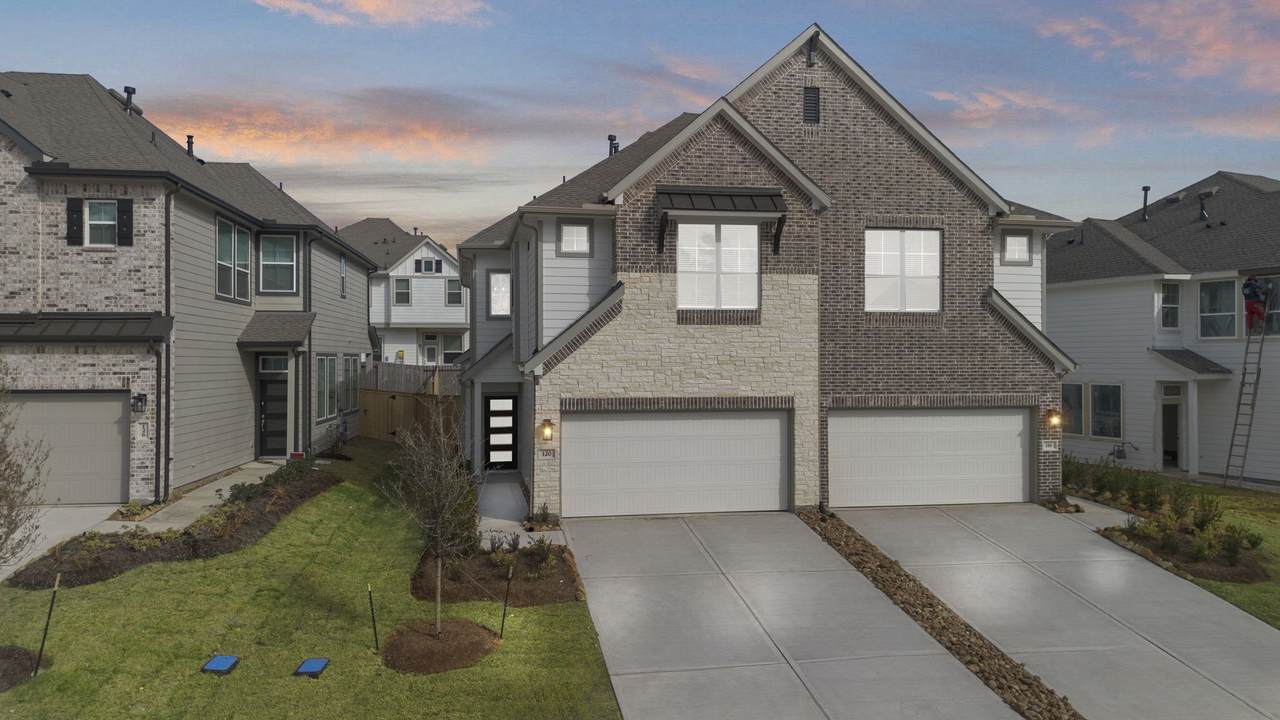
MOVE IN READY - Get ready to call this two-story Bungalo villa “home”, located in the prestigious Woodforest community. This beautiful home offers approximately 1,865 sq ft of living space, featuring 3 bedrooms, 2.5 bathrooms, a versatile flex room, and an attached two-car garage. Set within a wooded and resort-style environment, Woodforest boasts walking trails, lush green space and premium amenities for a lifestyle of ease and enjoyment. Now is the time to secure your new home and celebrate the new year in style.
Architectural Style
Traditional
Attached Garage YN
Yes
Exterior Features
Deck Sprinkler / Irrigation Patio Private Yard
Foundation Details
Slab
Garage YN
Yes
Parking Features
Attached Garage
Patio And Porch Features
Deck Patio
Pool Private YN
No
Roof
Composition
Window Features
Low- Emissivity Windows Window Coverings
Appliances
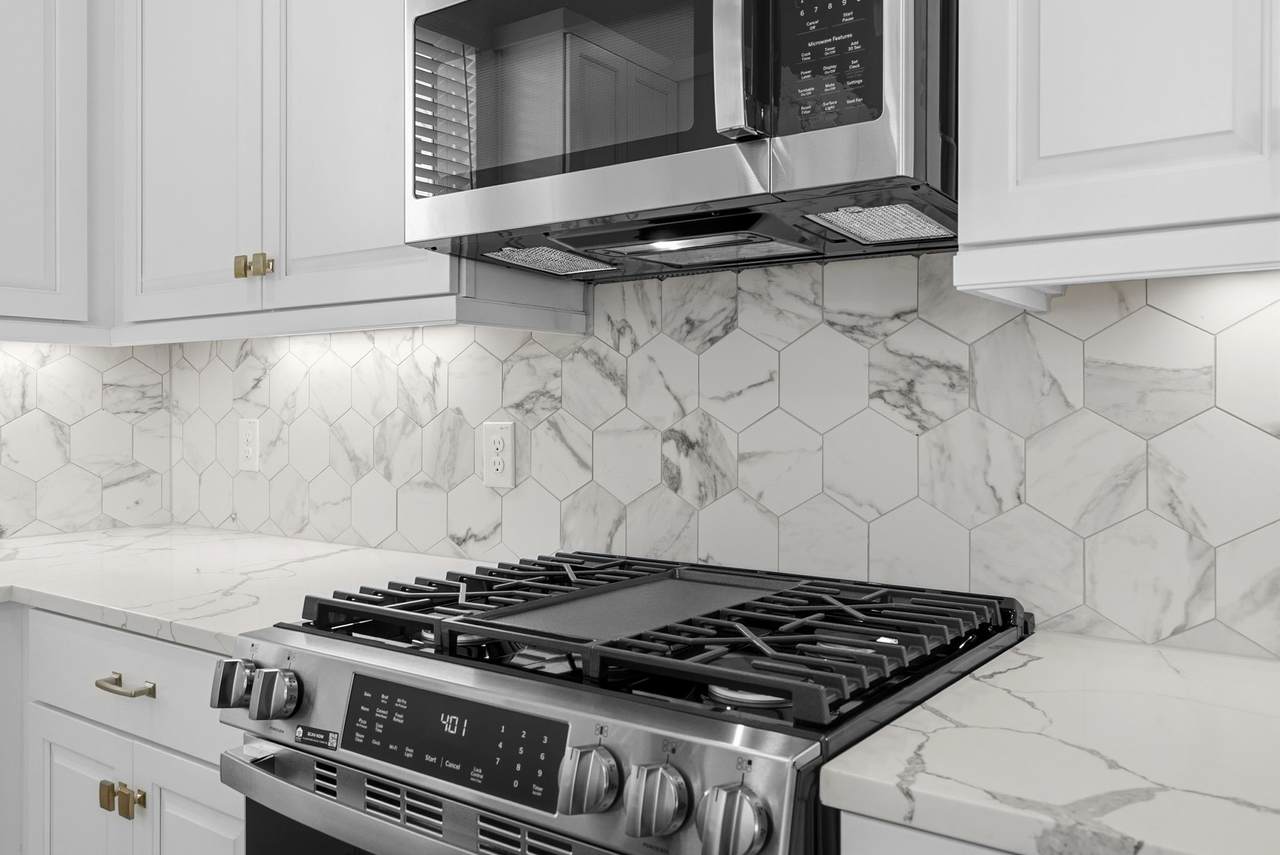
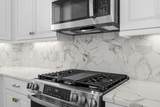
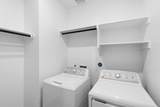
Dryer Dishwasher Disposal Gas Range Microwave Washer ENERGY STAR Qualified Appliances Refrigerator
Cooling
Central Air Electric Zoned
Cooling YN
Yes
Fireplace YN
No
Fireplaces Total
0
Flooring
Carpet Tile
Heating
Central Gas Zoned
Heating YN
Yes
Interior Features
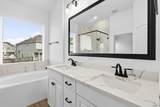
Breakfast Bar Double Vanity High Ceilings Kitchen / Family Room Combo Bath in Primary Bedroom Quartz Counters Upper Level Primary Vanity Walk- In Closet(s) Window Treatments Ceiling Fan(s) Programmable Thermostat
Levels
Two
Rooms
Dining Room (First Level) Family Room (First Level) Bedroom (Second Level) Bedroom (Second Level) Primary Bedroom (Second Level)
Rooms Total
5
Association Fee
1392
Association Fee Frequency
Annually
Association Fee Includes
Other
Association Name
Woodforest HOA
Builder Name
Chesmar Homes
Building Area Total
1865
Community Features
Community Pool Master Planned Community
Construction Materials
Brick Cement Siding
Disclosures
None
Green Building Verification Type
Environments For Living ENERGY STAR Certified Homes HERS Index Score
Green Energy Efficient
Appliances HVAC Roof Thermostat Windows
Green Indoor Air Quality
Ventilation
Lease Considered YN
No
List AOR
Houston Association of Realtors
Listing Terms
Cash Conventional FHA VA Loan
New Construction YN
Yes
Ownership
Full Ownership
Property Condition
New Construction
Property Sub Type
Townhouse
Property Sub Type Additional
Townhouse
Public Survey Section
107
Security Features
Security System Owned Smoke Detector(s)
Sewer
Public Sewer
Tax Legal Description
Lot 4 Block 2 Section 107
Water Source
Public
Listing information © 2026 Houston Association of REALTORS® MLS.
Listing courtesy of Chesmar Homes: .
© 2026 Houston Realtors Information Service, Inc. All rights reserved. All information provided
is deemed reliable but is not guaranteed and should be independently
verified. IDX information is provided exclusively for consumers' personal, non-commercial use and may not be used for any purpose other than to identify prospective properties consumers may be interested in purchasing. Data last updated 2026-10-08T00:17:12.297.