








Description
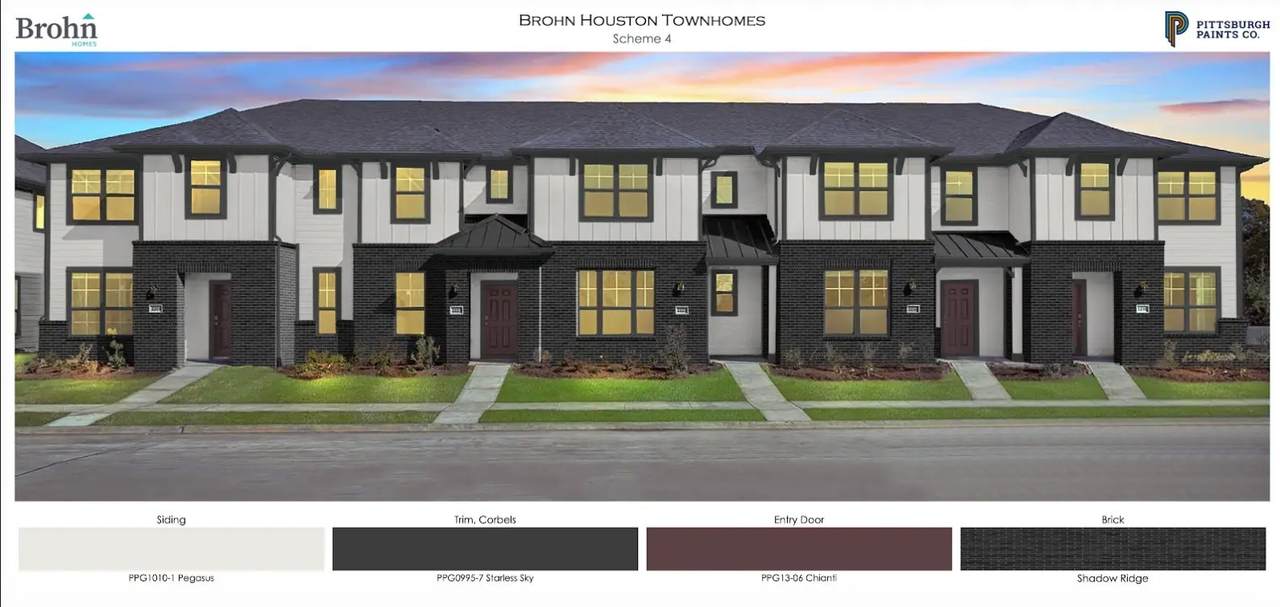
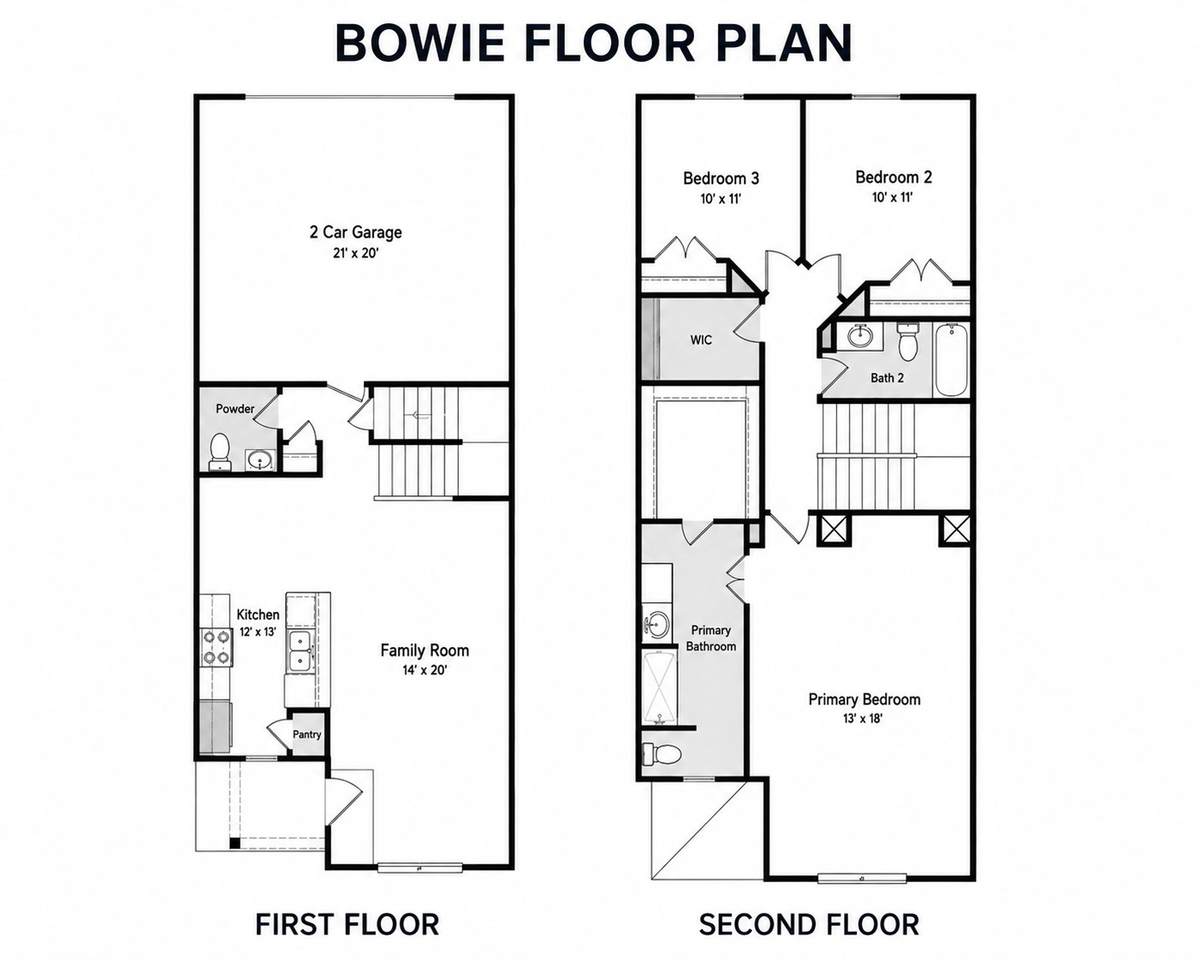
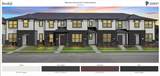
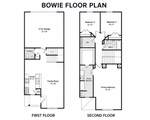
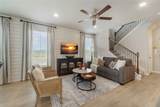
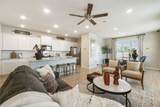
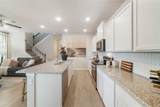
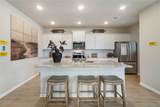
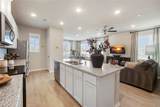
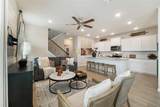
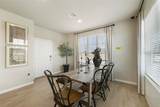
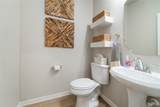
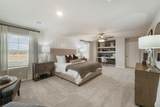
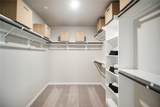
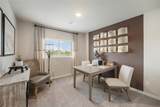
Welcome to the Bowie floor plan in Seven Oaks by Brohn Homes! This thoughtfully designed two-story townhome offers a functional layout with plenty of space for everyday living. The first floor features an open-concept kitchen, dining, and family room, along with a convenient powder bath and pantry. Relax and unwind in the second-floor primary with a spacious walk-in closet, dual vanity, walk-in shower, and a private water closet. A shared secondary bath and dedicated utility room completes the second floor. Other amazing highlights include a two-car garage and a welcoming front porch perfect for enjoying morning coffee.
-
3BEDS
-
N/AACRES
-
2BATHS
-
11/2 BATHS
-
1,775SQFT
-
$134$/SQFT
School Information
Description
Welcome to the Bowie floor plan in Seven Oaks by Brohn Homes! This thoughtfully designed two-story townhome offers a functional layout with plenty of space for everyday living. The first floor features an open-concept kitchen, dining, and family room, along with a convenient powder bath and pantry. Relax and unwind in the second-floor primary with a spacious walk-in closet, dual vanity, walk-in shower, and a private water closet. A shared secondary bath and dedicated utility room completes the second floor. Other amazing highlights include a two-car garage and a welcoming front porch perfect for enjoying morning coffee.