









Skip To Content

118 N Hutcheson Street

Houston, TX 77003
  • $325,000
  • STATUS: Active
  • ON SITE: 74 Days
  • MLS #: 57047567
UPDATED: 43 min ago
$325,000
  • 3
    BEDS
  • N/A
    ACRES
  • 2
    BATHS
  • 1
    1/2 BATHS
  • 1,538
    SQFT
  • $211
    $/SQFT
Neighborhood:
Type:
Townhouse
Built:
2018
County:
Area:

School Information

School District:

Description

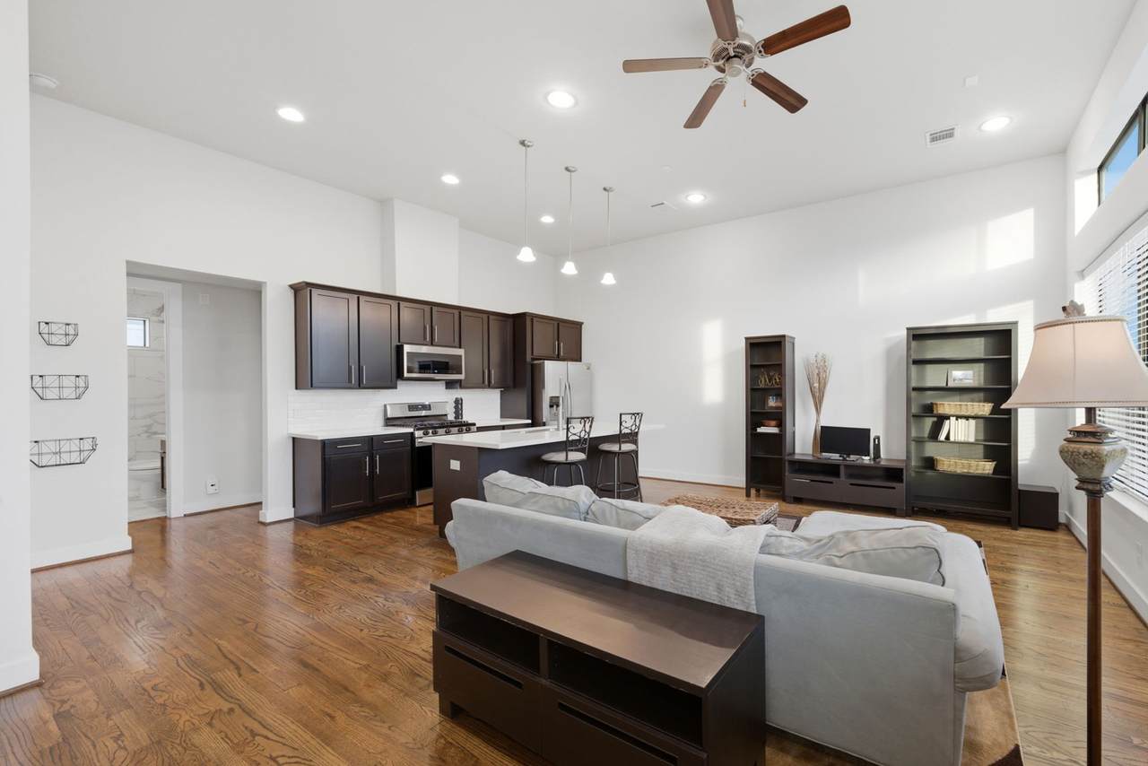
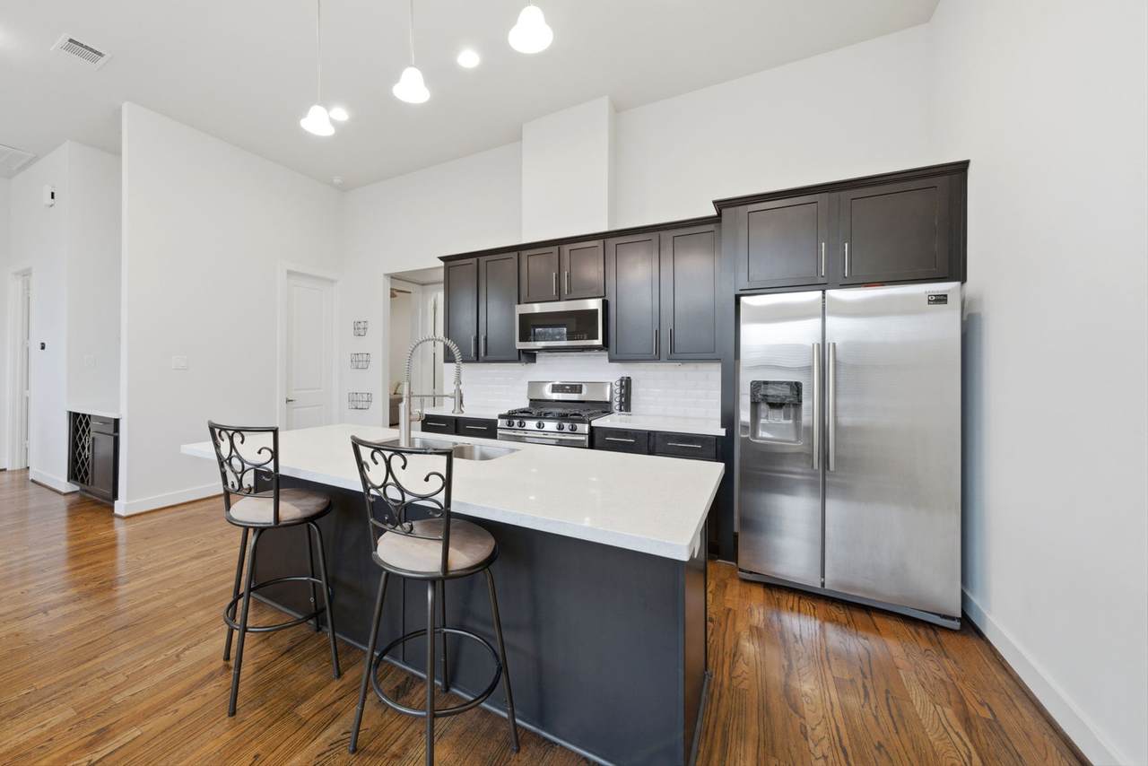
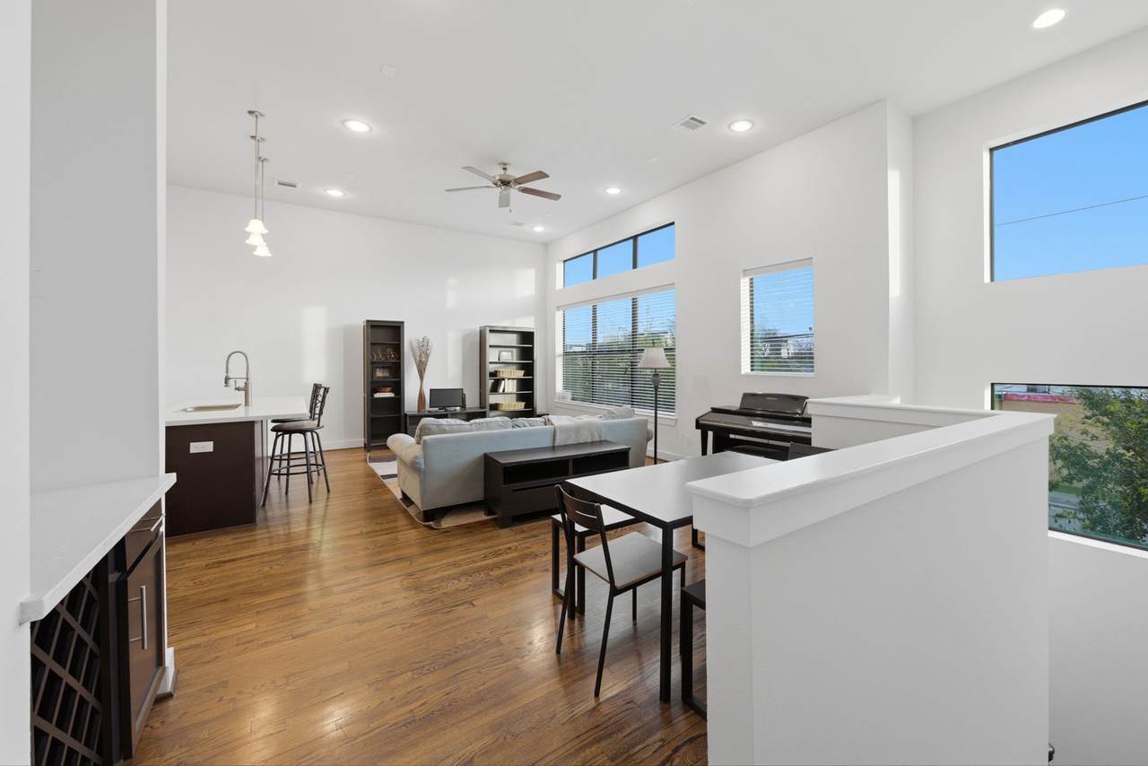
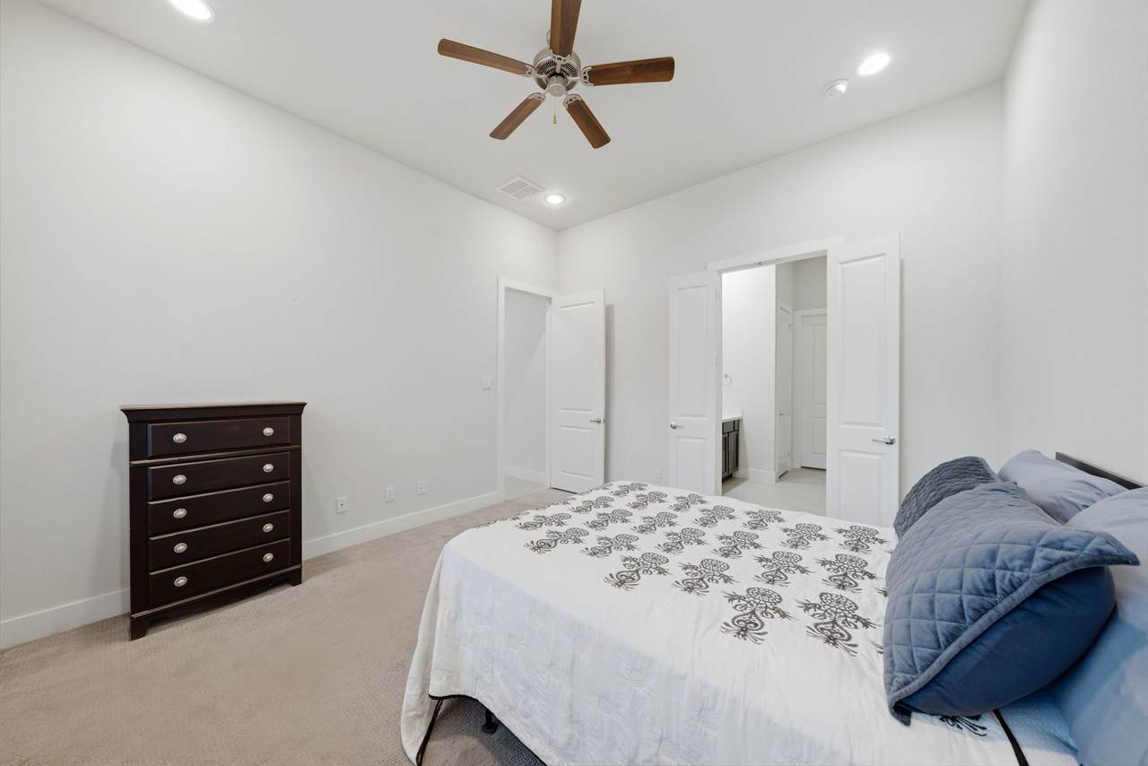
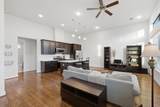
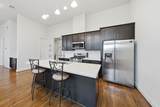
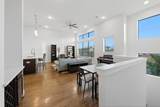
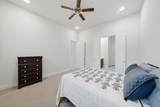
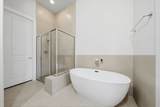
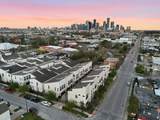
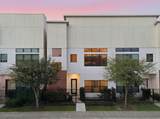
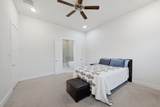
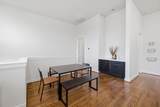
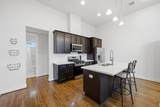
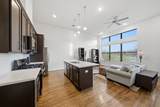
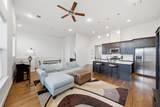
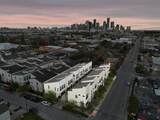
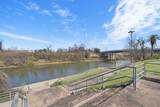
Welcome to life in EaDo - one of Houston's most vibrant and creative neighborhoods. This move-in-ready and impeccably maintained 2-story home features a thoughtfully designed floor plan and lock-and-leave lifestyle. The open second-floor living area is filled with natural light and soaring ceilings, creating an inviting space for everyday living and entertaining. The primary suite on the first floor offers a quiet retreat, while the low-maintenance front yard makes it easy to lock up and enjoy the neighborhood. Discover close-by favorites: a latte at Slowpokes, a po'boy at Moon Tower Inn, or the Original Ninfa's on Navigation. Stroll the art-filled Esplanade and the murals that define the area. Just over a mile away, East River Houston is transforming the neighborhood with restaurants, retail, parks, and trails. Easy access to Downtown and venues including Daikin Park, Toyota Center, and PNC Stadium, plus Houston's best entertainment and events

Monthly Payment Calculator


© 2026 Houston Realtors Information Service, Inc. All rights reserved. All information provided is deemed reliable but is not guaranteed and should be independently verified. IDX information is provided exclusively for consumers' personal, non-commercial use and may not be used for any purpose other than to identify prospective properties consumers may be interested in purchasing. Data last updated 2026-10-14T15:22:43.82.
www.kwpreferred.com/homes/179557187
Print Image

118 N Hutcheson Street Houston, TX 77003

  • Price: $325,000
  • Status: Active
  • On Site: 74 Days
  • Updated: 43 min ago
  • MLS #: 57047567
3
Beds
2
Baths
1
½ Baths
N/A
Acres
1,538
SQFT
$211
$/SQFT
2018
Built
Neighborhood:
Eado Square
County:
Harris
Area:
4 - South
Elementary School:
Burnet Elementary School (Houston)
Middle School:
Navarro Middle School (Houston)
High School:
Austin High School (Houston)
School District:
Houston
Property Description
Welcome to life in EaDo - one of Houston's most vibrant and creative neighborhoods. This move-in-ready and impeccably maintained 2-story home features a thoughtfully designed floor plan and lock-and-leave lifestyle. The open second-floor living area is filled with natural light and soaring ceilings, creating an inviting space for everyday living and entertaining. The primary suite on the first floor offers a quiet retreat, while the low-maintenance front yard makes it easy to lock up and enjoy the neighborhood. Discover close-by favorites: a latte at Slowpokes, a po'boy at Moon Tower Inn, or the Original Ninfa's on Navigation. Stroll the art-filled Esplanade and the murals that define the area. Just over a mile away, East River Houston is transforming the neighborhood with restaurants, retail, parks, and trails. Easy access to Downtown and venues including Daikin Park, Toyota Center, and PNC Stadium, plus Houston's best entertainment and events
Exterior Features

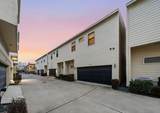
Architectural Style Contemporary / Modern Attached Garage YN Yes Exterior Features Fence Foundation Details Slab Garage YN Yes Parking Features Additional Parking Attached Controlled Entrance Electric Gate Garage Garage Door Opener Pool Private YN No Roof Composition Window Features Low- Emissivity Windows Window Coverings

Interior Features

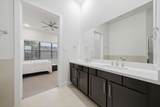
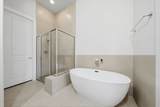
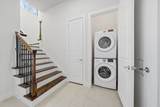
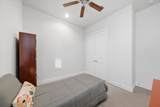
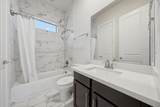
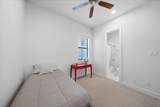
Appliances Dryer Washer / Dryer Stacked Dishwasher Free- Standing Range Disposal Gas Oven Gas Range Microwave Oven Washer ENERGY STAR Qualified Appliances Refrigerator Cooling Central Air Electric Cooling YN Yes Flooring Carpet Tile Wood Heating Central Gas Heating YN Yes Interior Features Double Vanity En Suite Bathroom High Ceilings Kitchen Island Kitchen / Family Room Combo Bath in Primary Bedroom Main Level Primary Pantry Quartz Counters Self-closing Cabinet Doors Self-closing Drawers Soaking Tub Separate Shower Two Bedrooms Up Tub Shower Walk- In Pantry Walk- In Closet(s) Window Treatments Ceiling Fan(s) Kitchen / Dining Combo Living / Dining Room Laundry Features Laundry in Utility Room Electric Dryer Hookup Gas Dryer Hookup Stacked Levels Two Rooms Half Bath (Second Level) Bathroom (Second Level) Utility Room (First Level) Primary Bathroom (First Level) Living Room (Second Level) Kitchen (Second Level) Dining Room (Second Level) Bedroom (Second Level) Bedroom (Second Level) Primary Bedroom (First Level) Rooms Total 10

Property Features

Association Amenities Controlled Access Trash Gated Association Fee 1800 Association Fee Frequency Annually Association Fee Includes Common Areas Sewer Trash Water Association Name Sterling Association Services Builder Name City Choice Group Building Area Total 1538 Community Features Curbs Construction Materials Brick Stucco Direction Faces North Green Energy Efficient Radiant Attic Barrier Appliances Exposure / Shade Insulation Thermostat Windows Green Indoor Air Quality Ventilation Lease Considered YN No List AOR Houston Association of Realtors Listing Terms Cash Conventional FHA VA Loan Lot Features Front Yard New Construction YN No Ownership Full Ownership Property Sub Type Townhouse Property Sub Type Additional Townhouse Public Survey Section 1 Road Surface Type Asphalt Concrete Security Features Prewired Controlled Access Smoke Detector(s) Sewer Public Sewer Tax Annual Amount 8375 Tax Legal Description LT 3 BLK 1 EADO SQUARE Tax Year 2025 Water Source Public

Listing information © 2026 Houston Association of REALTORS® MLS.
Listing courtesy of Compass RE Texas, LLC - Houston: .


© 2026 Houston Realtors Information Service, Inc. All rights reserved. All information provided is deemed reliable but is not guaranteed and should be independently verified. IDX information is provided exclusively for consumers' personal, non-commercial use and may not be used for any purpose other than to identify prospective properties consumers may be interested in purchasing. Data last updated 2026-10-14T15:22:43.82.
 
https://bt-photos.global.ssl.fastly.net/harmls/1280_boomver_2_57047567-2.jpg https://bt-photos.global.ssl.fastly.net/harmls/1280_boomver_2_57047567-2.jpg https://bt-photos.global.ssl.fastly.net/harmls/1280_boomver_2_57047567-2.jpg
Logo
Keller Williams Preferred
2734 Sunrise Blvd. #208
Pearland TX, 77584