Skip To Content

11735 Alief Clodine Road , #17

Houston, TX 77072
  • $174,500
  • STATUS: Active
  • ON SITE: 26 Days
  • MLS #: 52217552
UPDATED: 69 min ago
$174,500
  • 3
    BEDS
  • N/A
    ACRES
  • 2
    BATHS
  • 1
    1/2 BATHS
  • 1,686
    SQFT
  • $103
    $/SQFT
Neighborhood:
Type:
Townhouse
Built:
2002
County:

School Information

Elementary School:
Middle School:
High School:
School District:

Description

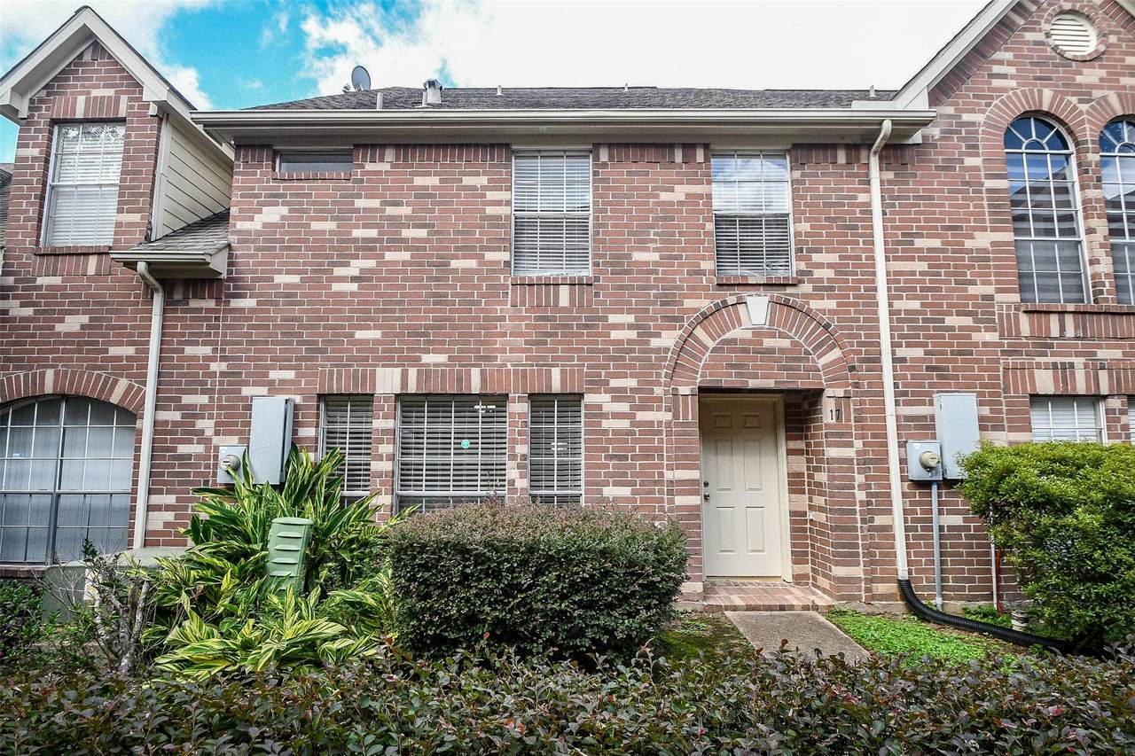
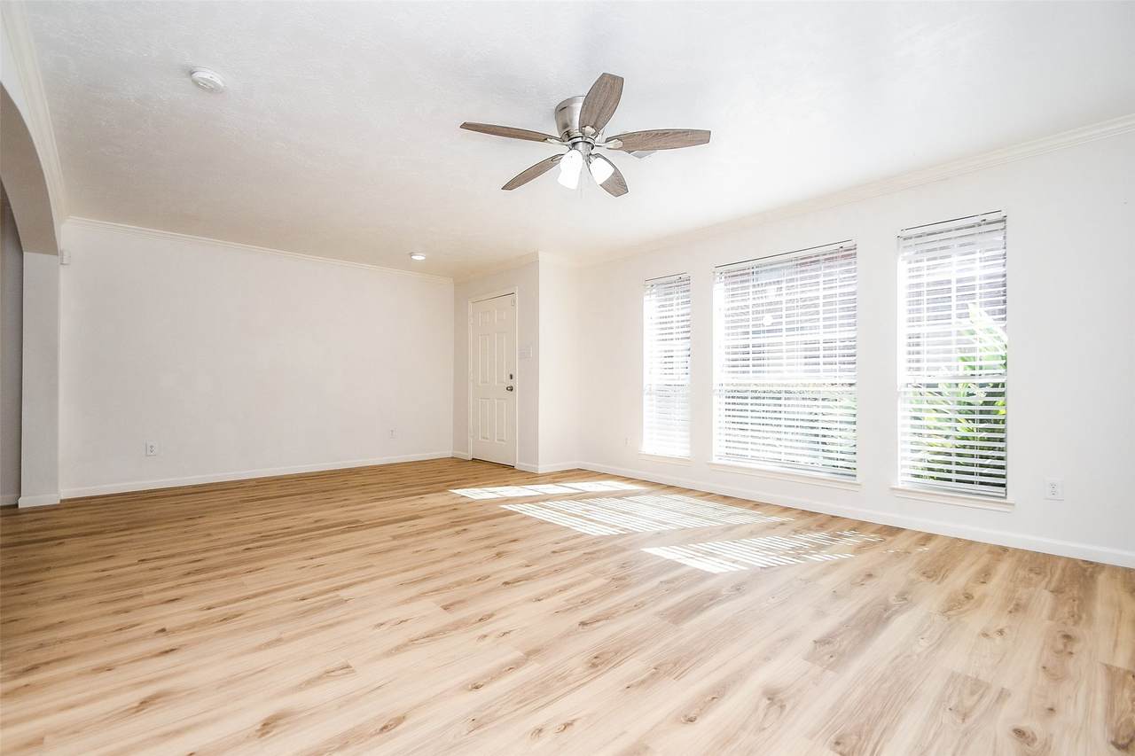
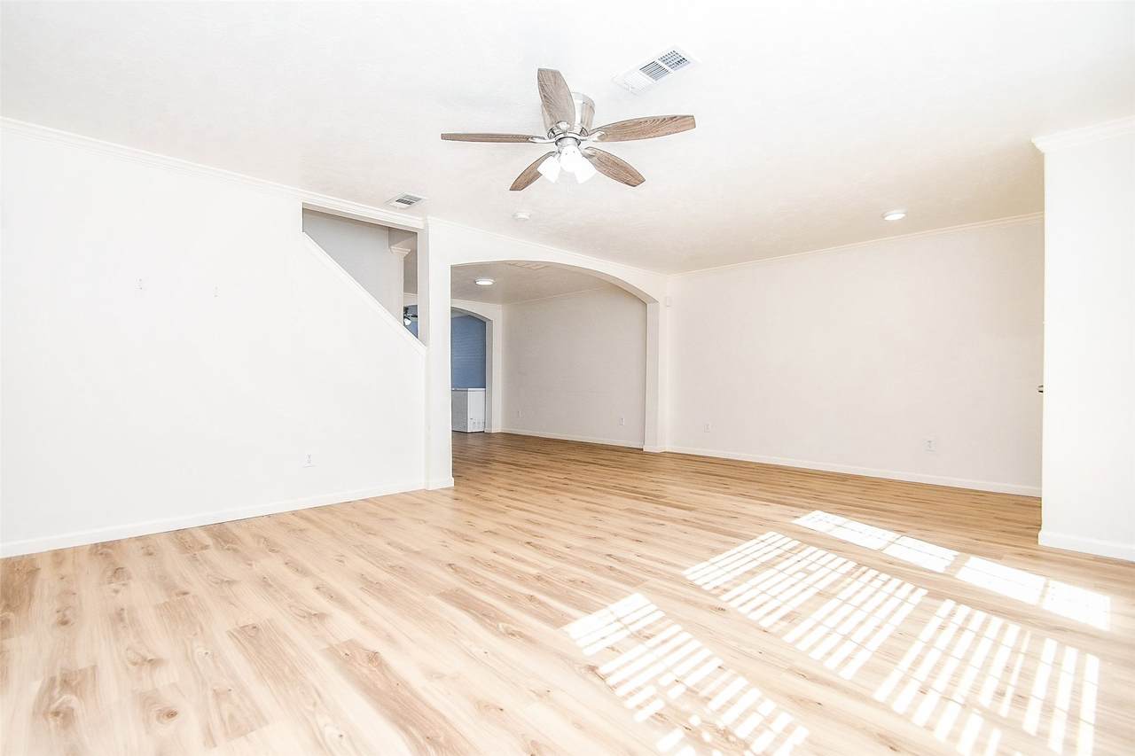
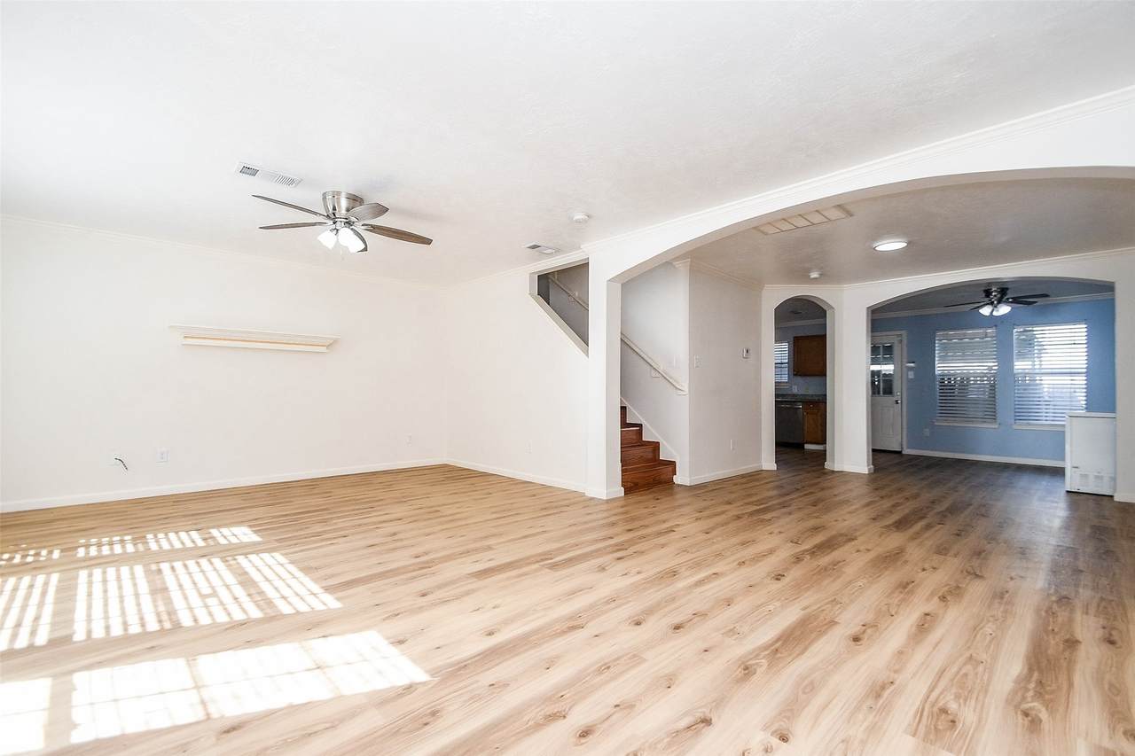
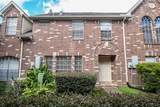
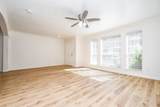
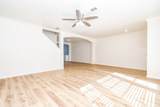
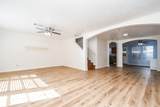
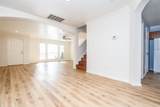
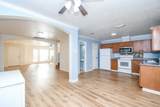
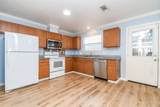
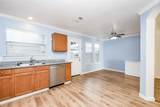
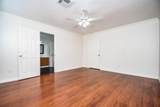
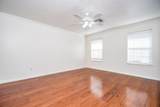
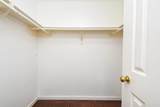
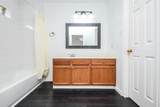
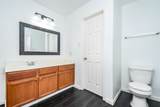
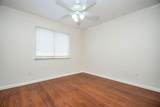
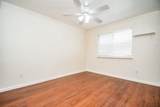
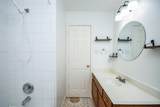
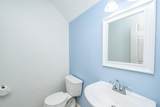
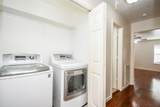
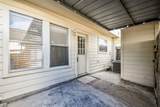
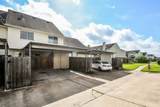
Very nice clean and bright 3 Bedroom, 2.5 Bath townhome that has been totally renovated. New paint throughout, new laminate flooring, new oven/stovetop, new microwave, new dishwasher,new blinds, bath fixtures, lights, and mirrors. Open den and dining room w/wood laminate floors and crown molding. Granite in kitchen. Refrigerator, washer and dryer included. Half bath down. All bedrooms up. Large master w/crown molding & walk in closet. Spacious secondary bedrooms & walk in closets. Utility room up. 2 car attached carport w/storage. Extra storage room off kitchen. Lovely townhome with charming gardens in great location.

Monthly Payment Calculator


© 2026 Houston Realtors Information Service, Inc. All rights reserved. All information provided is deemed reliable but is not guaranteed and should be independently verified. IDX information is provided exclusively for consumers' personal, non-commercial use and may not be used for any purpose other than to identify prospective properties consumers may be interested in purchasing. Data last updated 2026-10-11T00:16:24.743.
www.kwpreferred.com/homes/181194204
Print Image

11735 Alief Clodine Road , #17 Houston, TX 77072

  • Price: $174,500
  • Status: Active
  • On Site: 26 Days
  • Updated: 69 min ago
  • MLS #: 52217552
3
Beds
2
Baths
1
½ Baths
N/A
Acres
1,686
SQFT
$103
$/SQFT
2002
Built
Neighborhood:
Parkwest T/H
County:
Harris
Area:
28 - Alief Area
Elementary School:
Chancellor Elementary School
Middle School:
Alief Middle School
High School:
Aisd Draw
School District:
Alief
Property Description
Very nice clean and bright 3 Bedroom, 2.5 Bath townhome that has been totally renovated. New paint throughout, new laminate flooring, new oven/stovetop, new microwave, new dishwasher,new blinds, bath fixtures, lights, and mirrors. Open den and dining room w/wood laminate floors and crown molding. Granite in kitchen. Refrigerator, washer and dryer included. Half bath down. All bedrooms up. Large master w/crown molding & walk in closet. Spacious secondary bedrooms & walk in closets. Utility room up. 2 car attached carport w/storage. Extra storage room off kitchen. Lovely townhome with charming gardens in great location.
Exterior Features

Architectural Style Traditional Carport Spaces 2 Carport YN Yes Exterior Features Deck Fence Patio Storage Fencing Partial Foundation Details Slab Parking Features Carport Detached Carport Patio And Porch Features Deck Patio Pool Private YN No Roof Composition

Interior Features

Appliances Dryer Dishwasher Electric Cooktop Electric Oven Disposal Microwave Oven Washer Refrigerator Cooling Central Air Electric Cooling YN Yes Flooring Laminate Tile Heating Central Electric Heating YN Yes Interior Features All Bedrooms Up Crown Molding Double Vanity Bath in Primary Bedroom Pantry Walk- In Pantry Ceiling Fan(s) Laundry Features Laundry in Utility Room Electric Dryer Hookup Levels Two Rooms Bathroom (Second Level) Dining Room (First Level) Living Room (First Level) Half Bath (First Level) Kitchen (First Level) Primary Bathroom (Second Level) Bedroom (Second Level) Bedroom (Second Level) Primary Bedroom (Second Level) Rooms Total 9

Property Features

Association Amenities Dog Park Maintenance Grounds Association Fee 259 Association Fee Frequency Monthly Association Fee Includes Common Areas Maintenance Grounds Sewer Water Association Name Parkwest Community Association Building Area Total 1686 Construction Materials Brick Cement Siding Lease Considered YN No List AOR Houston Association of Realtors Listing Terms Cash Conventional FHA Investor Financing Texas Vet USDA Loan Lot Features Backs to Greenbelt / Park New Construction YN No Property Sub Type Townhouse Property Sub Type Additional Townhouse Public Survey Section 0 Security Features Smoke Detector(s) Sewer Public Sewer Tax Annual Amount 3965 Tax Legal Description LT 17 BLK 14 PARKWEST T / H Tax Year 2026 Water Source Public

Listing information © 2026 Houston Association of REALTORS® MLS.
Listing courtesy of Realm Real Estate Professionals - Katy: .


© 2026 Houston Realtors Information Service, Inc. All rights reserved. All information provided is deemed reliable but is not guaranteed and should be independently verified. IDX information is provided exclusively for consumers' personal, non-commercial use and may not be used for any purpose other than to identify prospective properties consumers may be interested in purchasing. Data last updated 2026-10-11T00:16:24.743.
 
https://bt-photos.global.ssl.fastly.net/harmls/1280_boomver_1_52217552-2.jpg https://bt-photos.global.ssl.fastly.net/harmls/1280_boomver_1_52217552-2.jpg https://bt-photos.global.ssl.fastly.net/harmls/1280_boomver_1_52217552-2.jpg
Logo
Keller Williams Preferred
2734 Sunrise Blvd. #208
Pearland TX, 77584