Skip To Content

11524 Village Place Drive , #68

Houston, TX 77077
  • $230,000
  • STATUS: Active
  • ON SITE: 123 Days
  • MLS #: 25970619
UPDATED: 96 min ago
$230,000
  • 2
    BEDS
  • N/A
    ACRES
  • 2
    BATHS
  • 1
    1/2 BATHS
  • 1,747
    SQFT
  • $132
    $/SQFT
Neighborhood:
Type:
Townhouse
Built:
1978
County:
Area:

School Information

Elementary School:
Middle School:
High School:
School District:

Description

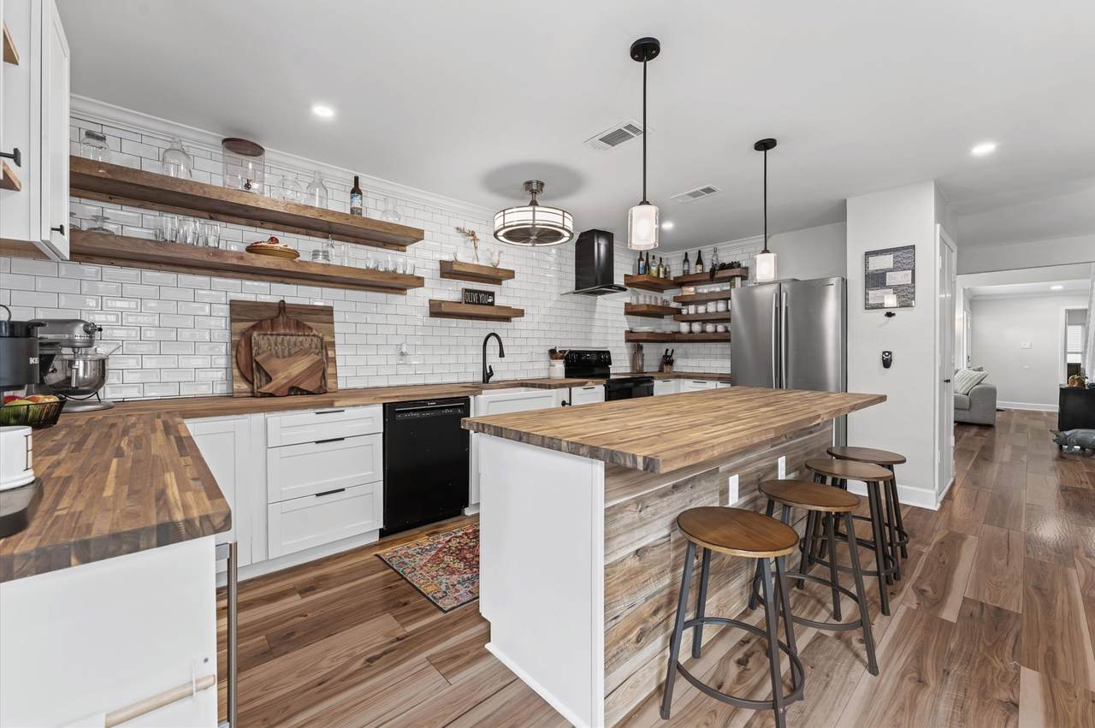
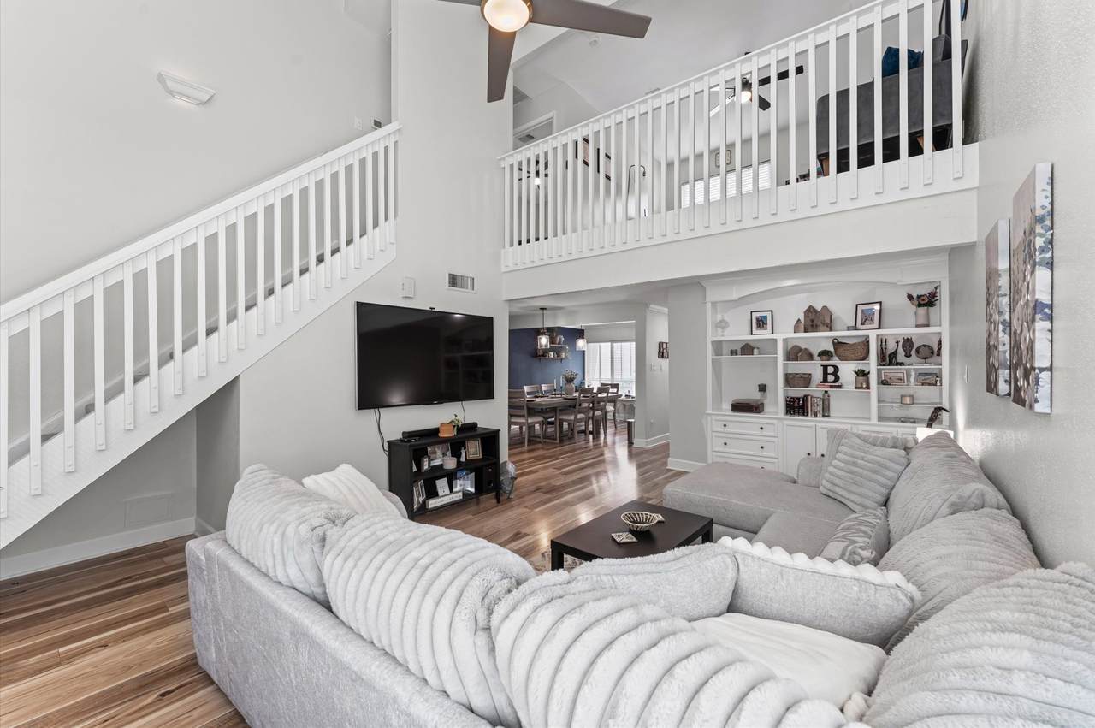
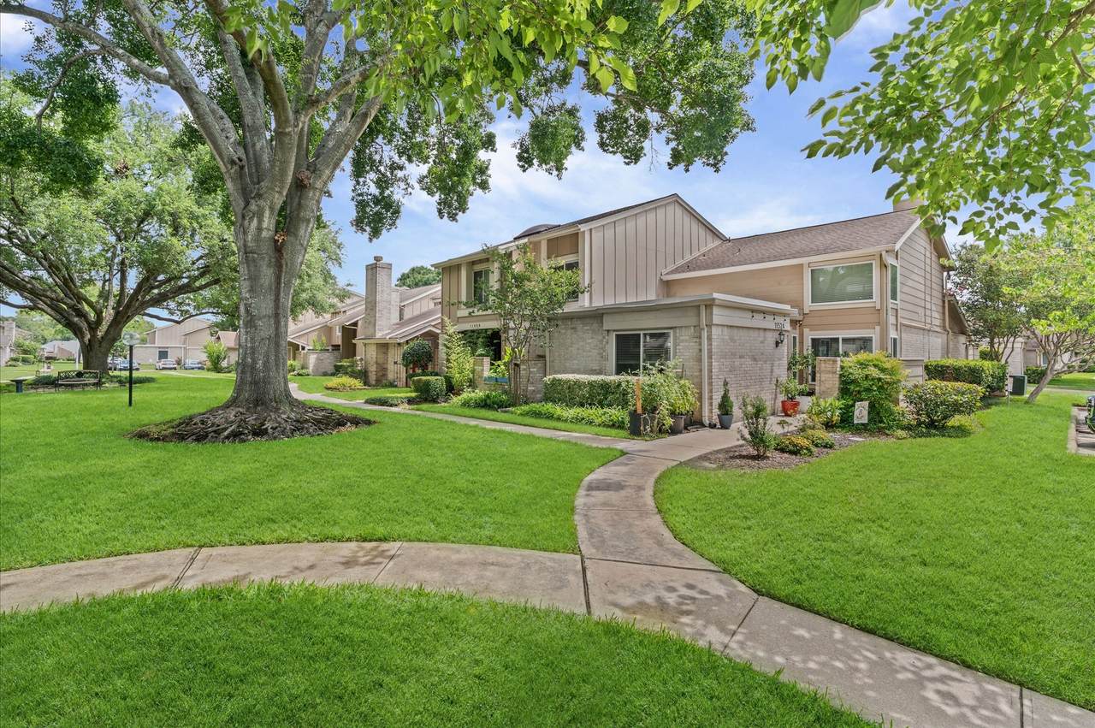
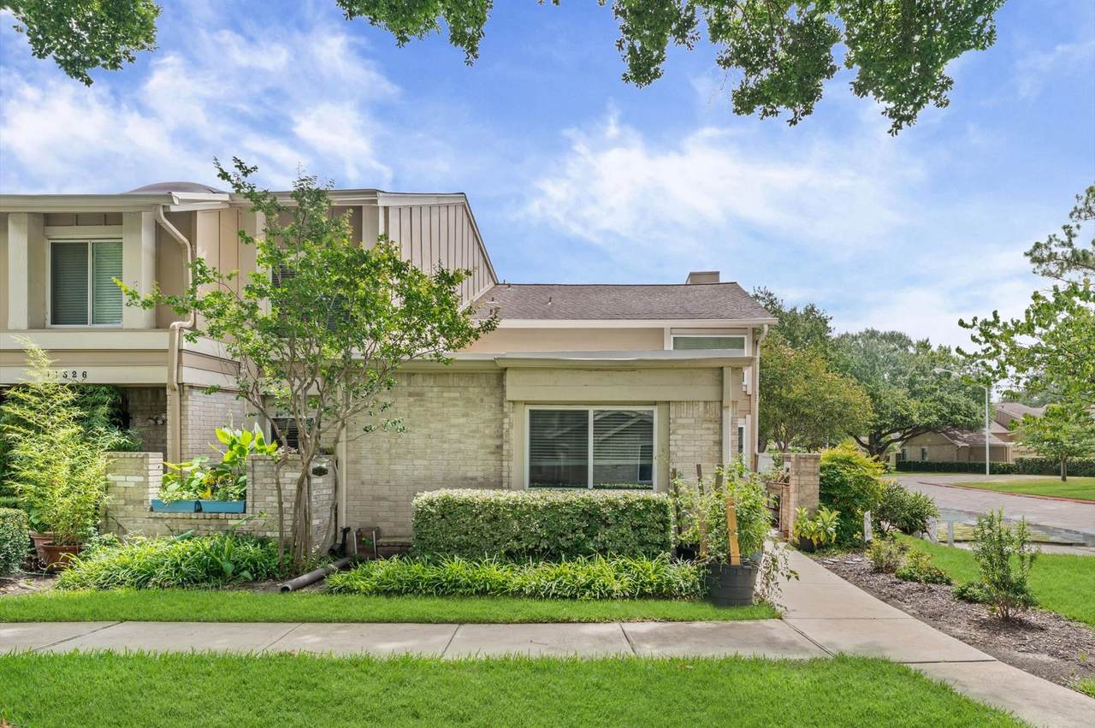
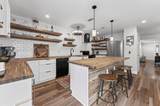
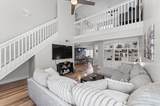
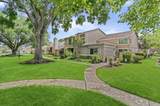
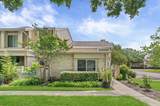
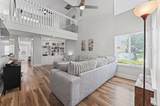
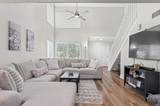
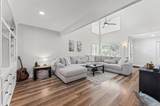
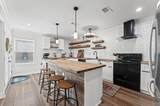
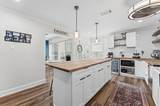
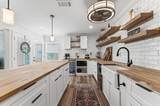
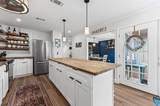
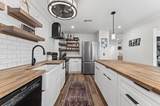
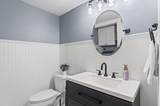
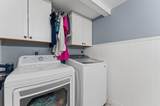
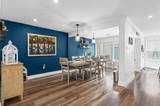
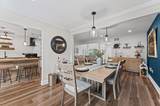
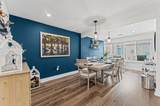
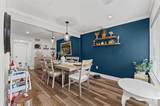
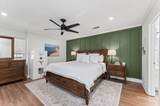
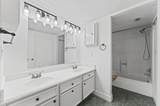
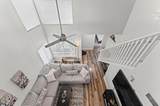
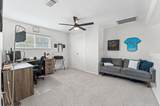
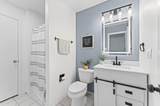
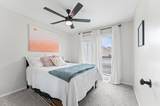
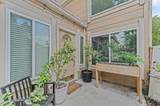
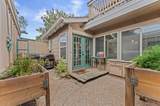
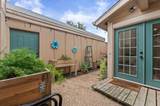
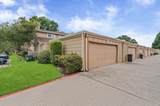
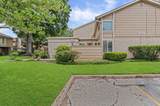
Beautifully updated & thoughtfully designed CORNER townhome in desirable Village Place community. This spacious home offers the perfect blend of farmhouse charm & modern low-maintenance living. Remodeled kitchen-truly the heart of home, beautiful solid Acacia wood butcher-block countertops/island, updated cabinetry, pantry & breakfast bar. Open living/dining areas create inviting space for both everyday living & entertaining. Primary Bedroom offers ensuite bath/vanity area. Upstairs, 2nd bedroom & full bath along with versatile game room/loft that could serve as home office, extra bedroom or additional living area. Updates go far beyond cosmetic! Major improvements completed in '24-'25: PEX plumbing, upgraded insulation, updated electrical panel w/copper wiring & relocated HVAC system to meet current codes while reducing patio noise, recessed lighting, fixtures, updated bathrooms & enhanced garage lighting. When you step inside you will feel like this is straight out of a model home!

Monthly Payment Calculator


© 2026 Houston Realtors Information Service, Inc. All rights reserved. All information provided is deemed reliable but is not guaranteed and should be independently verified. IDX information is provided exclusively for consumers' personal, non-commercial use and may not be used for any purpose other than to identify prospective properties consumers may be interested in purchasing. Data last updated 2026-10-05T15:22:59.173.
www.kwpreferred.com/homes/177219748
Print Image

11524 Village Place Drive , #68 Houston, TX 77077

  • Price: $230,000
  • Status: Active
  • On Site: 123 Days
  • Updated: 96 min ago
  • MLS #: 25970619
2
Beds
2
Baths
1
½ Baths
N/A
Acres
1,747
SQFT
$132
$/SQFT
1978
Built
Neighborhood:
Village Place
County:
Harris
Area:
31 - West
Elementary School:
Askew Elementary School
Middle School:
Revere Middle School
High School:
Westside High School
School District:
Houston
Property Description
Beautifully updated & thoughtfully designed CORNER townhome in desirable Village Place community. This spacious home offers the perfect blend of farmhouse charm & modern low-maintenance living. Remodeled kitchen-truly the heart of home, beautiful solid Acacia wood butcher-block countertops/island, updated cabinetry, pantry & breakfast bar. Open living/dining areas create inviting space for both everyday living & entertaining. Primary Bedroom offers ensuite bath/vanity area. Upstairs, 2nd bedroom & full bath along with versatile game room/loft that could serve as home office, extra bedroom or additional living area. Updates go far beyond cosmetic! Major improvements completed in '24-'25: PEX plumbing, upgraded insulation, updated electrical panel w/copper wiring & relocated HVAC system to meet current codes while reducing patio noise, recessed lighting, fixtures, updated bathrooms & enhanced garage lighting. When you step inside you will feel like this is straight out of a model home!
Exterior Features

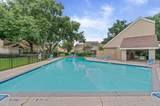
Architectural Style Contemporary / Modern Traditional Attached Garage YN No Exterior Features Deck Fence Patio Foundation Details Slab Garage YN Yes Parking Features Detached Garage Garage Door Opener Patio And Porch Features Deck Patio Pool Features Association Pool Private YN No Roof Composition Window Features Window Coverings

Interior Features

Appliances Dryer Dishwasher Electric Range Disposal Microwave Oven Washer Refrigerator Wine Refrigerator Cooling Central Air Electric Cooling YN Yes Fireplace YN No Fireplaces Total 0 Flooring Carpet Vinyl Heating Central Electric Heating YN Yes Interior Features Breakfast Bar Brick Walls Butcher Block Counters En Suite Bathroom Full Bath on Main Level High Ceilings Kitchen Island Bath in Primary Bedroom Main Level Primary Pantry Self-closing Cabinet Doors Tub Shower Vanity Window Treatments Ceiling Fan(s) Loft Programmable Thermostat Laundry Features Laundry in Utility Room Levels Two Rooms Bedroom (Second Level) Game Room (Second Level) Dining Room (First Level) Family Room (First Level) Primary Bedroom (First Level) Rooms Total 5

Property Features

Association Amenities Pool Guard Association Fee 415 Association Fee Frequency Monthly Association Fee Includes Common Areas Sewer Trash Water Association Name Village Place Building Area Total 1747 Community Features Community Pool Curbs Gutter(s) Construction Materials Brick Wood Siding Direction Faces South Disclosures Covenants / Restrictions Disclosure Exclusions Mounted TV'swine fridgerefrigeratorwasher /dryer Green Energy Efficient Insulation Lighting Thermostat Lease Considered YN No List AOR Houston Association of Realtors Listing Terms Cash Conventional New Construction YN No Property Sub Type Townhouse Property Sub Type Additional Townhouse Public Survey Section 0 Road Surface Type Concrete Security Features Smoke Detector(s) Sewer Public Sewer Tax Annual Amount 5012 Tax Legal Description UNIT 68 BLDG 6 VILLAGE PLACE Tax Year 2025 Water Source Public

Listing information © 2026 Houston Association of REALTORS® MLS.
Listing courtesy of Realm Real Estate Professionals - Katy: .


© 2026 Houston Realtors Information Service, Inc. All rights reserved. All information provided is deemed reliable but is not guaranteed and should be independently verified. IDX information is provided exclusively for consumers' personal, non-commercial use and may not be used for any purpose other than to identify prospective properties consumers may be interested in purchasing. Data last updated 2026-10-05T15:22:59.173.
 
https://bt-photos.global.ssl.fastly.net/harmls/1280_boomver_3_25970619-2.jpg https://bt-photos.global.ssl.fastly.net/harmls/1280_boomver_3_25970619-2.jpg https://bt-photos.global.ssl.fastly.net/harmls/1280_boomver_3_25970619-2.jpg
Logo
Keller Williams Preferred
2734 Sunrise Blvd. #208
Pearland TX, 77584