Skip To Content

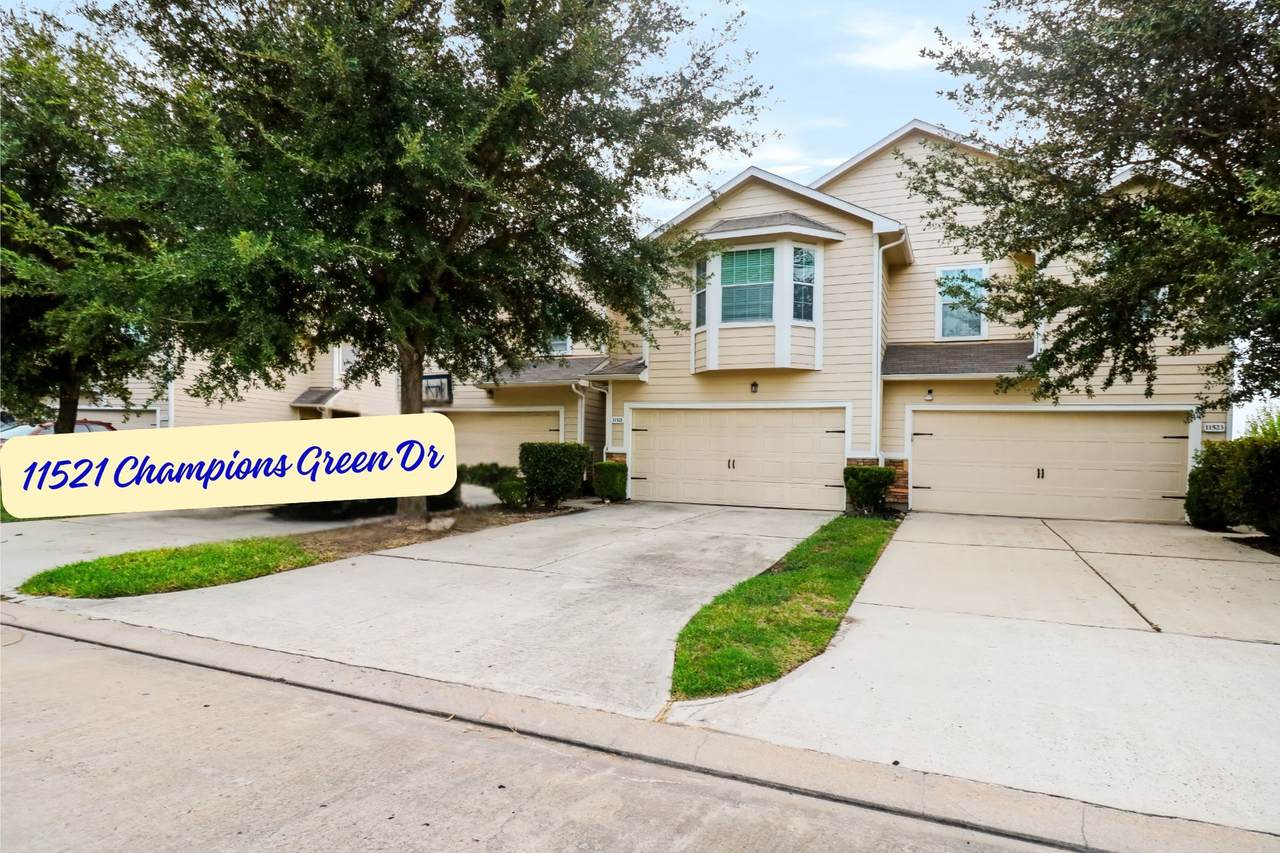
11521 Champions Green Drive

Houston, TX 77066
  • $230,000
  • STATUS: Active
  • ON SITE: 16 Days
  • MLS #: 22564484
UPDATED: 81 min ago
$230,000
  • 3
    BEDS
  • N/A
    ACRES
  • 2
    BATHS
  • 1
    1/2 BATHS
  • 2,082
    SQFT
  • $110
    $/SQFT
Neighborhood:
Type:
Townhouse
Built:
2013
County:

School Information

Elementary School:
Middle School:
School District:

Description

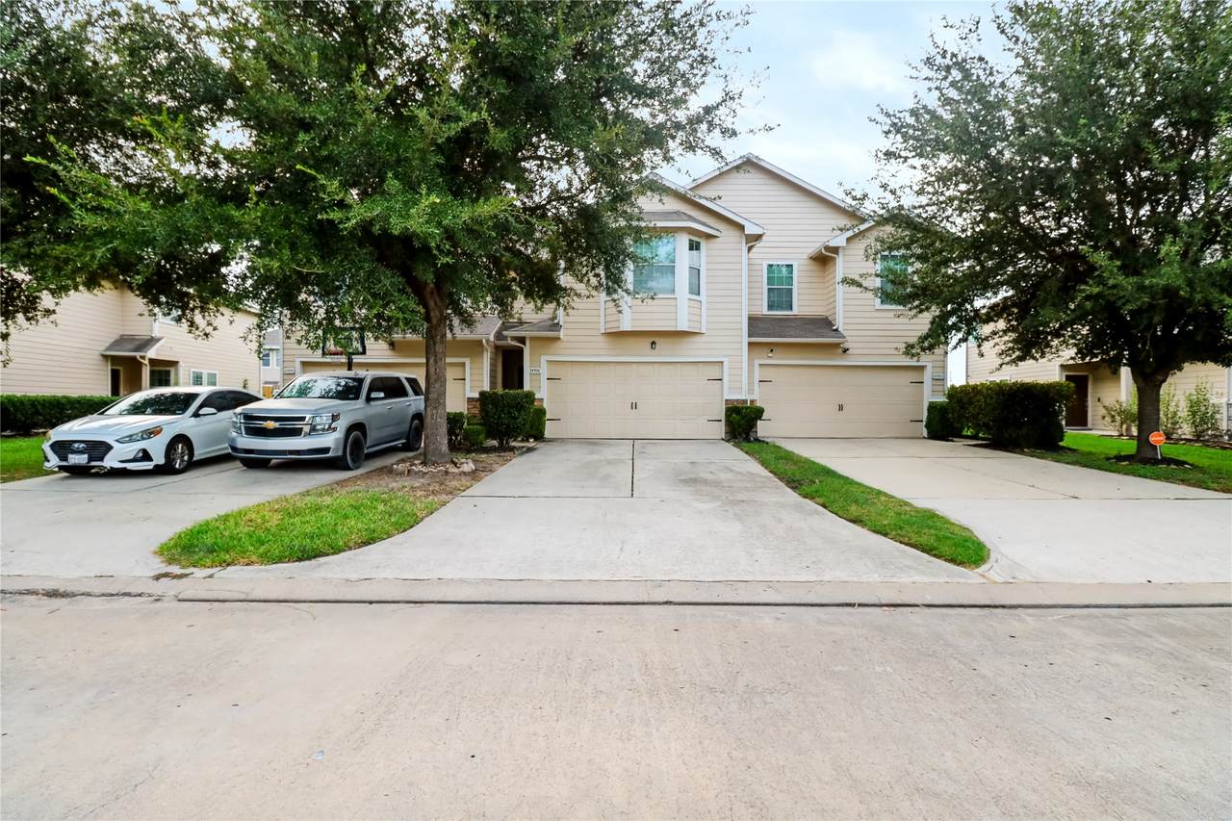
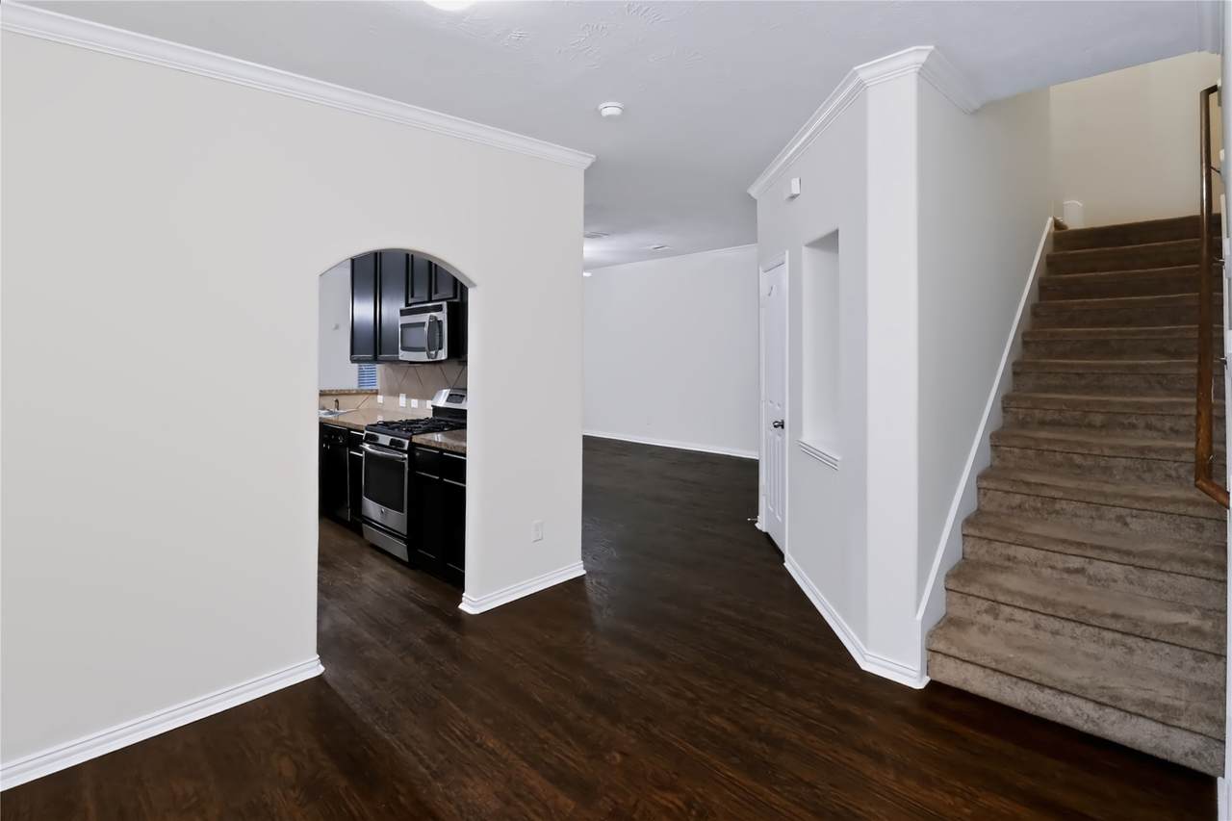
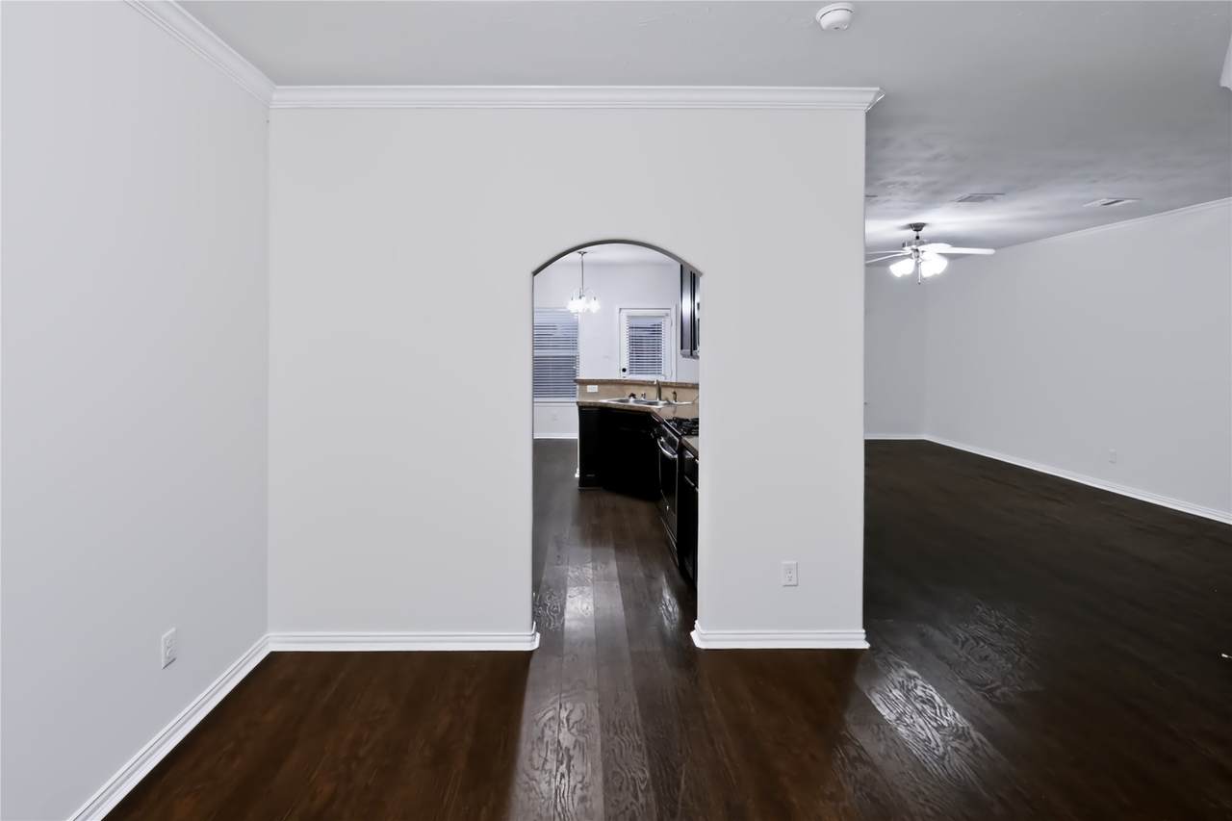
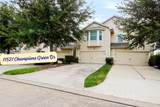
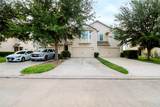
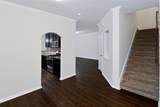
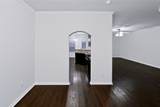
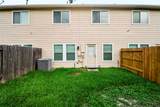
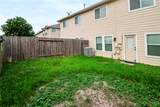
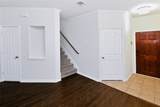
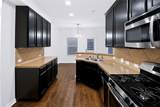
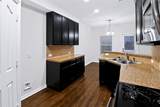
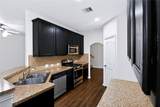
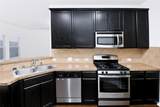
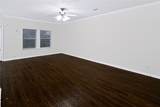
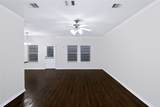
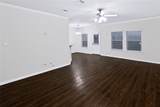
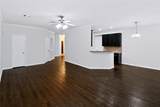
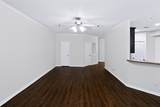
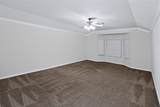
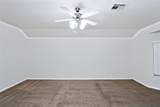
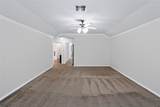
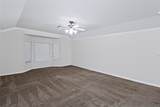
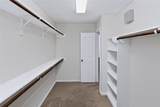
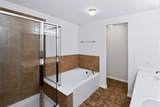
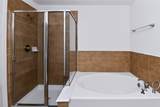
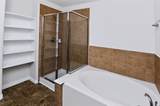
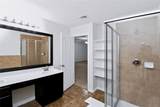
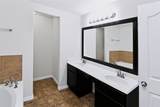
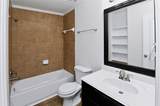
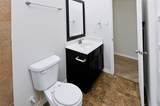
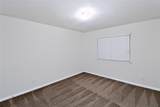
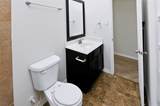
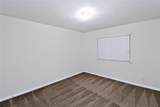
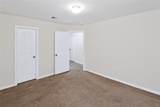
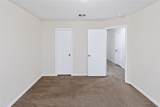
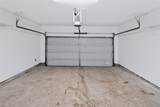
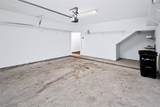
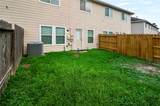
Well Maintained Townhouse in Northwest Houston with 2 min convenient access to Beltway 8 minutes from 249 and I45! Built in 2013, welcome to your home with great layout, plenty of room to live, and spacious and inviting. Inside, find an open and spacious first floor living area with laminate flooring, Open dining area, and a well-appointed kitchen featuring black and stainless-steel appliances and a gas stove. Upstairs, the grand primary creates a true retreat, featuring a sitting area, large windows, and an ensuite bathroom with dual sinks, a soaking tub/separate shower. Two additional bedrooms ideal for guests, office, or flex space. Private fenced backyard perfect for grilling, pets, gardening & relaxing. Attached 2-car garage adding valuable storage. Near Houston destinations, employment centers, shopping, and entertainment. Schedule a showing! #HoustonRealEstate #HoustonTX #HoustonTownhomes #HoustonTownhouse #ChampionsHouston #77066 #HomesForSale #TexasRealtor #DreamHome #sale

Monthly Payment Calculator


© 2026 Houston Realtors Information Service, Inc. All rights reserved. All information provided is deemed reliable but is not guaranteed and should be independently verified. IDX information is provided exclusively for consumers' personal, non-commercial use and may not be used for any purpose other than to identify prospective properties consumers may be interested in purchasing. Data last updated 2026-10-05T15:22:59.173.
www.kwpreferred.com/homes/181329540
Print Image

11521 Champions Green Drive Houston, TX 77066

  • Price: $230,000
  • Status: Active
  • On Site: 16 Days
  • Updated: 81 min ago
  • MLS #: 22564484
3
Beds
2
Baths
1
½ Baths
N/A
Acres
2,082
SQFT
$110
$/SQFT
2013
Built
Neighborhood:
Bammell Trace Sec 1
County:
Harris
Area:
13 - Northwest
Elementary School:
Kujawa Elementary School
Middle School:
Shotwell Middle School
High School:
Davis High School (Aldine)
School District:
Aldine
Property Description
Well Maintained Townhouse in Northwest Houston with 2 min convenient access to Beltway 8 minutes from 249 and I45! Built in 2013, welcome to your home with great layout, plenty of room to live, and spacious and inviting. Inside, find an open and spacious first floor living area with laminate flooring, Open dining area, and a well-appointed kitchen featuring black and stainless-steel appliances and a gas stove. Upstairs, the grand primary creates a true retreat, featuring a sitting area, large windows, and an ensuite bathroom with dual sinks, a soaking tub/separate shower. Two additional bedrooms ideal for guests, office, or flex space. Private fenced backyard perfect for grilling, pets, gardening & relaxing. Attached 2-car garage adding valuable storage. Near Houston destinations, employment centers, shopping, and entertainment. Schedule a showing! #HoustonRealEstate #HoustonTX #HoustonTownhomes #HoustonTownhouse #ChampionsHouston #77066 #HomesForSale #TexasRealtor #DreamHome #sale
Exterior Features

Architectural Style Traditional Attached Garage YN Yes Foundation Details Slab Garage YN Yes Parking Features Attached Garage Pool Features Association Pool Private YN No Roof Composition

Interior Features

Cooling Central Air Electric Cooling YN Yes Heating Central Electric Gas Heating YN Yes Interior Features All Bedrooms Up Full Bath on Main Level Bath in Primary Bedroom Pantry Separate Shower Kitchen / Dining Combo Levels Two Rooms Primary Bathroom (Second Level) Bathroom (Second Level) Utility Room (Second Level) Bedroom (Second Level) Bedroom (Second Level) Primary Bedroom (Second Level) Half Bath (First Level) Dining Room (First Level) Kitchen (First Level) Living Room (First Level) Entry/Foyer (First Level) Rooms Total 11

Property Features

Association Amenities Pool Association Fee 202 Association Fee Frequency Monthly Association Fee Includes Common Areas Association Name Bammel Trace Sec 1 Building Area Total 2082 Construction Materials Stone Wood Siding Disclosures Municipal Utility District Disclosure Lease Considered YN No List AOR Houston Association of Realtors New Construction YN No Property Sub Type Townhouse Property Sub Type Additional Townhouse Public Survey Section 2 Sewer Public Sewer Tax Annual Amount 4790 Tax Legal Description LT 55 BLK 2 BAMMEL TRACE SEC 1 Tax Year 2026 Water Source Public

Listing information © 2026 Houston Association of REALTORS® MLS.
Listing courtesy of Jorge Hernandez, Broker: .


© 2026 Houston Realtors Information Service, Inc. All rights reserved. All information provided is deemed reliable but is not guaranteed and should be independently verified. IDX information is provided exclusively for consumers' personal, non-commercial use and may not be used for any purpose other than to identify prospective properties consumers may be interested in purchasing. Data last updated 2026-10-05T15:22:59.173.
 
https://bt-photos.global.ssl.fastly.net/harmls/1280_boomver_1_22564484-2.jpg https://bt-photos.global.ssl.fastly.net/harmls/1280_boomver_1_22564484-2.jpg https://bt-photos.global.ssl.fastly.net/harmls/1280_boomver_1_22564484-2.jpg
Logo
Keller Williams Preferred
2734 Sunrise Blvd. #208
Pearland TX, 77584