

Skip To Content

1110 Birdsall Street

Houston, TX 77007
  • $419,900
  • STATUS: Active
  • ON SITE: 27 Days
  • MLS #: 92394894
UPDATED: 44 min ago
$419,900
  • 3
    BEDS
  • N/A
    ACRES
  • 3
    BATHS
  • 1
    1/2 BATHS
  • 2,352
    SQFT
  • $179
    $/SQFT
Neighborhood:
Type:
Townhouse
Built:
2003
County:
Area:

School Information

School District:

Description

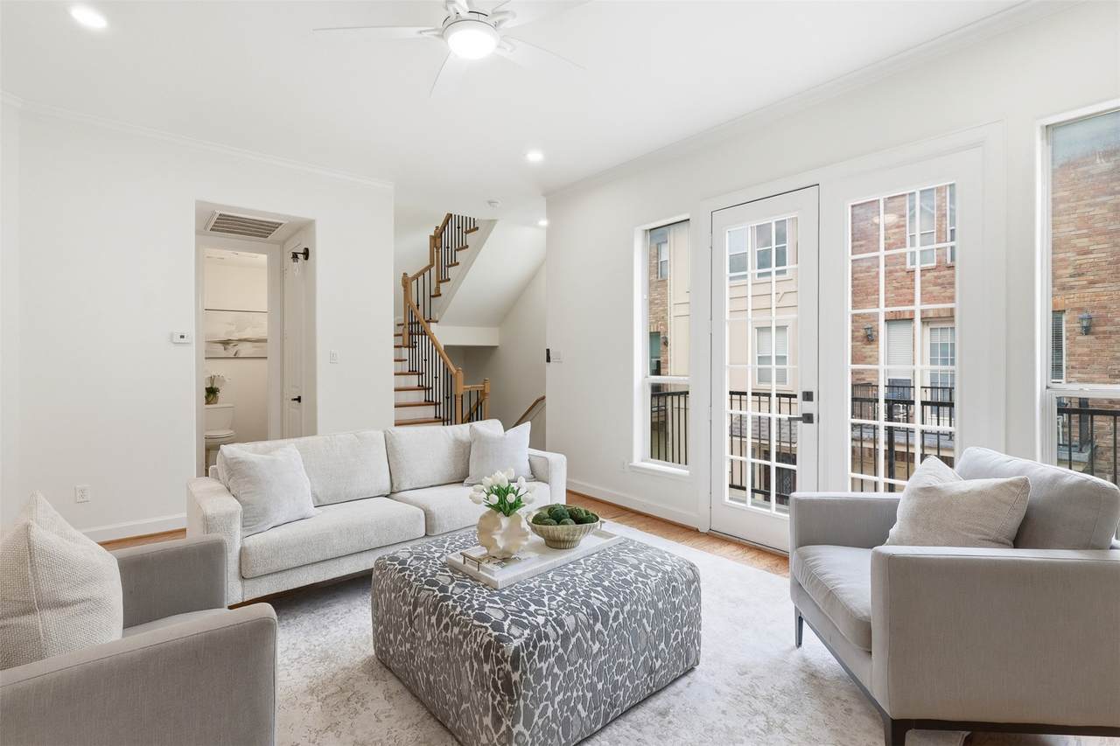
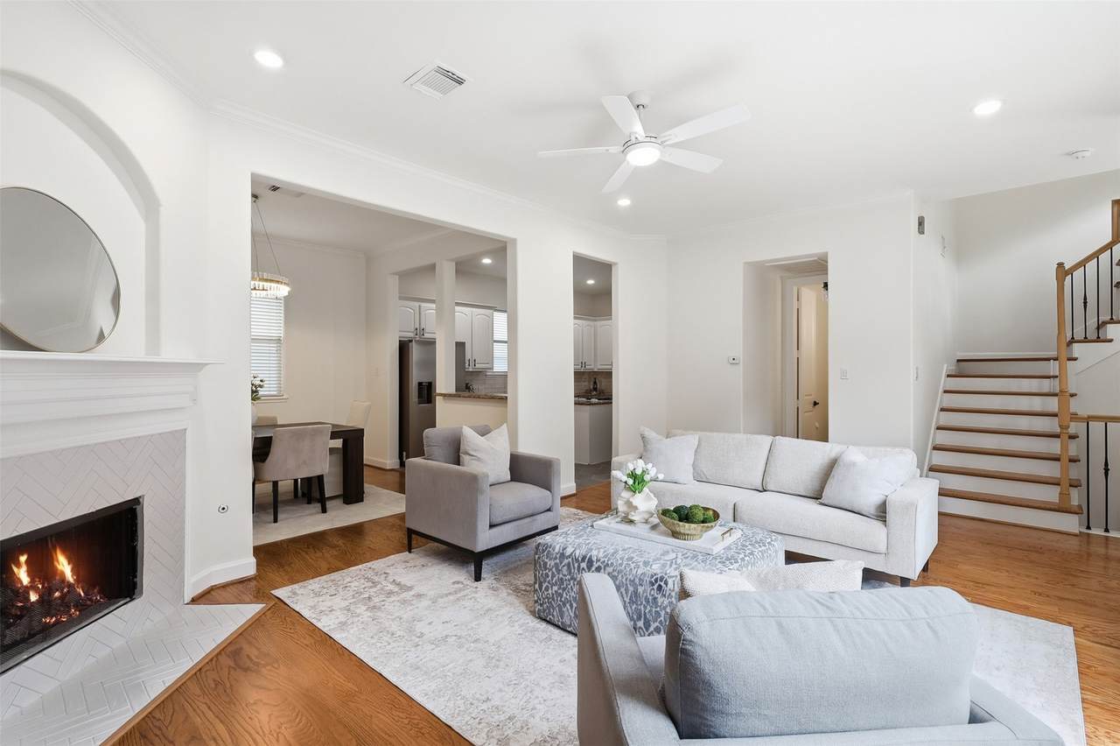
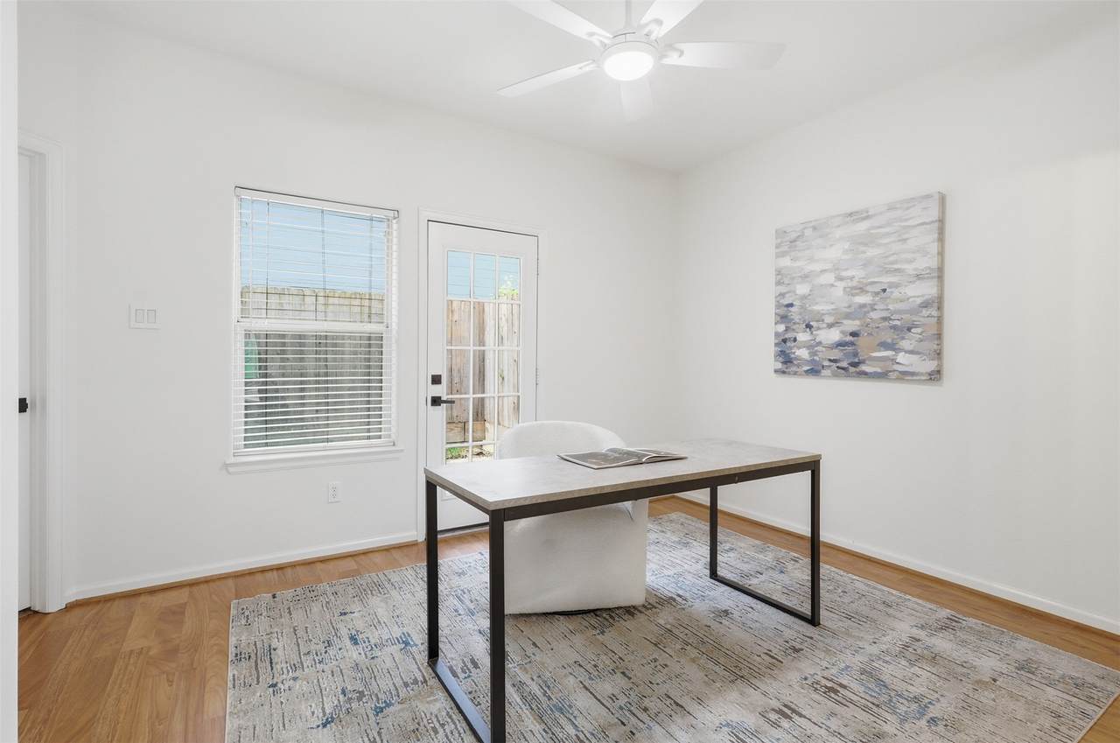
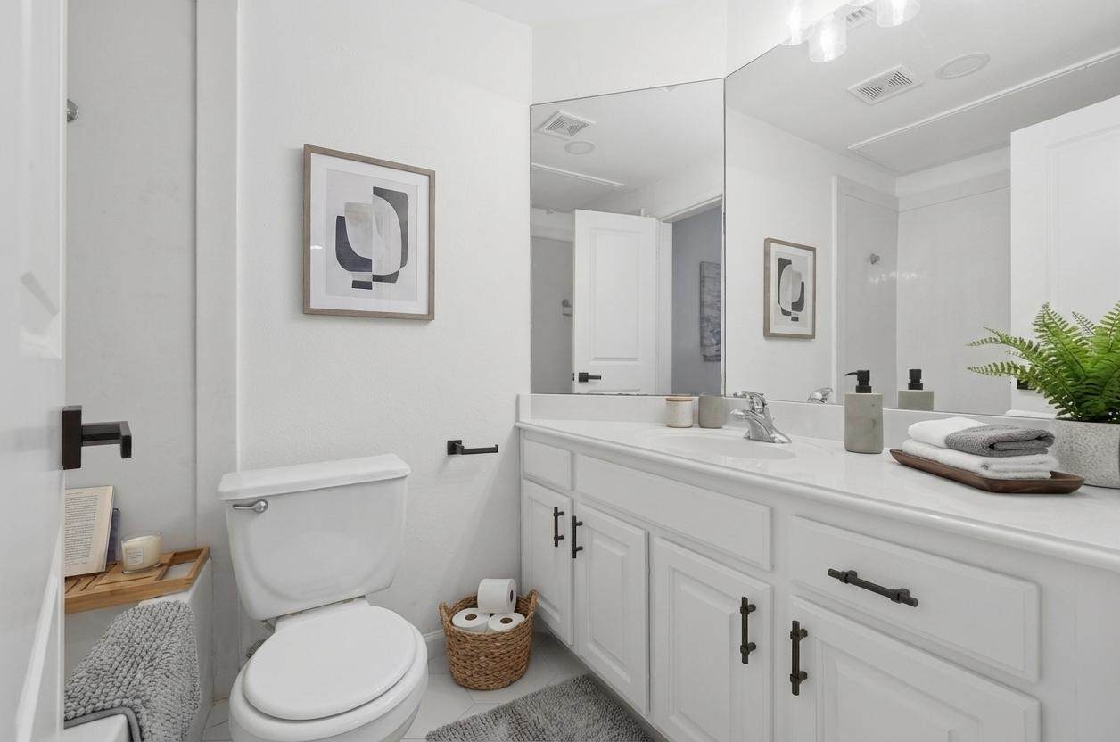
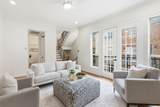
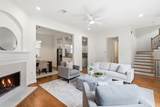
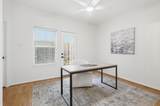
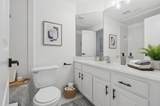
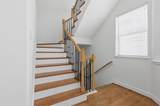
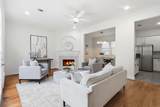
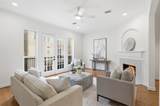
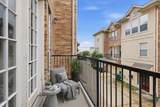
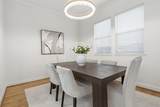
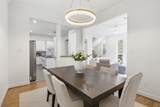
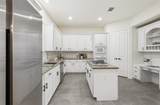
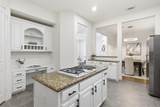
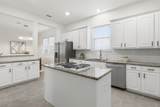
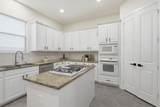
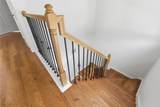
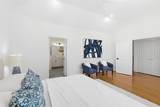
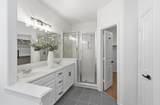
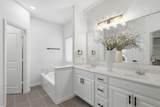
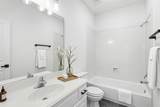
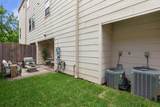
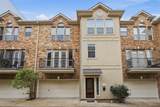
LOCATION! Elegant three story home just blocks from Memorial Park in a convenient location with quick access to all freeways, Midtown, Downtown & Galleria. WELL maintained subdivision with NO HOA! NEW ROOF! FRESH interior PAINT, updated light fixtures, & recessed lighting. ALL HARDWOOD flooring w designer tile in all wet areas. NO CARPET. High ceilings & an open floor plan create a bright and spacious feel. Large living rm features a beautiful gas log fireplace and French doors that open to a private balcony, perfect for relaxing. Spacious kitchen w granite countertops and a convenient office nook. First floor includes a bedroom w full bath, ideal for guests. Third floor primary suite offers high ceilings, Jacuzzi tub, separate shower, & large walk in closet. Secondary bedroom also has a full bath. Enjoy abundant natural light from large windows and a stairwell with wrought iron spindles. Nice-sized fenced BACK YARD, perfect for entertaining! Near to parks, dining, and more.

Monthly Payment Calculator


© 2026 Houston Realtors Information Service, Inc. All rights reserved. All information provided is deemed reliable but is not guaranteed and should be independently verified. IDX information is provided exclusively for consumers' personal, non-commercial use and may not be used for any purpose other than to identify prospective properties consumers may be interested in purchasing. Data last updated 2026-10-09T09:18:09.523.
www.kwpreferred.com/homes/181124634
Print Image

1110 Birdsall Street Houston, TX 77007

  • Price: $419,900
  • Status: Active
  • On Site: 27 Days
  • Updated: 44 min ago
  • MLS #: 92394894
3
Beds
3
Baths
1
½ Baths
N/A
Acres
2,352
SQFT
$179
$/SQFT
2003
Built
Neighborhood:
Waterford On Woodcrest
County:
Harris
Area:
16 - Central
Elementary School:
Memorial Elementary School (Houston)
Middle School:
Hogg Middle School (Houston)
High School:
Lamar High School (Houston)
School District:
Houston
Property Description
LOCATION! Elegant three story home just blocks from Memorial Park in a convenient location with quick access to all freeways, Midtown, Downtown & Galleria. WELL maintained subdivision with NO HOA! NEW ROOF! FRESH interior PAINT, updated light fixtures, & recessed lighting. ALL HARDWOOD flooring w designer tile in all wet areas. NO CARPET. High ceilings & an open floor plan create a bright and spacious feel. Large living rm features a beautiful gas log fireplace and French doors that open to a private balcony, perfect for relaxing. Spacious kitchen w granite countertops and a convenient office nook. First floor includes a bedroom w full bath, ideal for guests. Third floor primary suite offers high ceilings, Jacuzzi tub, separate shower, & large walk in closet. Secondary bedroom also has a full bath. Enjoy abundant natural light from large windows and a stairwell with wrought iron spindles. Nice-sized fenced BACK YARD, perfect for entertaining! Near to parks, dining, and more.
Exterior Features

Architectural Style Contemporary / Modern Mediterranean Attached Garage YN Yes Exterior Features Balcony Deck Patio Private Yard Foundation Details Slab Garage YN Yes Parking Features Attached Garage Patio And Porch Features Balcony Deck Patio Pool Private YN No Roof Composition

Interior Features

Appliances Dishwasher Electric Oven Disposal Gas Range Microwave Cooling Central Air Electric Cooling YN Yes Fireplace Features Gas Log Fireplace YN Yes Fireplaces Total 1 Flooring Tile Wood Heating Central Gas Heating YN Yes Interior Features Bedroom on Main Level Double Vanity Granite Counters Jetted Tub Separate Shower Upper Level Primary Ceiling Fan(s) Levels Three Or More Rooms Utility Room (Third Level) Living Room (Second Level) Kitchen (Second Level) Dining Room (Second Level) Bedroom (Second Level) Bedroom (First Level) Primary Bedroom (Third Level) Rooms Total 7

Property Features

Building Area Total 2352 Construction Materials Brick Cement Siding Stucco Lease Considered YN No List AOR Houston Association of Realtors New Construction YN No Property Sub Type Townhouse Property Sub Type Additional Townhouse Public Survey Section 0 Sewer Public Sewer Tax Legal Description LT 8 BLK 1 EXTENSION WATERFORD ON WOODCREST R / P & Water Source Public

Listing information © 2026 Houston Association of REALTORS® MLS.
Listing courtesy of Urban Access Properties: .


© 2026 Houston Realtors Information Service, Inc. All rights reserved. All information provided is deemed reliable but is not guaranteed and should be independently verified. IDX information is provided exclusively for consumers' personal, non-commercial use and may not be used for any purpose other than to identify prospective properties consumers may be interested in purchasing. Data last updated 2026-10-09T09:18:09.523.
 
https://bt-photos.global.ssl.fastly.net/harmls/1280_boomver_1_92394894-2.jpg https://bt-photos.global.ssl.fastly.net/harmls/1280_boomver_1_92394894-2.jpg https://bt-photos.global.ssl.fastly.net/harmls/1280_boomver_1_92394894-2.jpg
Logo
Keller Williams Preferred
2734 Sunrise Blvd. #208
Pearland TX, 77584