Skip To Content

1103 Glenwood Canyon Lane

Houston, TX 77077
  • $349,900
  • STATUS: Active
  • ON SITE: 62 Days
  • MLS #: 15200101
UPDATED: 79 min ago
$349,900
  • 4
    BEDS
  • N/A
    ACRES
  • 3
    BATHS
  • 1
    1/2 BATHS
  • 2,377
    SQFT
  • $147
    $/SQFT
Neighborhood:
Type:
Townhouse
Built:
2006
County:
Area:

School Information

Middle School:
High School:
School District:

Description

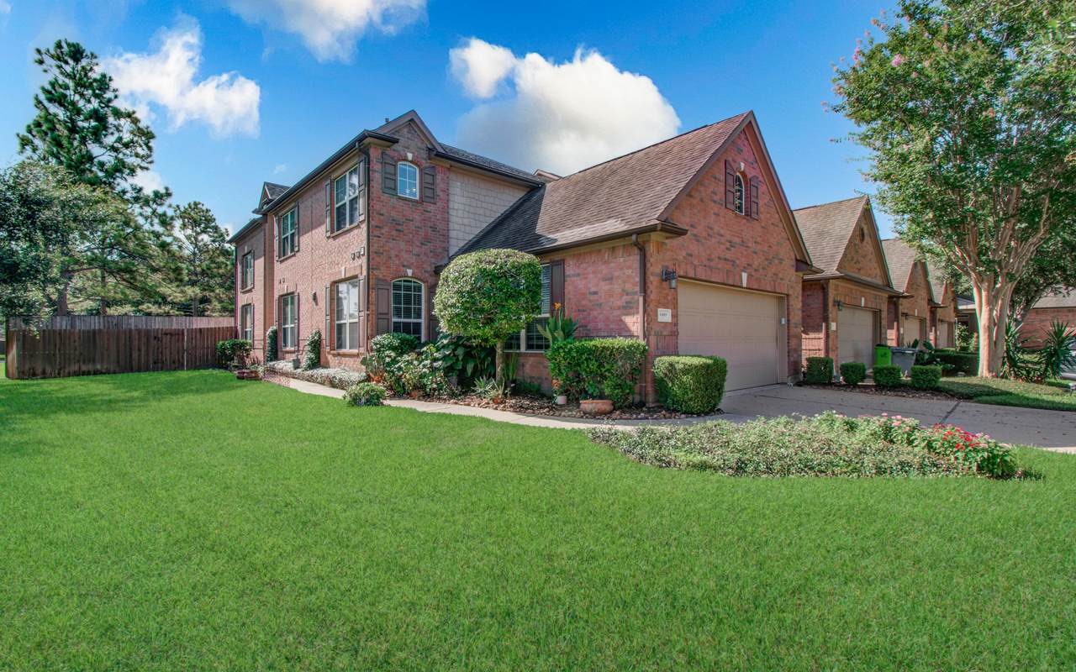
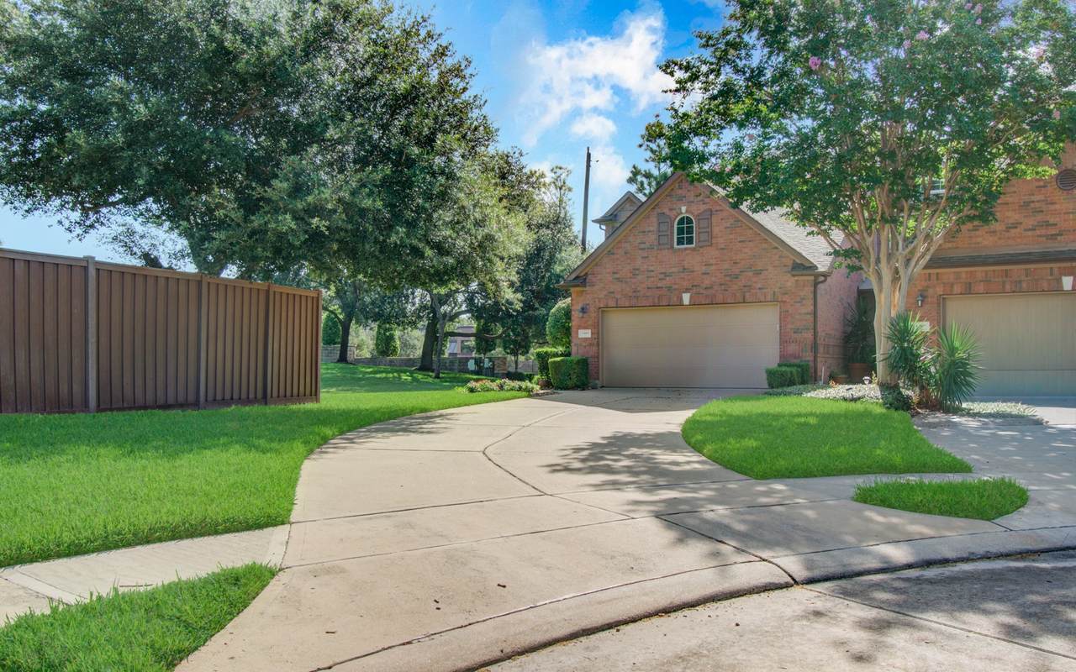
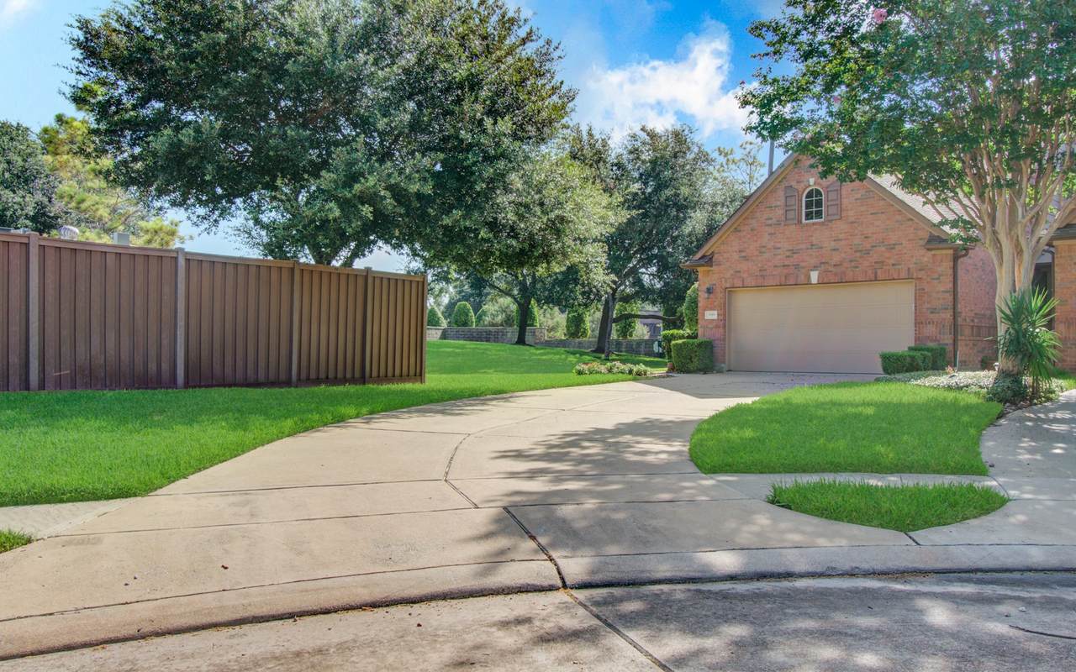
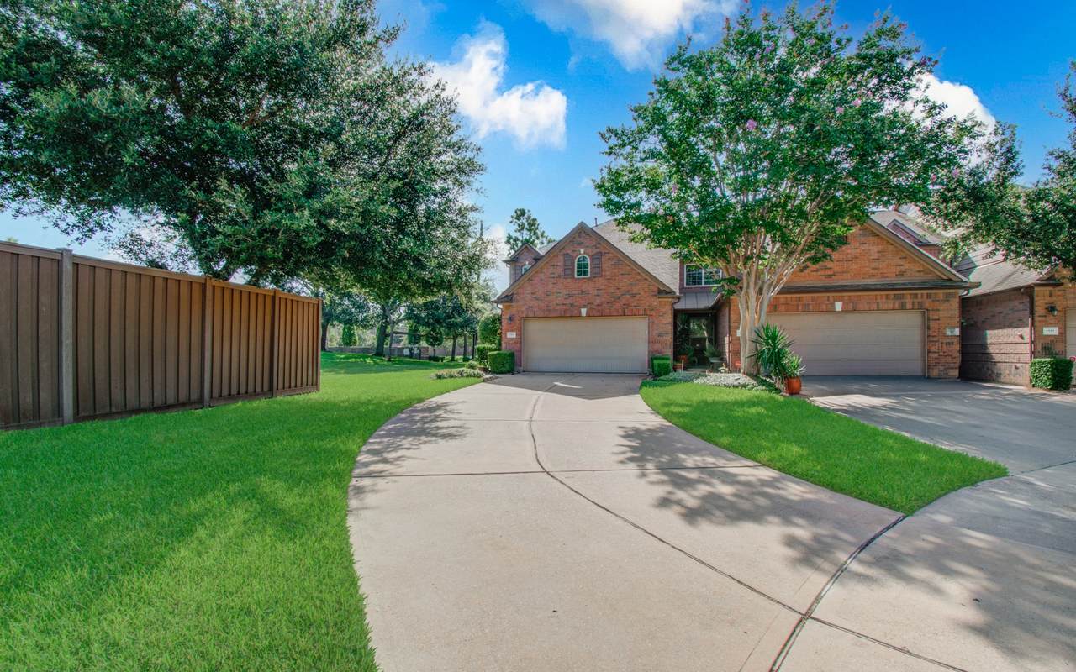
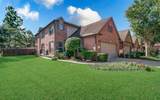
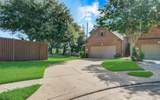
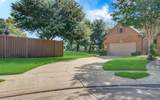
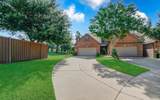
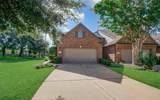
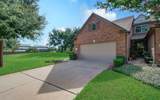
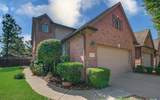
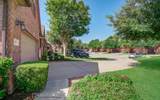
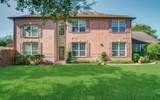
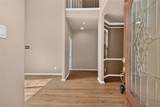
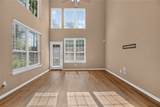
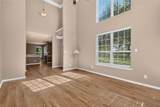
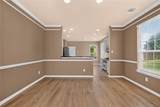
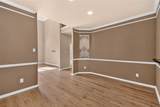
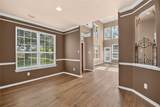
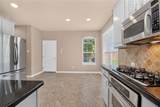
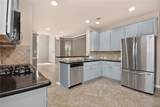
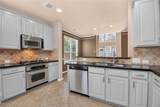
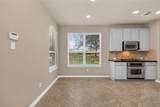
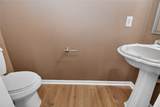
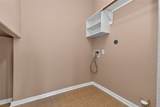
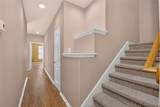
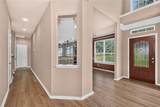
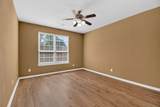
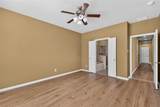
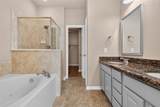
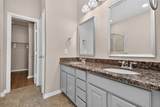
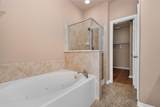
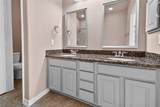
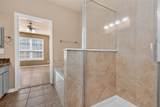
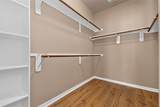
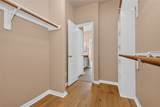
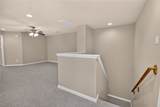
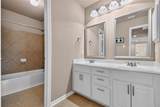
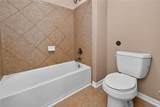
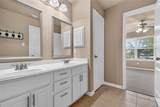
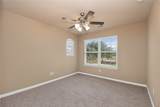
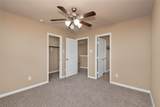
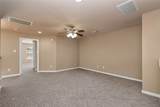
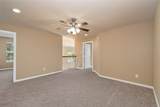
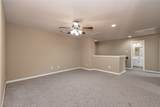
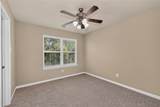
Experience turnkey living in a gated Energy Corridor enclave. Reimagined from top to bottom, this four-bedroom, three-and-a-half-bath home pairs generous proportions with a clean, contemporary finish. Laminate and tile first floors, soaring ceilings and a soft neutral palette create a seamless backdrop throughout. The main level offers an open gathering space, formal dining room, powder bath and private patio, while the flexible game room can serve as a study, media lounge or second living area. Functional bathrooms, dedicated laundry space on first floor and thoughtful storage add everyday function. Although classified as a townhome, the spacious layout provides the comfort and privacy of a detached residence. Community features include a clubhouse, swimming pool, tennis and basketball courts, plus convenient access to lakeside paths, neighborhood trails and the Bayou Trail. Zoned to Barbara Bush Elementary and ideally positioned near dining, shopping and major employment centers.

Monthly Payment Calculator


© 2026 Houston Realtors Information Service, Inc. All rights reserved. All information provided is deemed reliable but is not guaranteed and should be independently verified. IDX information is provided exclusively for consumers' personal, non-commercial use and may not be used for any purpose other than to identify prospective properties consumers may be interested in purchasing. Data last updated 2026-10-05T15:22:59.173.
www.kwpreferred.com/homes/179731226
Print Image

1103 Glenwood Canyon Lane Houston, TX 77077

  • Price: $349,900
  • Status: Active
  • On Site: 62 Days
  • Updated: 79 min ago
  • MLS #: 15200101
4
Beds
3
Baths
1
½ Baths
N/A
Acres
2,377
SQFT
$147
$/SQFT
2006
Built
Neighborhood:
Terraces/Memorial
County:
Harris
Area:
31 - West
Elementary School:
Bush Elementary School (Houston)
Middle School:
West Briar Middle School
High School:
Westside High School
School District:
Houston
Property Description
Experience turnkey living in a gated Energy Corridor enclave. Reimagined from top to bottom, this four-bedroom, three-and-a-half-bath home pairs generous proportions with a clean, contemporary finish. Laminate and tile first floors, soaring ceilings and a soft neutral palette create a seamless backdrop throughout. The main level offers an open gathering space, formal dining room, powder bath and private patio, while the flexible game room can serve as a study, media lounge or second living area. Functional bathrooms, dedicated laundry space on first floor and thoughtful storage add everyday function. Although classified as a townhome, the spacious layout provides the comfort and privacy of a detached residence. Community features include a clubhouse, swimming pool, tennis and basketball courts, plus convenient access to lakeside paths, neighborhood trails and the Bayou Trail. Zoned to Barbara Bush Elementary and ideally positioned near dining, shopping and major employment centers.
Exterior Features

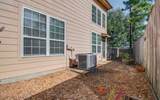
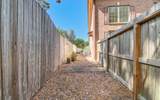
Architectural Style Traditional Attached Garage YN Yes Exterior Features Fence Private Yard Foundation Details Slab Garage YN Yes Parking Features Attached Garage Garage Door Opener Pool Private YN No Roof Composition

Interior Features

Appliances Dryer Dishwasher Electric Oven Gas Cooktop Disposal Microwave Oven Washer Cooling Central Air Electric Cooling YN Yes Flooring Carpet Laminate Tile Heating Central Gas Heating YN Yes Interior Features Crown Molding Double Vanity High Ceilings Kitchen / Family Room Combo Bath in Primary Bedroom Pantry Separate Shower Vaulted Ceiling(s) Ceiling Fan(s) Kitchen / Dining Combo Programmable Thermostat Laundry Features Laundry in Utility Room Electric Dryer Hookup Gas Dryer Hookup Levels Two Rooms Utility Room (First Level) Game Room (Second Level) Living Room (First Level) Dining Room (First Level) Bedroom (Second Level) Bedroom (Second Level) Bedroom (Second Level) Primary Bedroom (First Level) Rooms Total 8

Property Features

Association Fee 300 Association Fee Frequency Monthly Association Fee Includes Clubhouse Common Areas Maintenance Grounds Trash Association Name Crest Management Building Area Total 2377 Community Features Gutter(s) Construction Materials Brick Other Vinyl Siding Disclosures Municipal Utility District Disclosure Seller Disclosure Green Energy Efficient Thermostat Lease Considered YN No List AOR Houston Association of Realtors Listing Terms Cash Conventional FHA VA Loan Lot Features Front Yard Side Yard New Construction YN No Ownership Full Ownership Property Sub Type Townhouse Property Sub Type Additional Townhouse Public Survey Section 0 Security Features Security Gate Smoke Detector(s) Sewer Public Sewer Tax Annual Amount 7928 Tax Legal Description LT 20 BLK 4 TERRACES ON MEMORIAL AMEND Tax Year 2025 Water Source Public

Listing information © 2026 Houston Association of REALTORS® MLS.
Listing courtesy of Walzel Properties - Corporate Office: .


© 2026 Houston Realtors Information Service, Inc. All rights reserved. All information provided is deemed reliable but is not guaranteed and should be independently verified. IDX information is provided exclusively for consumers' personal, non-commercial use and may not be used for any purpose other than to identify prospective properties consumers may be interested in purchasing. Data last updated 2026-10-05T15:22:59.173.
 
https://bt-photos.global.ssl.fastly.net/harmls/1280_boomver_1_15200101-2.jpg https://bt-photos.global.ssl.fastly.net/harmls/1280_boomver_1_15200101-2.jpg https://bt-photos.global.ssl.fastly.net/harmls/1280_boomver_1_15200101-2.jpg
Logo
Keller Williams Preferred
2734 Sunrise Blvd. #208
Pearland TX, 77584