Skip To Content

1103 Dulles Avenue , #1402

Stafford, TX 77477
  • $142,000
  • STATUS: Active
  • ON SITE: 28 Days
  • MLS #: 49700647
UPDATED: 40 min ago
$142,000
  • 1
    BEDS
  • N/A
    ACRES
  • 1
    BATHS
  • 0
    1/2 BATHS
  • 992
    SQFT
  • $143
    $/SQFT
Neighborhood:
Type:
Townhouse
Built:
1985
County:

School Information

Middle School:
High School:
School District:

Description

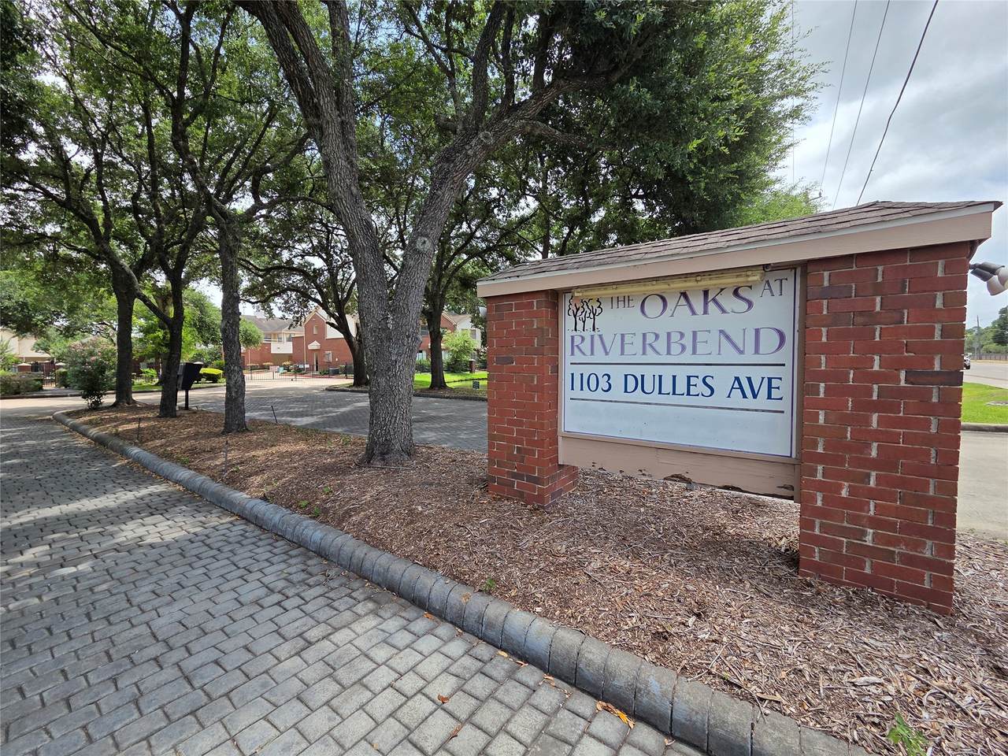
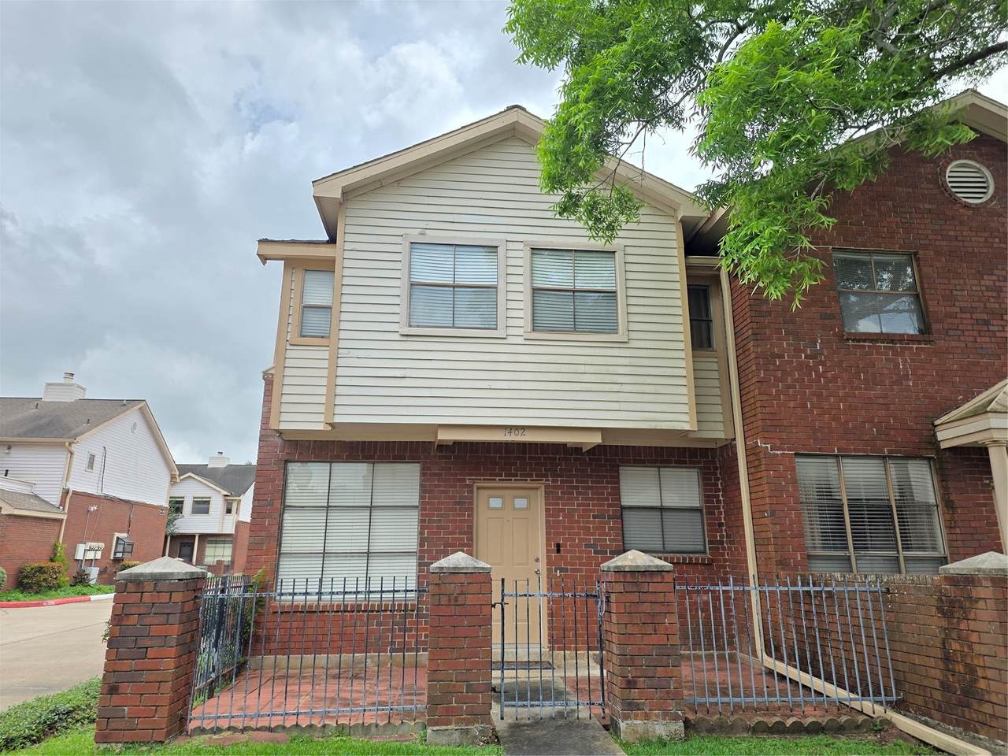
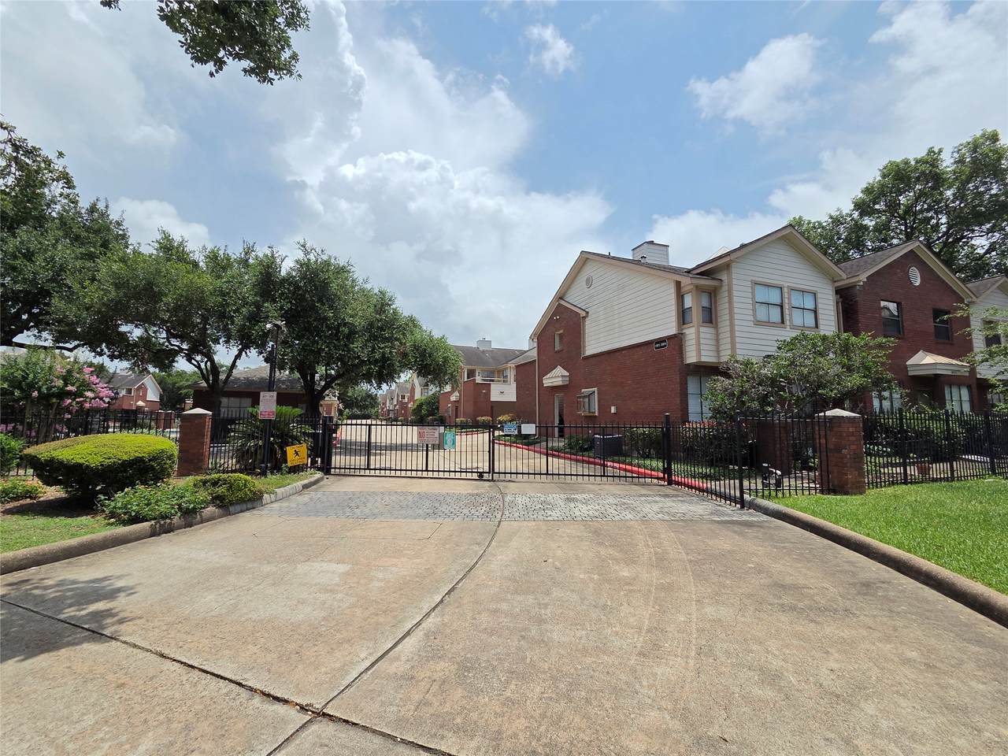
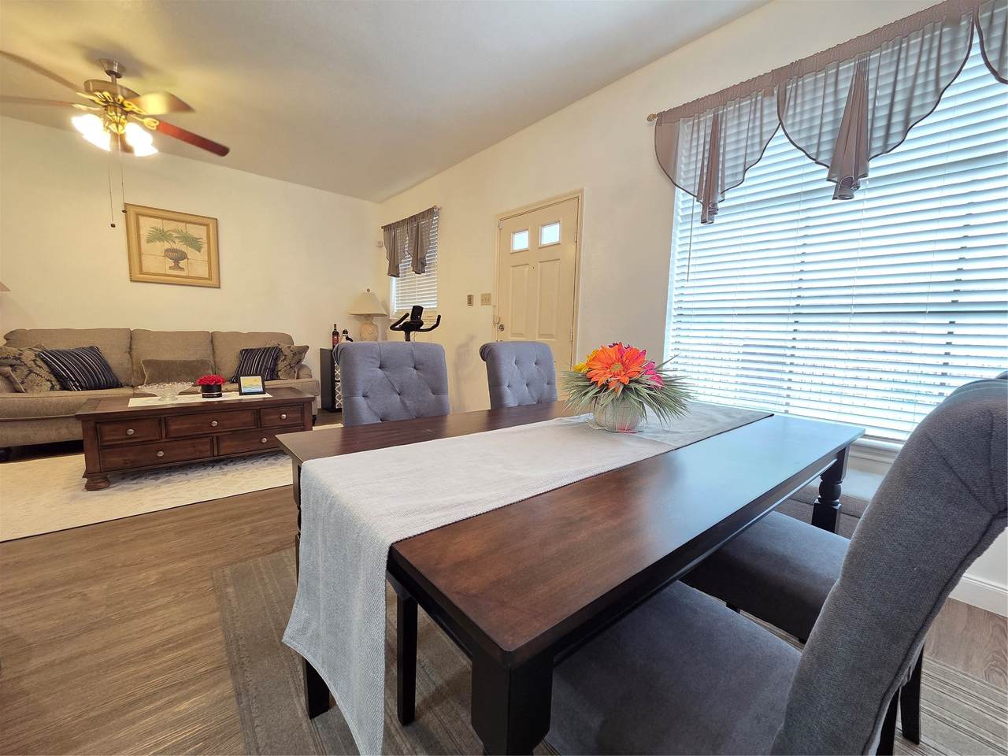
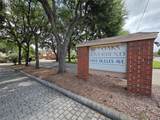
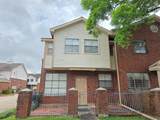
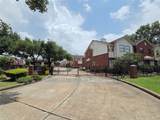
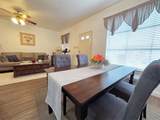
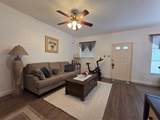
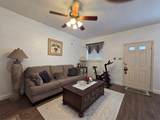
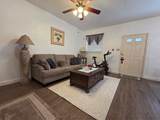
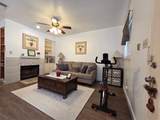
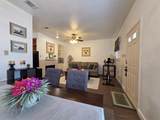
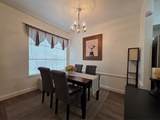
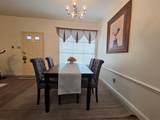
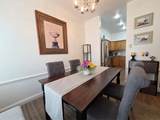
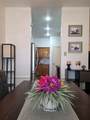
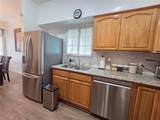
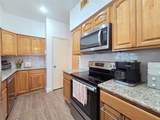
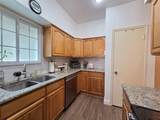
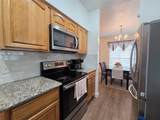
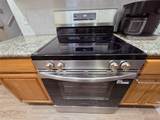
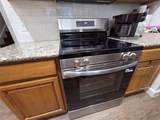
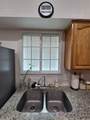
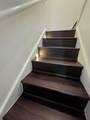
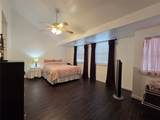
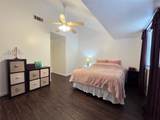
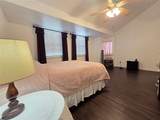
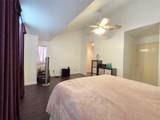
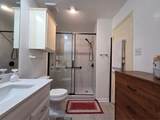
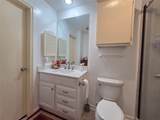
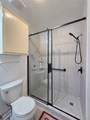
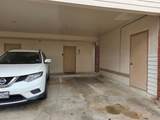
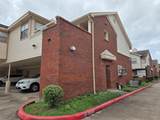
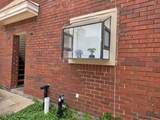
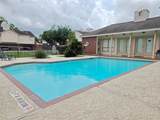
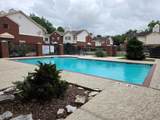
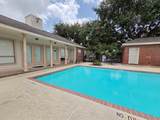
Beautifully remodeled condo in the highly sought-after gated community of “The Oaks at Riverbend.” This corner unit features numerous recent upgrades, including fresh interior paint, luxury vinyl plank flooring on the stairs and second floor, a fully updated bathroom with a new vanity and renovated shower (2026), a brand-new flat-top range, and a 2025 refrigerator and dishwasher. New mini blinds were also installed upstairs in 2025. The side-unit location offers abundant natural light, while the attached covered parking space is conveniently located just behind the unit. Plenty of additional unassigned parking is available for guests and residents. Residents enjoy community amenities including a sparkling swimming pool, automatic gated access, public water and sewer, and trash service. Ideally located with easy access to Hwy 6, I-90, and US-59, and close to shopping, dining, and entertainment. Zoned to highly rated FBISD schools. Don’t miss this gem — schedule your showing today!

Monthly Payment Calculator


© 2026 Houston Realtors Information Service, Inc. All rights reserved. All information provided is deemed reliable but is not guaranteed and should be independently verified. IDX information is provided exclusively for consumers' personal, non-commercial use and may not be used for any purpose other than to identify prospective properties consumers may be interested in purchasing. Data last updated 2026-10-09T09:18:09.523.
www.kwpreferred.com/homes/181048176
Print Image

1103 Dulles Avenue , #1402 Stafford, TX 77477

  • Price: $142,000
  • Status: Active
  • On Site: 28 Days
  • Updated: 40 min ago
  • MLS #: 49700647
1
Beds
1
Baths
0
½ Baths
N/A
Acres
992
SQFT
$143
$/SQFT
1985
Built
Neighborhood:
Oaks At Riverbend
County:
Fort Bend
Area:
29 - Ft. Bend Central
Elementary School:
Highlands Elementary School (Fort Bend)
Middle School:
Dulles Middle School
High School:
Dulles High School
School District:
Fort Bend
Property Description
Beautifully remodeled condo in the highly sought-after gated community of “The Oaks at Riverbend.” This corner unit features numerous recent upgrades, including fresh interior paint, luxury vinyl plank flooring on the stairs and second floor, a fully updated bathroom with a new vanity and renovated shower (2026), a brand-new flat-top range, and a 2025 refrigerator and dishwasher. New mini blinds were also installed upstairs in 2025. The side-unit location offers abundant natural light, while the attached covered parking space is conveniently located just behind the unit. Plenty of additional unassigned parking is available for guests and residents. Residents enjoy community amenities including a sparkling swimming pool, automatic gated access, public water and sewer, and trash service. Ideally located with easy access to Hwy 6, I-90, and US-59, and close to shopping, dining, and entertainment. Zoned to highly rated FBISD schools. Don’t miss this gem — schedule your showing today!
Exterior Features

Architectural Style Traditional Carport Spaces 1 Carport YN Yes Exterior Features Deck Fence Patio Storage Foundation Details Slab Parking Features Additional Parking Assigned Controlled Entrance Carport Patio And Porch Features Deck Patio Pool Features Association Pool Private YN No Roof Composition Window Features Window Coverings

Interior Features

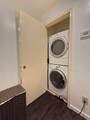
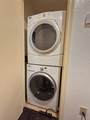
Appliances Dryer Washer / Dryer Stacked Dishwasher Electric Oven Electric Range Free- Standing Range Disposal Microwave Oven Washer Refrigerator Cooling Central Air Electric Cooling YN Yes Fireplace Features Wood Burning Fireplace YN Yes Fireplaces Total 1 Flooring Laminate Plank Tile Vinyl Heating Central Electric Heating YN Yes Interior Features Bedroomon Upper Level Granite Counters Pantry Sitting Area in Primary Upper Level Primary Walk- In Closet(s) Window Treatments Ceiling Fan(s) Living / Dining Room Programmable Thermostat Laundry Features Laundry in Utility Room Electric Dryer Hookup Stacked Levels Two Rooms Utility Room (Second Level) Kitchen (First Level) Dining Room (First Level) Living Room (First Level) Primary Bedroom (Second Level) Rooms Total 5

Property Features

Association Amenities Controlled Access Pool Trash Gated Association Fee 388 Association Fee Frequency Monthly Association Fee Includes Common Areas Maintenance Structure Sewer Trash Water Association Name Oaks At Riverbend / MASC Austin Building Area Total 992 Community Features Community Pool Curbs Construction Materials Brick Wood Siding Disclosures Seller Disclosure Green Energy Efficient Thermostat Lease Considered YN No List AOR Houston Association of Realtors New Construction YN No Ownership Full Ownership Property Sub Type Townhouse Property Sub Type Additional Townhouse Public Survey Section 0 Road Surface Type Concrete Security Features Security Gate Controlled Access Smoke Detector(s) Sewer Public Sewer Tax Annual Amount 2254 Tax Legal Description OAKS AT RIVERBEND CONDOMINIUMS - BLDG 14 UNIT NO 1402 Tax Year 2025 Water Source Public

Listing information © 2026 Houston Association of REALTORS® MLS.
Listing courtesy of Keller Williams Realty Southwest: .


© 2026 Houston Realtors Information Service, Inc. All rights reserved. All information provided is deemed reliable but is not guaranteed and should be independently verified. IDX information is provided exclusively for consumers' personal, non-commercial use and may not be used for any purpose other than to identify prospective properties consumers may be interested in purchasing. Data last updated 2026-10-09T09:18:09.523.
 
https://bt-photos.global.ssl.fastly.net/harmls/1280_boomver_1_49700647-2.jpg https://bt-photos.global.ssl.fastly.net/harmls/1280_boomver_1_49700647-2.jpg https://bt-photos.global.ssl.fastly.net/harmls/1280_boomver_1_49700647-2.jpg
Logo
Keller Williams Preferred
2734 Sunrise Blvd. #208
Pearland TX, 77584