
Skip To Content

11006 Joedell Lane

Houston, TX 77043
  • $425,000
  • STATUS: Active
  • ON SITE: 15 Days
  • MLS #: 79457882
UPDATED: 57 min ago
$425,000
  • 3
    BEDS
  • N/A
    ACRES
  • 3
    BATHS
  • 1
    1/2 BATHS
  • 2,296
    SQFT
  • $185
    $/SQFT
Neighborhood:
Type:
Townhouse
Built:
2018
County:

School Information

Elementary School:
School District:

Description

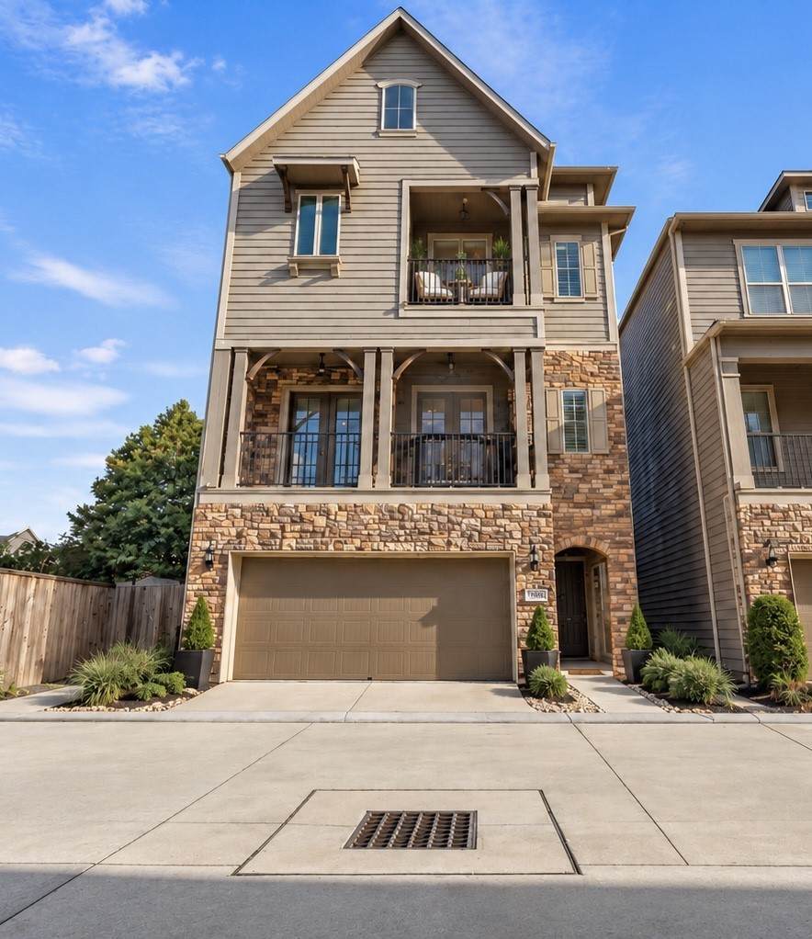
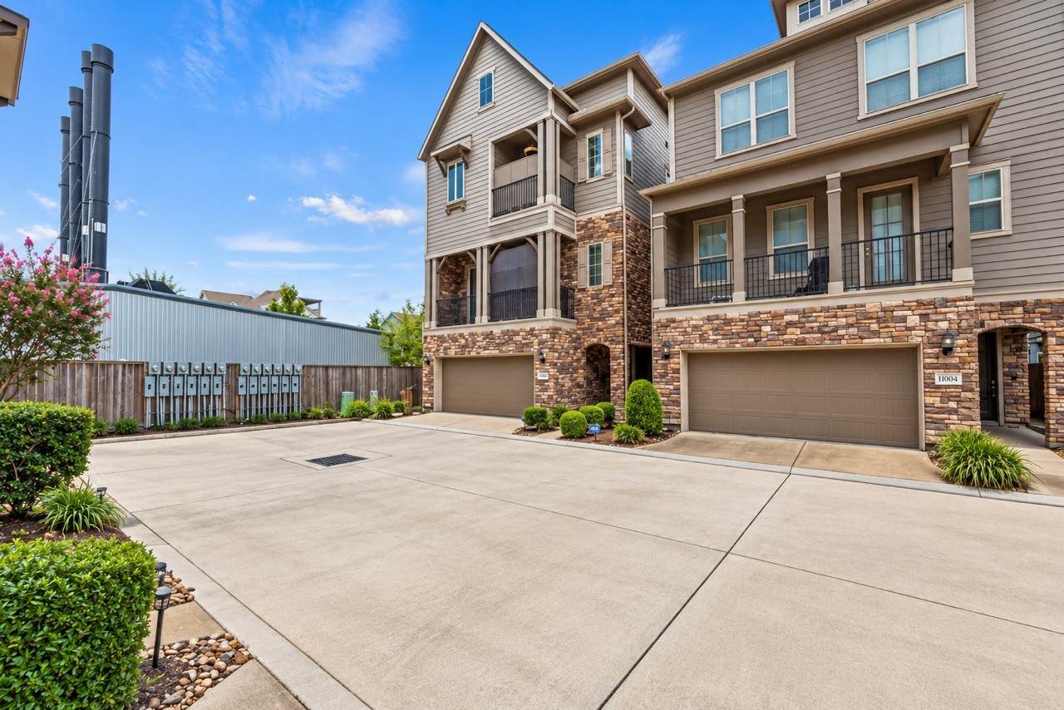
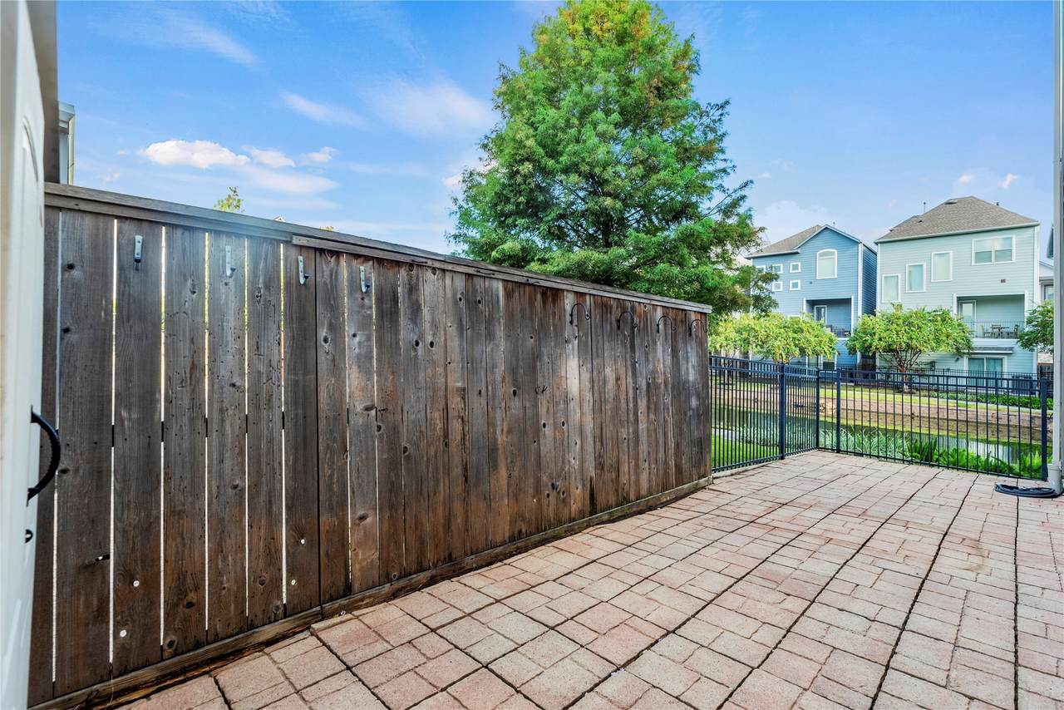
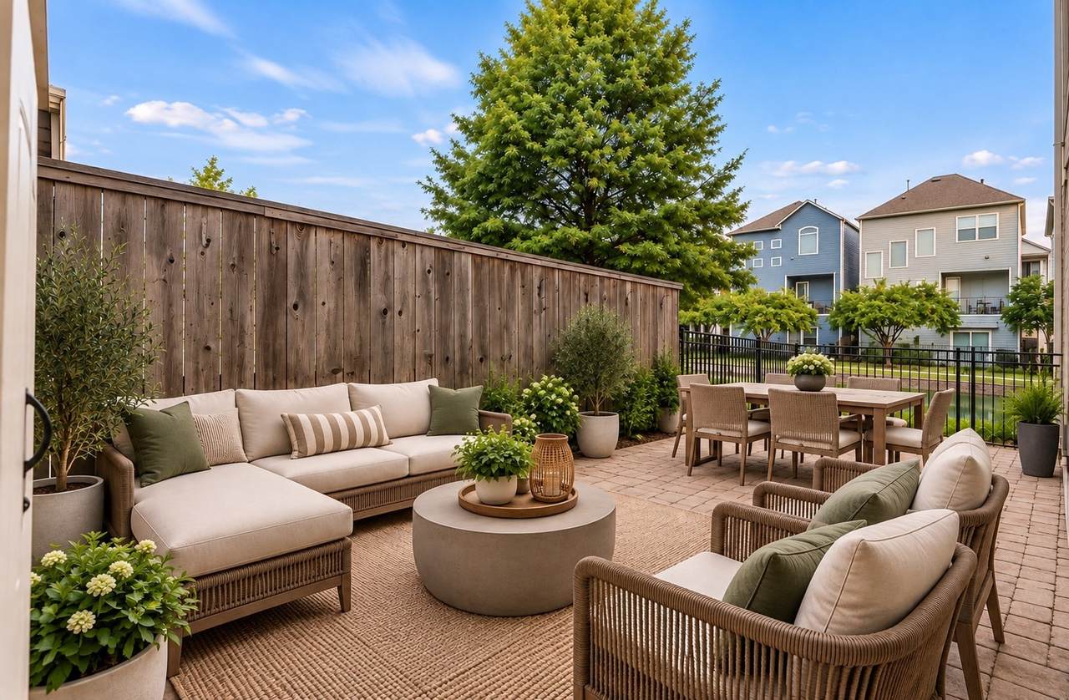
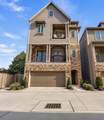
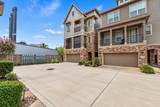
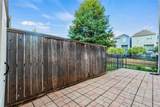
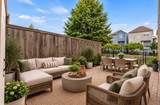
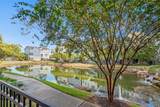
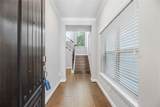
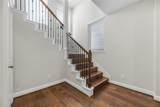
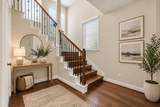
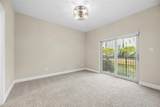
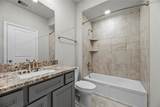
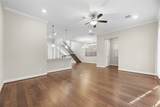
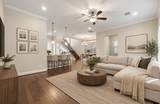
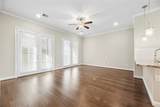
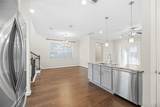
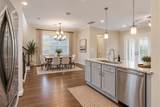
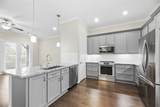
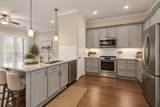
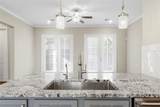
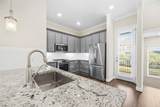
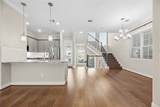
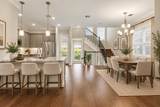
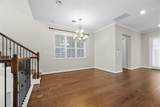
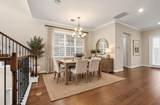
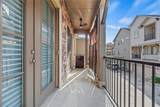
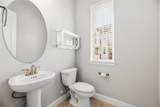
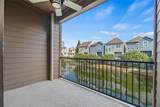
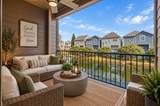
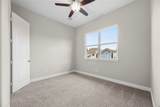
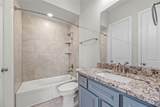
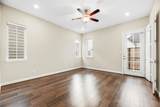
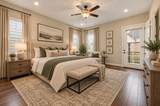
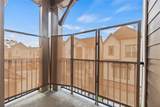
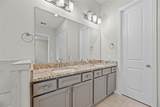
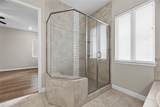
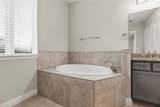
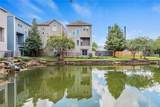
Welcome to 11006 Joedell Ln, a beautifully designed 3-bedroom, 3.5-bath home offering 2,296 square feet of thoughtfully designed living space. This home features a spacious layout with each bedroom offering convenient access to a full bath, providing flexibility for everyday living and guests. The kitchen is complemented by soft-close cabinet doors and drawers, adding a refined touch to the home’s finishes. Outdoor living is a standout feature with three separate patios, providing multiple spaces to relax, entertain, or simply enjoy the surroundings. Take in peaceful views of the community lake and enjoy a setting that offers a welcome escape while remaining conveniently located in Houston. A 2-car garage provides additional parking and storage. With generous living spaces, 3.5 bathrooms, multiple outdoor areas, lake views, and thoughtful interior details, 11006 Joedell Ln offers a distinctive combination of comfort, functionality, and style. Schedule your private showing today!

Monthly Payment Calculator


© 2026 Houston Realtors Information Service, Inc. All rights reserved. All information provided is deemed reliable but is not guaranteed and should be independently verified. IDX information is provided exclusively for consumers' personal, non-commercial use and may not be used for any purpose other than to identify prospective properties consumers may be interested in purchasing. Data last updated 2026-10-14T14:20:10.563.
www.kwpreferred.com/homes/181599408
Print Image

11006 Joedell Lane Houston, TX 77043

  • Price: $425,000
  • Status: Active
  • On Site: 15 Days
  • Updated: 57 min ago
  • MLS #: 79457882
3
Beds
3
Baths
1
½ Baths
N/A
Acres
2,296
SQFT
$185
$/SQFT
2018
Built
Neighborhood:
Upland Preserve
County:
Harris
Area:
24 - Spring Branch
Elementary School:
Sherwood Elementary School
Middle School:
Spring Forest Middle School
High School:
Stratford High School (Spring Branch)
School District:
Spring Branch
Property Description
Welcome to 11006 Joedell Ln, a beautifully designed 3-bedroom, 3.5-bath home offering 2,296 square feet of thoughtfully designed living space. This home features a spacious layout with each bedroom offering convenient access to a full bath, providing flexibility for everyday living and guests. The kitchen is complemented by soft-close cabinet doors and drawers, adding a refined touch to the home’s finishes. Outdoor living is a standout feature with three separate patios, providing multiple spaces to relax, entertain, or simply enjoy the surroundings. Take in peaceful views of the community lake and enjoy a setting that offers a welcome escape while remaining conveniently located in Houston. A 2-car garage provides additional parking and storage. With generous living spaces, 3.5 bathrooms, multiple outdoor areas, lake views, and thoughtful interior details, 11006 Joedell Ln offers a distinctive combination of comfort, functionality, and style. Schedule your private showing today!
Exterior Features

Architectural Style Traditional Attached Garage YN Yes Foundation Details Slab Garage YN Yes Parking Features Attached Garage Garage Door Opener Pool Private YN No Roof Composition

Interior Features

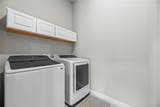
Appliances Dryer Dishwasher Disposal Microwave Washer Refrigerator Cooling Central Air Electric Cooling YN Yes Heating Central Gas Heating YN Yes Interior Features Bedroom on Main Level Granite Counters Self-closing Cabinet Doors Self-closing Drawers Two Bedrooms Down Laundry Features Laundry in Utility Room Levels Three Or More Rooms Bathroom (First Level) Bedroom (First Level) Half Bath (Second Level) Family Room (Second Level) Kitchen (Second Level) Bathroom (Third Level) Bedroom (Third Level) Primary Bathroom (Third Level) Primary Bedroom (Third Level) Rooms Total 9

Property Features

Association Amenities Gated Association Fee 2400 Association Fee Frequency Annually Association Fee Includes Common Areas Other Association Name KP Management Building Area Total 2296 Construction Materials Brick Cement Siding Lease Considered YN No List AOR Houston Association of Realtors Listing Terms Cash Conventional FHA VA Loan New Construction YN No Ownership Full Ownership Property Sub Type Townhouse Property Sub Type Additional Townhouse Public Survey Section 1 Road Surface Type Concrete Security Features Security Gate Sewer Public Sewer Tax Annual Amount 8155 Tax Legal Description LT 39 BLK 1 UPLAND PRESERVE Tax Year 2026 View Lake View YN Yes Water Source Public

Listing information © 2026 Houston Association of REALTORS® MLS.
Listing courtesy of Berkshire Hathaway HomeServices Premier Properties: .


© 2026 Houston Realtors Information Service, Inc. All rights reserved. All information provided is deemed reliable but is not guaranteed and should be independently verified. IDX information is provided exclusively for consumers' personal, non-commercial use and may not be used for any purpose other than to identify prospective properties consumers may be interested in purchasing. Data last updated 2026-10-14T14:20:10.563.
 
https://bt-photos.global.ssl.fastly.net/harmls/orig_boomver_1_79457882-2.jpg https://bt-photos.global.ssl.fastly.net/harmls/orig_boomver_1_79457882-2.jpg https://bt-photos.global.ssl.fastly.net/harmls/orig_boomver_1_79457882-2.jpg
Logo
Keller Williams Preferred
2734 Sunrise Blvd. #208
Pearland TX, 77584