Skip To Content

11 Silver Rock Drive

Tomball, TX 77375
  • $465,000
  • STATUS: Active
  • ON SITE: 42 Days
  • MLS #: 66421187
UPDATED: 29 min ago
$465,000
  • 3
    BEDS
  • N/A
    ACRES
  • 2
    BATHS
  • 1
    1/2 BATHS
  • 1,805
    SQFT
  • $258
    $/SQFT
Type:
Townhouse
Built:
2018
County:

School Information

Elementary School:
High School:
School District:

Description

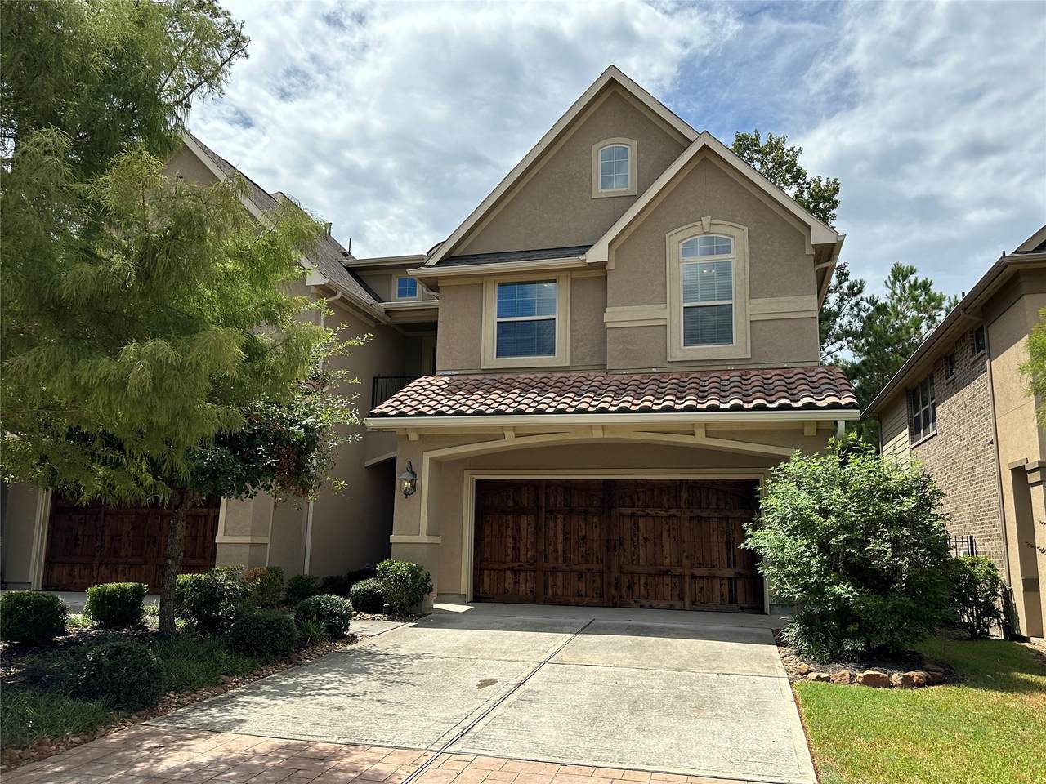
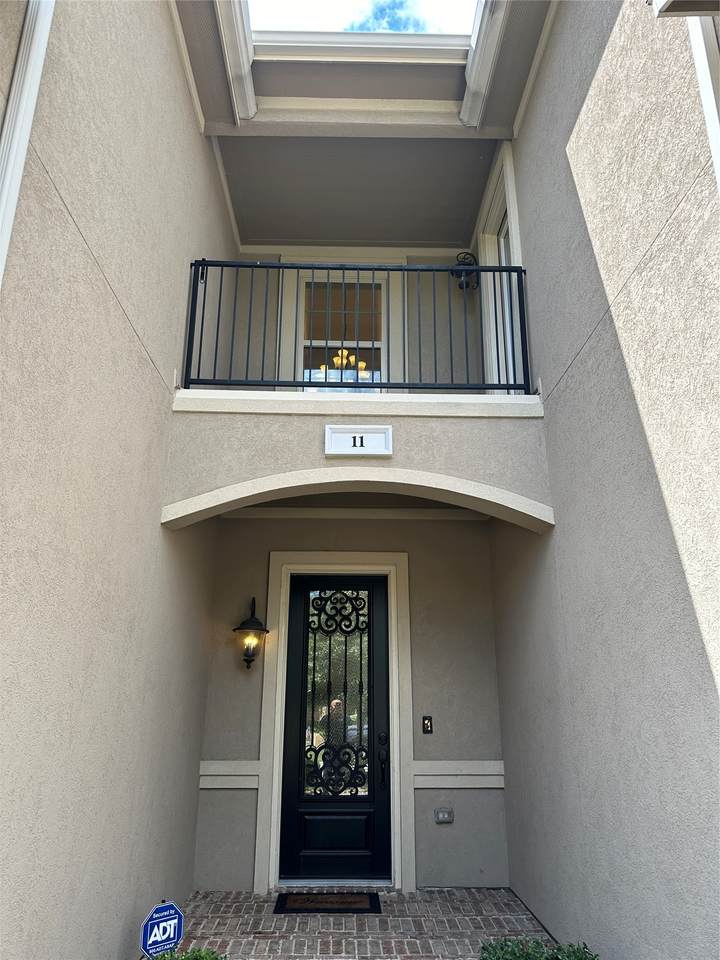
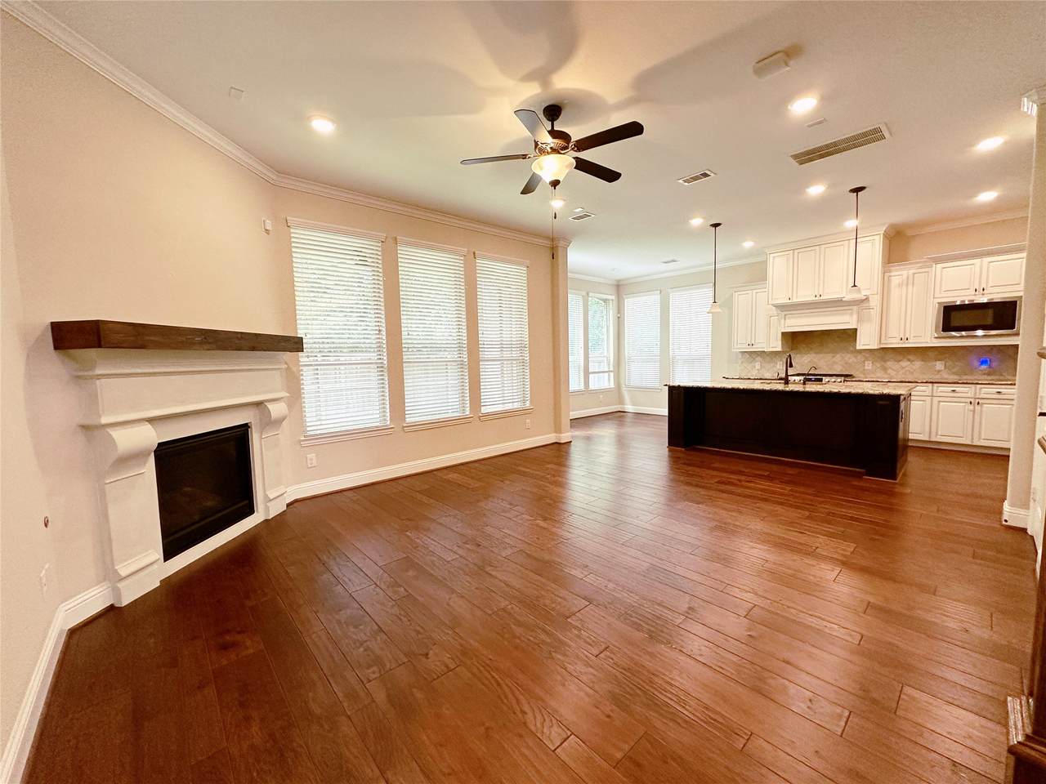
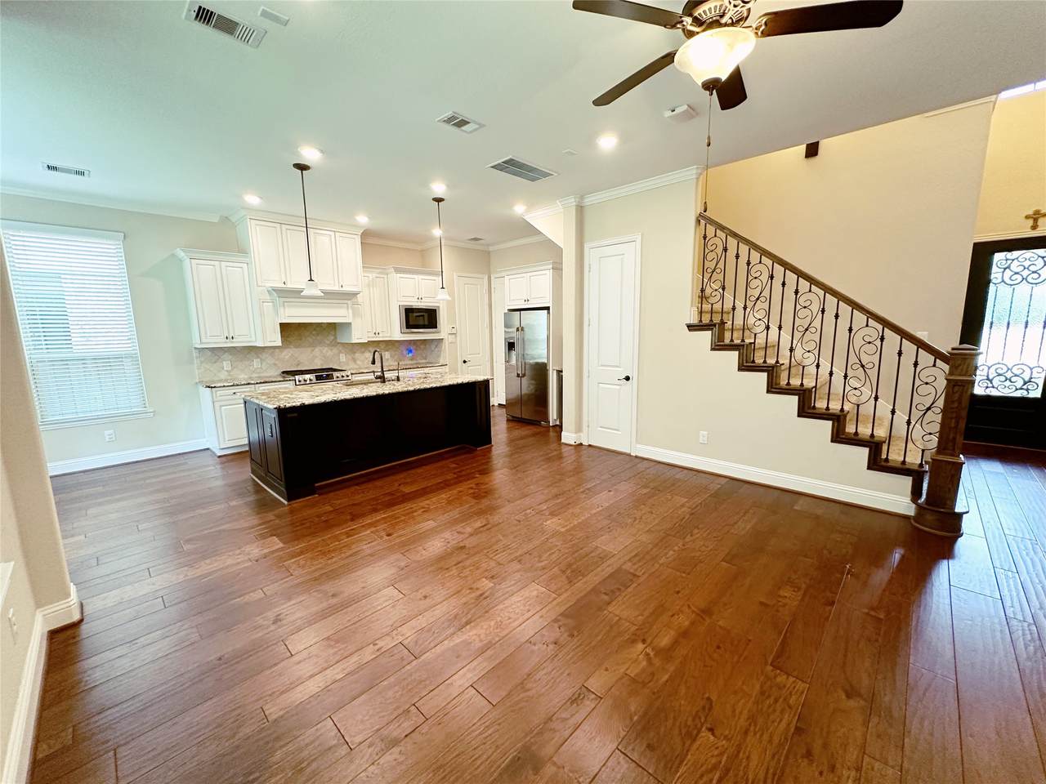
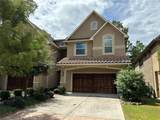
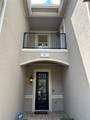
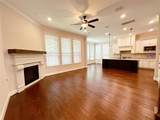
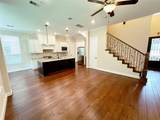
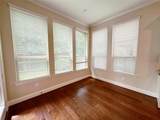
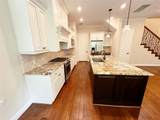
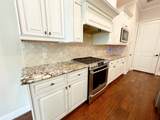
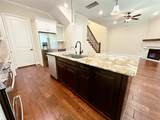
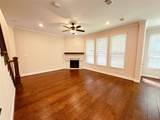
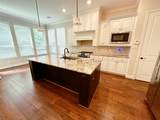
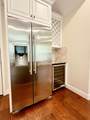
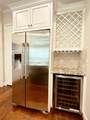
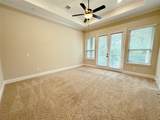
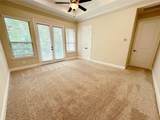
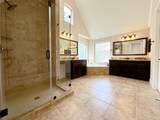
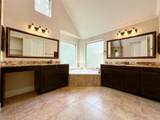
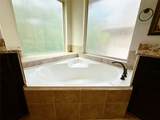
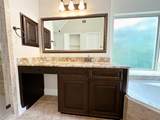
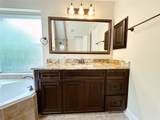
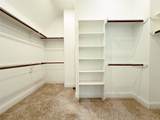
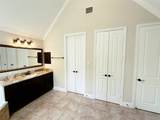
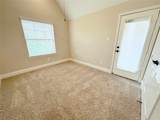
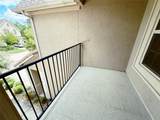
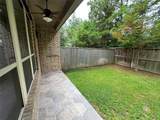
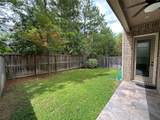
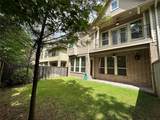
Uncover the townhome of your dreams in the heart of Creekside Park! This exquisite 3-bed, 2.5-bath residence boasts a coveted location near The Woodlands' top-notch amenities. Revel in the beauty of wood floors, gleaming stainless steel appliances, sophisticated designer cabinets, and a tranquil covered back patio. The primary suite is a true retreat with its own balcony, separate shower, double vanities, and a generously sized walk-in closet. Additionally, this magnificent home is in a location that offers a family-friendly suburban setting with access to top-rated Tomball ISD schools, shopping, dining, parks, and major roads including SH 249 and Grand Parkway. The area combines quiet residential living with convenient access to Houston and The Woodlands.Seize this opportunity to embrace a life of serenity and luxury!

Monthly Payment Calculator


© 2026 Houston Realtors Information Service, Inc. All rights reserved. All information provided is deemed reliable but is not guaranteed and should be independently verified. IDX information is provided exclusively for consumers' personal, non-commercial use and may not be used for any purpose other than to identify prospective properties consumers may be interested in purchasing. Data last updated 2026-10-09T09:18:09.523.
www.kwpreferred.com/homes/180634053
Print Image

11 Silver Rock Drive Tomball, TX 77375

  • Price: $465,000
  • Status: Active
  • On Site: 42 Days
  • Updated: 29 min ago
  • MLS #: 66421187
3
Beds
2
Baths
1
½ Baths
N/A
Acres
1,805
SQFT
$258
$/SQFT
2018
Built
Neighborhood:
Woodlands Creekkside Park West S
County:
Harris
Area:
14 - Far Northwest
Elementary School:
Creekview Elementary School
Middle School:
Creekside Park Junior High School
High School:
Tomball High School
School District:
Tomball
Property Description
Uncover the townhome of your dreams in the heart of Creekside Park! This exquisite 3-bed, 2.5-bath residence boasts a coveted location near The Woodlands' top-notch amenities. Revel in the beauty of wood floors, gleaming stainless steel appliances, sophisticated designer cabinets, and a tranquil covered back patio. The primary suite is a true retreat with its own balcony, separate shower, double vanities, and a generously sized walk-in closet. Additionally, this magnificent home is in a location that offers a family-friendly suburban setting with access to top-rated Tomball ISD schools, shopping, dining, parks, and major roads including SH 249 and Grand Parkway. The area combines quiet residential living with convenient access to Houston and The Woodlands.Seize this opportunity to embrace a life of serenity and luxury!
Exterior Features

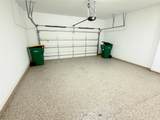
Architectural Style Traditional Attached Garage YN Yes Exterior Features Balcony Foundation Details Slab Garage YN Yes Parking Features Attached Garage Patio And Porch Features Balcony Pool Private YN No Roof Composition

Interior Features

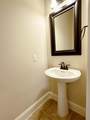
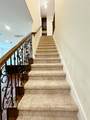
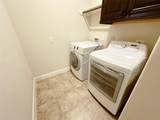
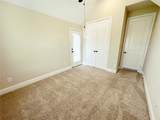
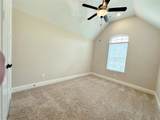
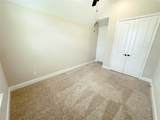
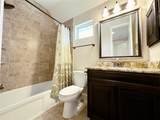
Appliances Dishwasher Disposal Gas Oven Gas Range Microwave Refrigerator Cooling Central Air Electric Cooling YN Yes Fireplace Features Gas Gas Log Fireplace YN Yes Fireplaces Total 1 Flooring Carpet Engineered Hardwood Tile Heating Central Gas Heating YN Yes Interior Features All Bedrooms Up Balcony Double Vanity Granite Counters Kitchen Island Kitchen / Family Room Combo Bath in Primary Bedroom Pantry Separate Shower Tub Shower Walk- In Closet(s) Ceiling Fan(s) Kitchen / Dining Combo Programmable Thermostat Levels Two Rooms Utility Room (Second Level) Bedroom (Second Level) Bedroom (Second Level) Primary Bathroom (Second Level) Primary Bedroom (Second Level) Kitchen (First Level) Dining Room (First Level) Living Room (First Level) Rooms Total 8

Property Features

Association Fee 225 Association Fee Frequency Annually Association Fee Includes Common Areas Maintenance Structure Trash Association Name First Service Residential Building Area Total 1805 Community Features Community Pool Master Planned Community Construction Materials Other Stucco Disclosures Municipal Utility District Disclosure Seller Disclosure Green Energy Efficient Thermostat Lease Considered YN No List AOR Houston Association of Realtors Listing Terms Cash Conventional FHA VA Loan New Construction YN No Property Sub Type Townhouse Property Sub Type Additional Townhouse Public Survey Section 5 Road Surface Type Concrete Sewer Public Sewer Tax Legal Description LT 41 BLK 1 THE WOODLANDS CREEKSIDE PARK WEST SEC 33 Water Source Public

Listing information © 2026 Houston Association of REALTORS® MLS.
Listing courtesy of JP Land & Homes, LLC: .


© 2026 Houston Realtors Information Service, Inc. All rights reserved. All information provided is deemed reliable but is not guaranteed and should be independently verified. IDX information is provided exclusively for consumers' personal, non-commercial use and may not be used for any purpose other than to identify prospective properties consumers may be interested in purchasing. Data last updated 2026-10-09T09:18:09.523.
 
https://bt-photos.global.ssl.fastly.net/harmls/1280_boomver_1_66421187-2.jpg https://bt-photos.global.ssl.fastly.net/harmls/1280_boomver_1_66421187-2.jpg https://bt-photos.global.ssl.fastly.net/harmls/1280_boomver_1_66421187-2.jpg
Logo
Keller Williams Preferred
2734 Sunrise Blvd. #208
Pearland TX, 77584