Skip To Content

11 Abercrombie Place

Conroe, TX 77384
  • $264,900
  • STATUS: Active
  • ON SITE: 43 Days
  • MLS #: 81004647
UPDATED: 112 min ago
$264,900
  • 2
    BEDS
  • N/A
    ACRES
  • 2
    BATHS
  • 0
    1/2 BATHS
  • 1,407
    SQFT
  • $188
    $/SQFT
Neighborhood:
Type:
Townhouse
Built:
2007
County:

School Information

Middle School:
School District:

Description

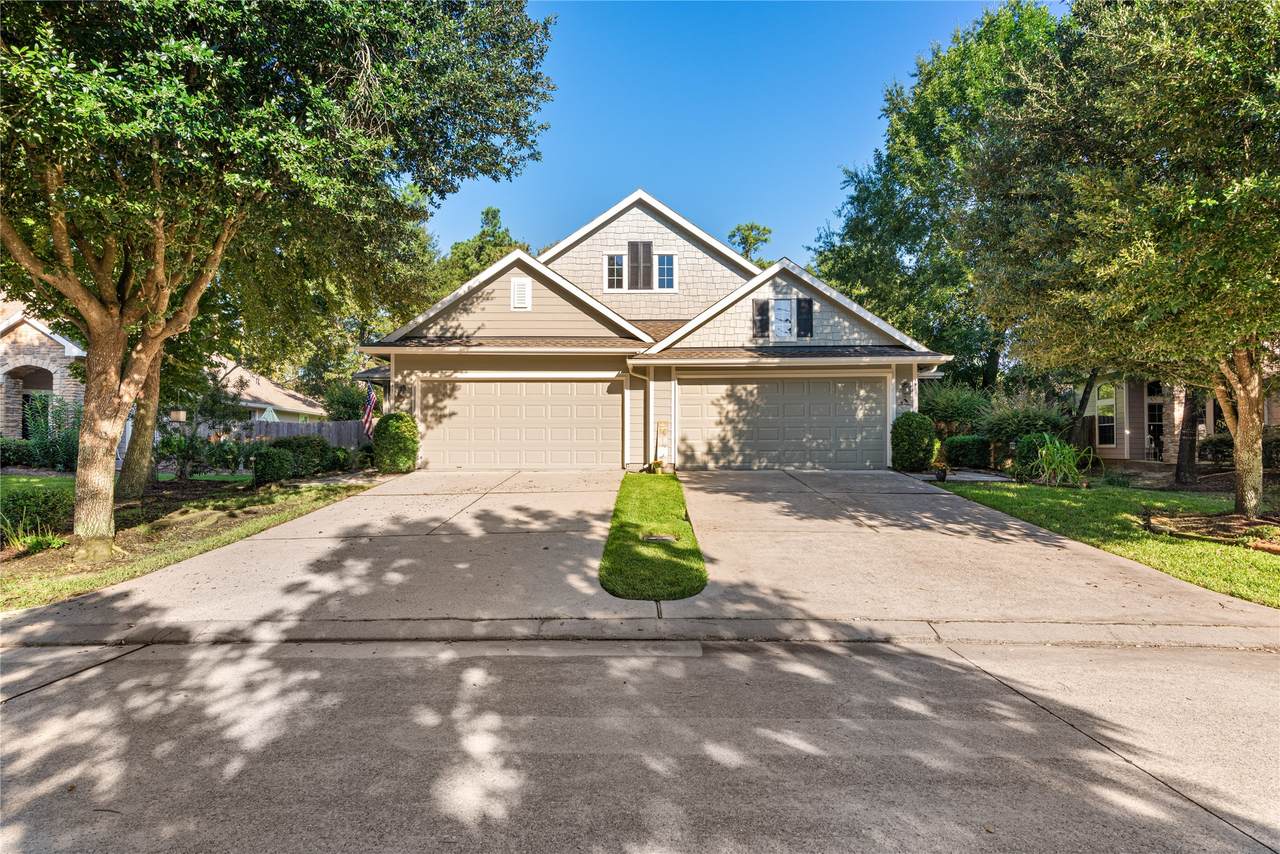
Welcome to your new well maintained home! Fully gated access to highly sought after Windsor lakes, a 55 and older community with tons of clubhouse activities and close by everyday living needs shopping and hospitals. Your new home is on Abercrombie, a quiet cul-de-sac lot with mature trees and beautiful landscaping. You will enjoy sitting on the front porch watching the birds or inside with cold air-conditioning and great natural light. Don't forget the easily accessible kitchen nicely upgraded with granite counter tops, tall cabinets, and a breakfast bar. Laundry room is inside the home by the kitchen with storage while the two car garage gives you plenty of space for cars and storage. 11 Abercrombie awards a large open concept living and dining room and can also be used as an office or other flex options making it a versatile and comfortable living arrangement. Two bedrooms at the rear of the home with two full baths complete this floor plan. Welcome Home and enjoy the back yard!

Monthly Payment Calculator


© 2026 Houston Realtors Information Service, Inc. All rights reserved. All information provided is deemed reliable but is not guaranteed and should be independently verified. IDX information is provided exclusively for consumers' personal, non-commercial use and may not be used for any purpose other than to identify prospective properties consumers may be interested in purchasing. Data last updated 2026-10-05T15:22:59.173.
www.kwpreferred.com/homes/180438651
Print Image

11 Abercrombie Place Conroe, TX 77384

  • Price: $264,900
  • Status: Active
  • On Site: 43 Days
  • Updated: 112 min ago
  • MLS #: 81004647
2
Beds
2
Baths
0
½ Baths
N/A
Acres
1,407
SQFT
$188
$/SQFT
2007
Built
Neighborhood:
Wdlnds Windsor Lakes 11
County:
Montgomery
Area:
15 - Montgomery County SW
Elementary School:
Powell Elementary School (Conroe)
Middle School:
Knox Junior High School
High School:
The Woodlands College Park High School
School District:
Conroe
Property Description
Welcome to your new well maintained home! Fully gated access to highly sought after Windsor lakes, a 55 and older community with tons of clubhouse activities and close by everyday living needs shopping and hospitals. Your new home is on Abercrombie, a quiet cul-de-sac lot with mature trees and beautiful landscaping. You will enjoy sitting on the front porch watching the birds or inside with cold air-conditioning and great natural light. Don't forget the easily accessible kitchen nicely upgraded with granite counter tops, tall cabinets, and a breakfast bar. Laundry room is inside the home by the kitchen with storage while the two car garage gives you plenty of space for cars and storage. 11 Abercrombie awards a large open concept living and dining room and can also be used as an office or other flex options making it a versatile and comfortable living arrangement. Two bedrooms at the rear of the home with two full baths complete this floor plan. Welcome Home and enjoy the back yard!
Exterior Features

Architectural Style Traditional Attached Garage YN Yes Exterior Features Handicap Accessible Sprinkler / Irrigation Private Yard Foundation Details Slab Garage YN Yes Parking Features Attached Garage Pool Features Association Pool Private YN No Roof Composition Window Features Window Coverings

Interior Features

Appliances Dishwasher Electric Cooktop Electric Oven Disposal Microwave Cooling Central Air Electric Cooling YN Yes Flooring Carpet Tile Heating Central Gas Heating YN Yes Interior Features Breakfast Bar Crown Molding Double Vanity Full Bath on Main Level Granite Counters Handicap Access Kitchen / Family Room Combo Pantry Shower Only Two Bedrooms Down Tub Shower Window Treatments Levels One Rooms Bathroom (First Level) Primary Bathroom (First Level) Bedroom (First Level) Primary Bedroom (First Level) Dining Room (First Level) Living Room (First Level) Rooms Total 6

Property Features

Accessibility Features Accessible Kitchen Appliances Accessible Full Bath Accessible Bedroom Accessible Common Area Accessible Closets Accessible Electrical and Environmental Controls Accessible Kitchen Accessible Doors Accessible Entrance Accessible Hallway(s) Wheelchair Access Association Amenities Clubhouse Controlled Access Sport Court Fitness Center Maintenance Grounds Lake or Pond Meeting / Banquet / Party Room Party Room Picnic Area Pickleball Park Pool Security Trail(s) Trash Gated Guard Association Fee 445 Association Fee Frequency Monthly Association Fee Includes Clubhouse Common Areas Maintenance Grounds Recreation Facilities Association Name windsor lakes hoa Building Area Total 1407 Community Features Community Pool Construction Materials Cement Siding Direction Faces East Exclusions none Lease Considered YN No List AOR Houston Association of Realtors Listing Terms Cash Conventional FHA VA Loan Lot Features Pond on Lot Side Yard New Construction YN No Ownership Full Ownership Property Sub Type Townhouse Property Sub Type Additional Townhouse Public Survey Section 11 Road Surface Type Concrete Security Features Security System Owned Sewer Public Sewer Tax Annual Amount 4597 Tax Legal Description S976111 - WDLNDS WINDSOR LAKES 11 BLOCK 2 LOT 117 Tax Year 2024 Water Source Public

Listing information © 2026 Houston Association of REALTORS® MLS.
Listing courtesy of Sky Real Estate Professionals: .


© 2026 Houston Realtors Information Service, Inc. All rights reserved. All information provided is deemed reliable but is not guaranteed and should be independently verified. IDX information is provided exclusively for consumers' personal, non-commercial use and may not be used for any purpose other than to identify prospective properties consumers may be interested in purchasing. Data last updated 2026-10-05T15:22:59.173.
 
https://bt-photos.global.ssl.fastly.net/harmls/1280_boomver_1_81004647-2.jpg https://bt-photos.global.ssl.fastly.net/harmls/1280_boomver_1_81004647-2.jpg https://bt-photos.global.ssl.fastly.net/harmls/1280_boomver_1_81004647-2.jpg
Logo
Keller Williams Preferred
2734 Sunrise Blvd. #208
Pearland TX, 77584